Welcome to 1403 Alpine Pond, a beautifully maintained home in the desirable 78260 area! This spacious and inviting home features an open floor plan with comfortable living spaces designed for both everyday living and entertaining. The well-appointed kitchen is a chef's delight, featuring a gas range, ample cabinetry, and an open view to the main living area. The primary suite offers a relaxing retreat, while generously sized secondary bedrooms provide flexibility for family and guests. Upstairs, discover a versatile game room, private bedroom, and full bathroom, creating an ideal space for a media room, guest suite, teenager's retreat, or additional living area. Step outside to enjoy the backyard, perfect for relaxing or entertaining. Additional highlights include a newer roof and newer water softener, offering valuable updates and peace of mind. Conveniently located near shopping, dining, major highways, and highly sought-after Comal ISD schools. A wonderful opportunity to own a spacious home with exceptional flexibility and desirable features!
For sale
$449,900
1403 Alpine Pond, San Antonio, TX 78260
4beds
2,922sqft
Single Family Residence
Built in 2005
5,749 Square Feet Lot
$439,400 Zestimate®
$154/sqft
$77/mo HOA
What's special
Open floor planComfortable living spacesVersatile game roomGas rangeNewer roofAmple cabinetryGenerously sized secondary bedrooms
- 2 days |
- 170 |
- 8 |
Likely to sell faster than
Zillow last checked:
Listing updated:
Listed by:
Jennifer Romance-Deal TREC #526449 (210) 279-9223,
Coldwell Banker D'Ann Harper
Source: LERA MLS,MLS#: 2007950
Facts & features
Interior
Bedrooms & bathrooms
- Bedrooms: 4
- Bathrooms: 3
- Full bathrooms: 3
Primary bedroom
- Area: 210
- Dimensions: 15 x 14
Bedroom 2
- Area: 144
- Dimensions: 12 x 12
Bedroom 3
- Area: 120
- Dimensions: 12 x 10
Bedroom 4
- Area: 156
- Dimensions: 13 x 12
Primary bathroom
- Features: Tub/Shower Separate, Double Vanity, Soaking Tub
- Area: 110
- Dimensions: 11 x 10
Dining room
- Area: 120
- Dimensions: 12 x 10
Family room
- Area: 336
- Dimensions: 21 x 16
Kitchen
- Area: 220
- Dimensions: 20 x 11
Heating
- Central, 2 Units, Natural Gas
Cooling
- Ceiling Fan(s), Two Central
Appliances
- Included: Microwave, Range, Gas Cooktop, Disposal, Dishwasher, Plumbed For Ice Maker, Water Softener Owned, Gas Water Heater, Plumb for Water Softener
- Laundry: Main Level, Laundry Room, Washer Hookup, Dryer Connection
Features
- Two Living Area, Separate Dining Room, Eat-in Kitchen, Two Eating Areas, Breakfast Bar, Game Room, Utility Room Inside, High Ceilings, Open Floorplan, High Speed Internet, Walk-In Closet(s), Master Downstairs, Ceiling Fan(s), Chandelier, Solid Counter Tops, Programmable Thermostat
- Flooring: Carpet, Ceramic Tile, Wood
- Windows: Double Pane Windows, Window Coverings
- Has basement: No
- Number of fireplaces: 1
- Fireplace features: One
Interior area
- Total interior livable area: 2,922 sqft
Video & virtual tour
Property
Parking
- Total spaces: 2
- Parking features: Two Car Garage, Attached, Garage Door Opener
- Attached garage spaces: 2
Accessibility
- Accessibility features: 2+ Access Exits, Low Bathroom Mirrors, Full Bath/Bed on 1st Flr, Stall Shower
Features
- Levels: Two
- Stories: 2
- Patio & porch: Patio, Covered
- Exterior features: Sprinkler System
- Pool features: None, Community
- Fencing: Privacy
Lot
- Size: 5,749 Square Feet
- Features: Curbs, Street Gutters, Sidewalks
Details
- Parcel number: 048473010410
Construction
Type & style
- Home type: SingleFamily
- Property subtype: Single Family Residence
Materials
- Brick, 3 Sides Masonry, Fiber Cement
- Foundation: Slab
- Roof: Composition
Condition
- Pre-Owned
- New construction: No
- Year built: 2005
Details
- Builder name: Pulte
Utilities & green energy
- Electric: CPS
- Gas: CPS
- Sewer: SAWS, Sewer System
- Water: SAWS, Water System
- Utilities for property: Cable Available, Private Garbage Service
Green energy
- Water conservation: Water-Smart Landscaping
Community & HOA
Community
- Features: Playground, Lake/River Park, Cluster Mail Box, School Bus
- Security: Smoke Detector(s), Security System Owned, Prewired, Controlled Access
- Subdivision: Lakeside At Canyon Springs
HOA
- Has HOA: Yes
- HOA fee: $230 quarterly
- HOA name: LAKESIDE AT CANYON SPRINGS HOA
Location
- Region: San Antonio
Financial & listing details
- Price per square foot: $154/sqft
- Tax assessed value: $425,780
- Annual tax amount: $3,457
- Price range: $449.9K - $449.9K
- Date on market: 8/12/2026
- Cumulative days on market: 3 days
- Listing terms: Conventional,FHA,VA Loan,TX Vet,Cash
- Road surface type: Paved
Estimated market value
$439,400
$417,000 - $461,000
$2,667/mo
Price history
| Date | Event | Price |
|---|---|---|
| 8/12/2026 | Listed for sale | $449,900+91.5%$154/sqft |
Source:  LERA MLS #2007950 Report a problem LERA MLS #2007950 Report a problem | ||
| 8/29/2014 | Sold | -- |
Source: LERA MLS #1044655 Report a problem | ||
| 4/30/2014 | Price change | $234,900-1.7%$80/sqft |
Source: Better Homes and Gardens Real Estate Bradfield Properties #1044655 Report a problem | ||
| 4/15/2014 | Price change | $239,000-1.2%$82/sqft |
Source: Bradfield Properties, Inc. #1044655 Report a problem | ||
| 4/3/2014 | Price change | $242,000-2%$83/sqft |
Source: Bradfield Properties, Inc. #1044655 Report a problem | ||
| 3/21/2014 | Price change | $247,000-1%$85/sqft |
Source: Bradfield Properties, Inc. #1044655 Report a problem | ||
| 3/8/2014 | Listed for sale | $249,500$85/sqft |
Source: Bradfield Properties, Inc. #1044655 Report a problem | ||
Public tax history
| Year | Property taxes | Tax assessment |
|---|---|---|
| 2025 | $2,283 +0.6% | $425,780 |
| 2024 | $2,270 -2.1% | $425,780 +8.7% |
| 2023 | $2,319 +3.3% | $391,677 +10% |
| 2022 | $2,245 | $356,070 +10% |
| 2021 | -- | $323,700 +4.9% |
| 2020 | -- | $308,450 +1% |
| 2019 | $4,698 | $305,430 +4.6% |
| 2018 | $4,698 +132.9% | $291,940 +4.1% |
| 2017 | $2,017 -66.2% | $280,540 +3.2% |
| 2016 | $5,962 +8.9% | $271,960 +3.2% |
| 2015 | $5,475 | $263,540 +6.1% |
| 2014 | $5,475 | $248,380 +6.6% |
| 2013 | -- | $233,070 -0.9% |
| 2012 | -- | $235,090 +5.2% |
| 2011 | -- | $223,390 -0.9% |
| 2010 | -- | $225,320 -7.3% |
| 2009 | -- | $243,160 +12.1% |
| 2008 | -- | $216,960 -8.2% |
| 2007 | -- | $236,440 +5.8% |
| 2006 | -- | $223,520 |
Find assessor info on the county website
Monthly payment
Est. payment
Payment breakdown
Explore the cost of this home by adjusting the details. Changes won't be saved.Climate risks
Neighborhood: 78260
Nearby schools
GreatSchools rating
- 7/10M. H. Specht Elementary SchoolGrades: PK-5Distance: 1 mi
- 7/10New Middle #8Grades: 6-8Distance: 6.3 mi
- 7/10Pieper High SchoolGrades: 9-12Distance: 2.2 mi
Schools provided by the listing agent
- Elementary: Specht
- Middle: Bulverde
- High: Pieper
- District: Comal
Source: LERA MLS. This data may not be complete. We recommend contacting the local school district to confirm school assignments for this home.
- $338,4003 bd2 ba1.8k sqft1407 Alpine Pond, San Antonio, TX 78260Off Market
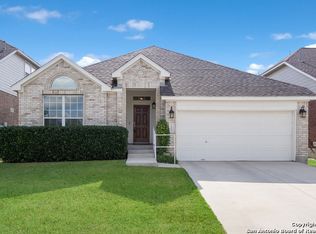
- $447,3005 bd3 ba3.1k sqft1343 Alpine Pond, San Antonio, TX 78260Off Market
- $373,8004 bd2 ba2.1k sqft1339 Alpine Pond, San Antonio, TX 78260Off Market
- $2,5954 bd3 ba2.8k sqft1411 Alpine Pond, San Antonio, TX 78260For Rent

- $411,1004 bd4 ba2.8k sqft1415 Alpine Pond, San Antonio, TX 78260Off Market
- $409,4004 bd2 ba2.9k sqft1335 Alpine Pond, San Antonio, TX 78260Off Market
- $557,2004 bd2 ba3.3k sqft1207 Wilder Pond, San Antonio, TX 78260Off Market
- $383,3004 bd2 ba2k sqft1342 Alpine Pond, San Antonio, TX 78260Off Market
A local agent can set up tours, give advice and negotiate with sellers.
Similar homes
- $469,9004 bd3 ba2.2k sqft26002 ROCKY PLNS, San Antonio, TX 78260For Sale
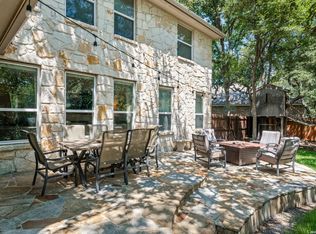
 MLS ID #2003998, Charo King TREC #510492, RE/MAX North-San Antonio. LERA MLS
 - $425,0004 bd3 ba2.6k sqft25539 Tranquil Rim, San Antonio, TX 78260For Sale
 MLS ID #2006848, Celia Taylor TREC #723111, Option One Real Estate. LERA MLS
 - $429,5004 bd3 ba2.6k sqft1210 Wilder Pond, San Antonio, TX 78260For Sale
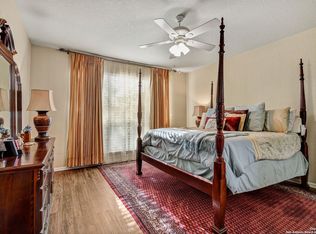 MLS ID #1924480, Jenny Garcia Lumaban TREC #734336, JB Goodwin, REALTORS. LERA MLS
 - $415,0004 bd3 ba2.5k sqft26024 UPTON CRK, San Antonio, TX 78260For Sale
 MLS ID #2006886, Brandi Crawford TREC #718253, Keller Williams City-View. LERA MLS
 - $495,0004 bd3 ba3.4k sqft26018 Meadowlark Bay, San Antonio, TX 78260For SaleMLS ID #2002360, Florencio Villalpando TREC #488752, Keller Williams Summit. LERA MLS
- $425,0004 bd3 ba2.5k sqft1446 Sparrow Song, San Antonio, TX 78260For SaleMLS ID #1999255, Scott Malouff TREC #658231, Keller Williams Heritage. LERA MLS
- $462,5004 bd4 ba3k sqft1902 SHOREHAM, San Antonio, TX 78260For SaleMLS ID #1997038, Genevieve Cavazos TREC #711602, AXIS Brokerage. LERA MLS
- $440,0003 bd3 ba1.9k sqft740 DEER CROSS LN, San Antonio, TX 78260For SaleMLS ID #2002466, Tori Vendola TREC #564515, Reliance Residential Realty -. LERA MLS
- $459,0004 bd2 ba2k sqft2627 Verona Park, San Antonio, TX 78261For SaleMLS ID #2008062, Robinson Roacho TREC #829104, Machado International Realty. LERA MLS
- $479,2203 bd2 ba2.4k sqft518 ORACLE DR, San Antonio, TX 78260For SaleMLS ID #2007111, Karl Muno TREC #585752, Home Team of America. LERA MLS
- $375,0003 bd3 ba2.7k sqft2103 Shoreham, San Antonio, TX 78260For SaleMLS ID #2007219, Pepa Thomas TREC #507277, RE/MAX North-San Antonio. LERA MLS
- $505,0005 bd4 ba3.2k sqft26335 Marsh Pond, San Antonio, TX 78260For SaleMLS ID #1964277, Alejandra Resendez TREC #838011, Keller Williams Heritage. LERA MLS
- $434,9004 bd2 ba1.9k sqft26246 HIGH TIMBER PASS ST, San Antonio, TX 78260For SaleMLS ID #1993476, Tomaline Johnson TREC #564846, JB Goodwin, REALTORS. LERA MLS
- $419,9003 bd2 ba2.3k sqft26030 STARLING HL, San Antonio, TX 78260For SaleMLS ID #1997422, Juliet Mendoza TREC #845962, LIVE REALTY, LLC. LERA MLS
- $405,0004 bd3 ba2.8k sqft1730 Lilac Mist, San Antonio, TX 78260For SaleMLS ID #2001649, Xavier Hernandez TREC #774010, Orchard Brokerage. LERA MLS
- $479,9004 bd3 ba2.6k sqft409 TURTLE HL, San Antonio, TX 78260For SaleMLS ID #1999409, Lana Marinin TREC #629504, Texas Prestige Realty. LERA MLS
- $430,0005 bd3 ba2.7k sqft26509 Harmony Hills, San Antonio, TX 78260For SaleMLS ID #1993235, Courtney Willey TREC #725922, Phillips & Associates Realty. LERA MLS
- $420,0004 bd2 ba2k sqft25222 Battle Lake, San Antonio, TX 78260For SaleMLS ID #2004913, Ariel Valdez TREC #733261, Real Broker, LLC. LERA MLS
- $449,0003 bd3 ba2k sqft26334 Dancing Bear, San Antonio, TX 78260For SaleMLS ID #1991490, Jeanette Perkins TREC #768988, White Label Realty. LERA MLS
- $535,0004 bd3 ba2.4k sqft26272 Romance Point, San Antonio, TX 78260For SaleMLS ID #1993266, Mike Anthony TREC #591406, RE/MAX North-San Antonio. LERA MLS
