Welcome to this beautiful home perfectly situated on a peaceful cul-de-sac in the highly sought-after Wortham Oaks community in North San Antonio. As you step inside, you are greeted by a gorgeous, open-concept living space designed for both relaxation and seamless entertaining. The home features thoughtfully remodeled bathrooms updated just a few years ago for a modern touch. Step outside to discover a fantastic custom-built patio, creating the ultimate backyard oasis for hosting memorable summer get-togethers. Buyers will also enjoy incredible peace of mind with major recent upgrades, including a 3-year-old roof and two 1-year-old water heaters. Don't miss your chance to this stunning Wortham Oaks property home!
For sale
$435,000
21750 Thunder Basin, San Antonio, TX 78261
4beds
3,228sqft
Single Family Residence
Built in 2006
6,795 Square Feet Lot
$427,200 Zestimate®
$135/sqft
$67/mo HOA
What's special
Thoughtfully remodeled bathroomsPeaceful cul-de-sacFantastic custom-built patioGorgeous open-concept living space
- 2 days |
- 94 |
- 0 |
Likely to sell faster than
Zillow last checked:
Listing updated:
Listed by:
Rebeca Minerva Gomez Galind TREC #708385 (210) 296-6352,
LPT Realty, LLC
Source: LERA MLS,MLS#: 2008151
Facts & features
Interior
Bedrooms & bathrooms
- Bedrooms: 4
- Bathrooms: 4
- Full bathrooms: 3
- 1/2 bathrooms: 1
Primary bedroom
- Features: Sitting Room, Walk-In Closet(s), Full Bath
- Level: Upper
- Area: 306
- Dimensions: 18 x 17
Bedroom 2
- Area: 156
- Dimensions: 12 x 13
Bedroom 3
- Area: 156
- Dimensions: 12 x 13
Bedroom 4
- Area: 143
- Dimensions: 11 x 13
Primary bathroom
- Features: Tub/Shower Separate, Separate Vanity, Double Vanity
- Area: 110
- Dimensions: 10 x 11
Dining room
- Area: 330
- Dimensions: 15 x 22
Kitchen
- Area: 130
- Dimensions: 10 x 13
Living room
- Area: 300
- Dimensions: 20 x 15
Heating
- Central, Electric
Cooling
- Two Central
Appliances
- Included: Microwave, Range, Refrigerator, Disposal
- Laundry: Lower Level, Laundry Room, Washer Hookup, Dryer Connection
Features
- Two Living Area, Separate Dining Room, Two Eating Areas, Kitchen Island, Breakfast Bar, Loft, All Bedrooms Upstairs, Open Floorplan, High Speed Internet, Walk-In Closet(s), Ceiling Fan(s), Chandelier
- Flooring: Ceramic Tile, Wood, Laminate
- Windows: Window Coverings
- Has basement: No
- Number of fireplaces: 1
- Fireplace features: One
Interior area
- Total interior livable area: 3,228 sqft
Property
Parking
- Total spaces: 2
- Parking features: Two Car Garage
- Garage spaces: 2
Features
- Levels: Two
- Stories: 2
- Pool features: None, Community
Lot
- Size: 6,795 Square Feet
Details
- Parcel number: 049131070140
Construction
Type & style
- Home type: SingleFamily
- Architectural style: Mediterranean
- Property subtype: Single Family Residence
Materials
- Brick
- Foundation: Slab
- Roof: Wood Shingle/Shake
Condition
- Pre-Owned
- New construction: No
- Year built: 2006
Details
- Builder name: Medallion Homes
Utilities & green energy
- Electric: CPS
- Gas: CPS
- Sewer: SAWS
- Water: SAWS, Water System
- Utilities for property: Cable Available
Community & HOA
Community
- Features: Playground, Basketball Court
- Security: Controlled Access
- Subdivision: Wortham Oaks
HOA
- Has HOA: Yes
- HOA fee: $403 semi-annually
- HOA name: WORTHAM OAKS HOMEOWNERS ASSOCIATION
Location
- Region: San Antonio
Financial & listing details
- Price per square foot: $135/sqft
- Tax assessed value: $403,720
- Annual tax amount: $7,232
- Price range: $435K - $435K
- Date on market: 8/13/2026
- Cumulative days on market: 3 days
- Listing terms: Conventional,FHA,VA Loan,Cash
Estimated market value
$427,200
$406,000 - $449,000
$4,743/mo
Price history
| Date | Event | Price |
|---|---|---|
| 8/13/2026 | Listed for sale | $435,000$135/sqft |
Source:  LERA MLS #2008151 Report a problem LERA MLS #2008151 Report a problem | ||
Public tax history
| Year | Property taxes | Tax assessment |
|---|---|---|
| 2025 | $4,333 -16.9% | $403,720 -0.9% |
| 2024 | $5,214 -1.4% | $407,550 +6.6% |
| 2023 | $5,288 -16.5% | $382,154 +10% |
| 2022 | $6,331 +105.6% | $347,413 +10% |
| 2021 | $3,079 | $315,830 +2.3% |
| 2020 | $3,079 -50.8% | $308,720 +2.2% |
| 2019 | $6,253 | $302,100 +3.1% |
| 2018 | $6,253 -3.6% | $292,980 +0.4% |
| 2017 | $6,489 +1.9% | $291,740 +4.1% |
| 2016 | $6,365 +23.3% | $280,140 +6.1% |
| 2015 | $5,161 | $264,110 +10% |
| 2014 | $5,161 | $240,100 +7.9% |
| 2013 | -- | $222,430 -3.7% |
| 2012 | -- | $230,970 +3.2% |
| 2011 | -- | $223,880 -0.8% |
| 2010 | -- | $225,780 -8.1% |
| 2009 | -- | $245,730 +3.4% |
| 2008 | -- | $237,710 -5.3% |
| 2007 | -- | $251,130 +1992.7% |
| 2006 | -- | $12,000 |
Find assessor info on the county website
Monthly payment
Est. payment
Payment breakdown
Explore the cost of this home by adjusting the details. Changes won't be saved.Climate risks
Neighborhood: 78261
Nearby schools
GreatSchools rating
- 9/10Wortham Oaks Elementary SchoolGrades: PK-6Distance: 0.2 mi
- 5/10Kitty Hawk Middle SchoolGrades: 6-8Distance: 7.8 mi
- 3/10Veterans Memorial High SchoolGrades: 9-12Distance: 3.4 mi
Schools provided by the listing agent
- Elementary: Wortham Oaks
- Middle: Cibolo Creek
- High: Veterans Memorial
- District: Judson
Source: LERA MLS. This data may not be complete. We recommend contacting the local school district to confirm school assignments for this home.
- $305,8003 bd2 ba1.6k sqft21746 Thunder Basin, San Antonio, TX 78261Off Market

- $100-- bd-- ba-- sqft21802 Thunder Basin, San Antonio, TX 78261Off Market
- $--4 bd2 ba1.8k sqft21742 Thunder Basin, San Antonio, TX 78261Sold

- $287,9003 bd2 ba1.5k sqft21806 Thunder Basin, San Antonio, TX 78261Off Market
- $283,6003 bd2 ba1.4k sqft21810 Thunder Basin, San Antonio, TX 78261Off Market
- $416,7005 bd4 ba3.2k sqft21738 Thunder Basin, San Antonio, TX 78261Off Market
- $100-- bd-- ba-- sqftSouthern Knl, San antonio, TX 78261Off Market
- $471,0004 bd4 ba2.9k sqft21709 Waldon Mnr, San Antonio, TX 78261Off Market
A local agent can set up tours, give advice and negotiate with sellers.
Similar homes
- $420,0005 bd4 ba2.6k sqft5102 Tee Box Ct, San Antonio, TX 78261For Sale

 MLS ID #2006422, Kristyna Umbaugh TREC #684917, Arabella Realty, LLC. LERA MLS
 - $470,0004 bd4 ba2.9k sqft22012 GYPSY VW, San Antonio, TX 78261For Sale
 MLS ID #1962511, Michael McCall TREC #708391, JB Goodwin, REALTORS. LERA MLS
 - $465,0005 bd4 ba3k sqft6206 Carriage Cape, San Antonio, TX 78261For Sale
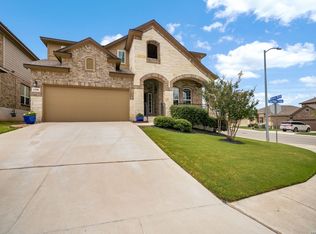 MLS ID #2005856, Elizabeth Aitken TREC #500552, Local Realty. LERA MLS
 - $419,8903 bd3 ba2.7k sqft5714 Southern Oaks, San Antonio, TX 78261For Sale
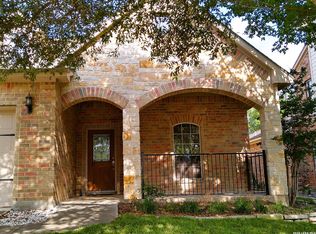 MLS ID #1969519, Giau Phan TREC #670214, Full Spectrum Realty. LERA MLS
 - $382,8894 bd3 ba2.2k sqft5519 Thunder Oaks, San Antonio, TX 78261For SaleMLS ID #1995557, Johnny Leija TREC #577592, Keller Williams Legacy. LERA MLS
- $476,9005 bd4 ba3.4k sqft5275 Anzueto, San Antonio, TX 78261For SaleMLS ID #2007729, Erwin Soto TREC #678585, RELIVE REALTY LLC. LERA MLS
- $405,0003 bd3 ba2.2k sqft21510 Foxpark Lodge, San Antonio, TX 78261For SaleMLS ID #1967579, Carlos Todd TREC #733522, 3D Realty & Property Management. LERA MLS
- $385,0004 bd3 ba2.7k sqft6158 Akin Elm, San Antonio, TX 78261For SaleMLS ID #1990827, Alyssia Crawford TREC #786572, Orchard Brokerage. LERA MLS
- $415,0004 bd3 ba3k sqft22347 ESCALANTE RUN, San Antonio, TX 78261For SaleMLS ID #1995499, Jackie Huff TREC #715411, Classic Realty. LERA MLS
- $389,0004 bd3 ba2.3k sqft22410 Akin Nook, San Antonio, TX 78261For SaleMLS ID #1997598, Cedric Dequin TREC #645118, Phyllis Browning Company. LERA MLS
- $429,5004 bd3 ba2.3k sqft21114 Chestnut Cove, San Antonio, TX 78266For SaleMLS ID #1963096, Ivan Terrazas TREC #530052, Keller Williams City-View. LERA MLS
- $424,9004 bd3 ba2.2k sqft22119 Approach, San Antonio, TX 78261For SaleMLS ID #1973499, Korina Wang TREC #634310, Resi Realty, LLC. LERA MLS
- $485,2214 bd4 ba3.5k sqft5902 Akin Pl, San Antonio, TX 78261For SaleMLS ID #1878092, George Williams TREC #798395, Noble Group Realty. LERA MLS
- $349,9004 bd3 ba2.2k sqft6043 Akin Song, San Antonio, TX 78261For SaleMLS ID #2005459, Lynette Thomas TREC #635717, Entera Realty LLC. LERA MLS
- from $431,0004 bd3 ba2.2k sqftThe Mitchell Plan, Brookstone Creek, San Antonio, TX 78266New ConstructionDR Horton
- $379,0004 bd3 ba2.8k sqft6151 Akin Elm, San Antonio, TX 78261For SaleMLS ID #1950514, Sandra Uribe TREC #658801, Keller Williams Heritage. LERA MLS
- $521,9994 bd4 ba2.8k sqft5119 Espacio, San Antonio, TX 78261For SaleMLS ID #1941205, Synthia De Salme TREC #361180, All City San Antonio Registered Series. LERA MLS
- $374,9004 bd3 ba2.2k sqft6012 Akin Song, San Antonio, TX 78261For SaleMLS ID #2001220, Joey Gonzales TREC #638974, Keller Williams Legacy. LERA MLS
- $384,9005 bd3 ba2.5k sqft4912 RECOVER PASS, San Antonio, TX 78261For SaleMLS ID #1996571, Robert Simmonds TREC #522329, Simmonds Real Estate Inc.. LERA MLS
- $564,5004 bd5 ba2.5k sqft4612 Avery Way, San Antonio, TX 78261For SaleMLS ID #2008690, Danni Springfield TREC #603654, Springfield Realty LLC. LERA MLS
