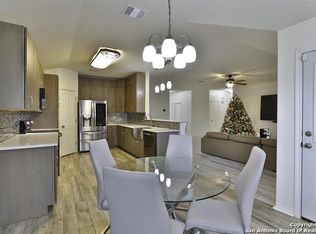
Income-producing opportunity inside San Antonio city limits! This one-story home offers 3 bedrooms, 2 baths, a dedicated office, and approximately 1,835 sq ft, with a tenant in place through August 2027. The open layout features tile flooring throughout the main living areas and a dining area with chandelier. The kitchen includes a center island, pendant and recessed lighting, stainless steel appliances, and wood-tone cabinetry. The office sits behind French doors with an arched window. The primary suite offers a double vanity, garden tub, separate glass-enclosed shower, and walk-in closet. Other highlights include a two-car garage, a backyard with open lawn and wood privacy fence, and a mature shade tree out front. Key updates include a new roof in 2021, a water softener, and AC. A ready-to-go addition for investors wanting a leased property from day one. Lease details available upon request.
For sale
$260,000
822 Anarbor Post, San Antonio, TX 78245
3beds
1,835sqft
Single Family Residence
Built in 2005
6,708 Square Feet Lot
$256,800 Zestimate®
$142/sqft
$37/mo HOA
What's special
Wood privacy fenceDedicated officeTwo-car garageStainless steel appliancesWalk-in closetPendant and recessed lightingBackyard with open lawn
- 18 hours
- 104
- 19
Zillow last checked:
Listing updated:
Listed by:
Monique Cardenas TREC #647512 (210) 254-8336,
San Antonio Portfolio KW RE
Source: LERA MLS,MLS#: 2031995
Facts & features
Interior
Bedrooms & bathrooms
- Bedrooms: 3
- Bathrooms: 2
- Full bathrooms: 2
Primary bedroom
- Features: Ceiling Fan(s), Full Bath
- Area: 210
- Dimensions: 15 x 14
Bedroom 2
- Area: 143
- Dimensions: 13 x 11
Bedroom 3
- Area: 132
- Dimensions: 12 x 11
Primary bathroom
- Features: Tub/Shower Separate, Double Vanity, Soaking Tub
- Area: 99
- Dimensions: 11 x 9
Kitchen
- Area: 156
- Dimensions: 13 x 12
Living room
- Area: 320
- Dimensions: 20 x 16
Office
- Area: 130
- Dimensions: 13 x 10
Heating
- Central, Electric
Cooling
- Central Air
Appliances
- Included: Cooktop, Self Cleaning Oven, Microwave, Refrigerator, Disposal, Dishwasher, Water Softener Owned, Electric Water Heater, Plumb for Water Softener
- Laundry: Washer Hookup, Dryer Connection
Features
- One Living Area, Separate Dining Room, Kitchen Island, Study/Library, Master Downstairs, Ceiling Fan(s), Chandelier
- Flooring: Carpet, Ceramic Tile
- Has basement: No
- Has fireplace: No
- Fireplace features: Not Applicable
Interior area
- Total interior livable area: 1,835 sqft
Property
Parking
- Total spaces: 2
- Parking features: Two Car Garage
- Garage spaces: 2
Features
- Levels: One
- Stories: 1
- Pool features: None, Community
Lot
- Size: 6,708 Square Feet
Details
- Parcel number: 051976190060
Construction
Type & style
- Home type: SingleFamily
- Property subtype: Single Family Residence
Materials
- Brick, Siding
- Foundation: Slab
- Roof: Composition
Condition
- Pre-Owned
- New construction: No
- Year built: 2005
Utilities & green energy
- Electric: CPS
- Gas: CPS
- Water: SAWS
- Utilities for property: City Garbage service
Community & HOA
Community
- Features: Playground, Jogging Trails
- Security: Smoke Detector(s)
- Subdivision: Park Place Phase Ii U-1
HOA
- Has HOA: Yes
- HOA fee: $110 quarterly
- HOA name: STONECREEK COMMUNITY ASSOCIATION
Location
- Region: San Antonio
Financial & listing details
- Price per square foot: $142/sqft
- Tax assessed value: $250,150
- Annual tax amount: $4,645
- Price range: $260K - $260K
- Date on market: 11/21/2026
- Cumulative days on market: 2 days
- Listing terms: Conventional,Cash,Investors OK
Estimated market value
$256,800
$244,000 - $270,000
$1,639/mo
Price history
| Date | Event | Price |
|---|---|---|
| 11/21/2026 | Listed for sale | $260,000+42.2%$142/sqft |
Source:  LERA MLS #2031995 Report a problem | ||
| 7/21/2025 | Listing removed | $1,795$1/sqft |
Source: Zillow Rentals Report a problem | ||
| 7/16/2025 | Price change | $1,795-3.2%$1/sqft |
Source: Zillow Rentals Report a problem | ||
| 6/27/2025 | Listed for rent | $1,855$1/sqft |
Source: Zillow Rentals Report a problem | ||
| 5/9/2024 | Listing removed | -- |
Source: Zillow Rentals Report a problem | ||
| 5/3/2024 | Listed for rent | $1,855$1/sqft |
Source: Zillow Rentals Report a problem | ||
| 7/6/2016 | Sold | -- |
Source: LERA MLS #1178833 Report a problem | ||
| 5/20/2016 | Listed for sale | $182,900$100/sqft |
Source: Coldwell Banker D'Ann Harper REALTORS� #1178833 Report a problem | ||
| 4/13/2006 | Sold | -- |
Source: LERA MLS #577594 Report a problem | ||
Public tax history
| Year | Property taxes | Tax assessment |
|---|---|---|
| 2026 | -- | $250,150 -2.7% |
| 2025 | $4,736 -1.9% | $257,150 -2% |
| 2024 | $4,827 -3.5% | $262,360 -3.2% |
| 2023 | $5,000 -2% | $271,160 +7.7% |
| 2022 | $5,104 +25.3% | $251,800 +19.9% |
| 2021 | $4,075 | $210,060 +10.2% |
| 2020 | $4,075 +2.9% | $190,650 +3.8% |
| 2019 | $3,962 | $183,600 +6.8% |
| 2018 | $3,962 +1.7% | $171,850 -1.6% |
| 2017 | $3,894 +5.5% | $174,620 +5.7% |
| 2016 | $3,692 +17.3% | $165,200 -0.1% |
| 2015 | $3,147 | $165,350 +10.4% |
| 2014 | $3,147 | $149,750 +2.2% |
| 2013 | -- | $146,470 +2.4% |
| 2012 | -- | $143,080 -0.8% |
| 2011 | -- | $144,210 -5.3% |
| 2010 | -- | $152,320 -1.1% |
| 2009 | -- | $154,000 -4.2% |
| 2008 | -- | $160,809 +10% |
| 2007 | -- | $146,190 +103.8% |
| 2006 | -- | $71,730 |
Find assessor info on the county website
Monthly payment
Est. payment
Payment breakdown
Explore the cost of this home by adjusting the details. Changes won't be saved.Climate risks
Neighborhood: Heritage
Nearby schools
Schools provided by the listing agent
- Elementary: Forester
- Middle: Robert Vale
- High: Stevens
- District: Northside
Source: LERA MLS. This data may not be complete. We recommend contacting the local school district to confirm school assignments for this home.


Similar homes
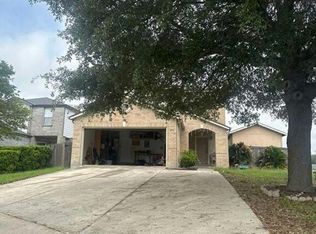
- $--4 bd2 ba2.5k sqft10348 Gold Rush Crk, San Antonio, TX 78245AuctionServiceLink Auction
- $--3 bd3 ba1.9k sqft2503 Sunview Oaks, San Antonio, TX 78245Auction
 Auction.com 1
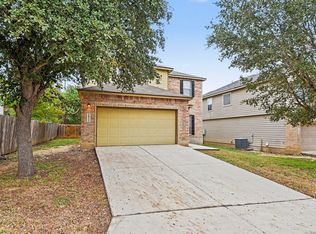
- $179,9004 bd3 ba2.1k sqft9811 RAINBOW CRK, San Antonio, TX 78245For Sale
 MLS ID #2031721, Robert Salmons TREC #473731, Entera Realty LLC. LERA MLS
- $259,0003 bd3 ba2k sqft10743 Gazelle Cliff, San Antonio, TX 78245For Sale
 MLS ID #2021369, Jonathan Robinson TREC #568595, JWR REALTY, LLC. LERA MLS
- $285,0004 bd2 ba2k sqft1206 General Bragg St, San Antonio, TX 78245For SaleMLS ID #2027614, Steven Koleno TREC #779766, Beycome Brokerage Realty LLC. LERA MLS
- $269,8993 bd2 ba2k sqft10713 Gemsbuck Lodge, San Antonio, TX 78245For SaleMLS ID #1955079, Austin Pantuso TREC #589233, United Realty Group of Texas, LLC. LERA MLS
- $255,0003 bd3 ba1.9k sqft10334 Abilene Stage, San Antonio, TX 78245For SaleMLS ID #1969555, Rolando San Miguel TREC #577856, Trinidad Realty Partners, Inc. LERA MLS
- $269,0003 bd2 ba1.5k sqft10406 Eagle Fox Dr, San Antonio, TX 78245For SaleMLS ID #2022260, Shane Neal TREC #608871, eXp Realty. LERA MLS
- $265,0004 bd3 ba2.5k sqft10431 Manor Crk, San Antonio, TX 78245For SaleMLS ID #2001171, Jo Helen Clark TREC #492785, Coldwell Banker D'Ann Harper. LERA MLS
- $259,0004 bd3 ba2.1k sqft10711 Manor Creek, San Antonio, TX 78245For SaleMLS ID #1911182, Paul Rodriguez TREC #761680, Keller Williams City-View. LERA MLS
- $250,0004 bd2 ba1.6k sqft10303 Tippecanoe, San Antonio, TX 78245For SaleMLS ID #2028997, Dillon Meek TREC #736842, Keller Williams Realty. LERA MLS
- $255,0003 bd3 ba2.2k sqft1722 Goldgap Fox, San Antonio, TX 78245For SaleMLS ID #2022653, Christopher Negron TREC #689187, Levi Rodgers Real Estate Group. LERA MLS
- $290,0003 bd3 ba2.1k sqft10631 Buck Park, San Antonio, TX 78245For SaleMLS ID #2025527, Eliza King TREC #517757, Real Broker, LLC. LERA MLS
- $265,0003 bd3 ba2.2k sqft1631 TREE RUN, San Antonio, TX 78245For SaleMLS ID #1997749, Anna Ramos TREC #654713, The Lumen Team. LERA MLS
- $265,0004 bd2 ba2.1k sqft9967 Permian Bay, San Antonio, TX 78245For SaleMLS ID #2027415, Amberlee Locke TREC #785449, Basore Real Estate. LERA MLS
- $289,9993 bd3 ba2.1k sqft1315 Prairie Grass, San Antonio, TX 78245For SaleMLS ID #2022610, Erin Dill TREC #732847, Keller Williams City-View. LERA MLS
- $265,0003 bd2 ba1.6k sqft12018 SAPPHIRE RIV, San Antonio, TX 78245For SaleMLS ID #2027279, Tyler Allred TREC #795364, Orchard Brokerage. LERA MLS
- $269,0003 bd3 ba2.1k sqft1535 Alaskan Wolf, San Antonio, TX 78245For SaleMLS ID #2017661, Ashley Pena TREC #710652, eXp Realty. LERA MLS
- $249,5003 bd2 ba1.9k sqft1215 Billings Dr, San Antonio, TX 78245For SaleMLS ID #2007020, Martin Tirado TREC #635226, Real Broker, LLC. LERA MLS
- $278,4753 bd2 ba1.5k sqft10811 Gemsbuck Lodge, San Antonio, TX 78245For SaleMLS ID #1969213, Humberto Manzanarez TREC #541022, Palladium Realty Group, LLC. LERA MLS
