
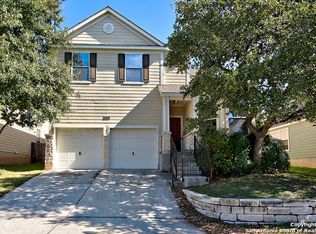
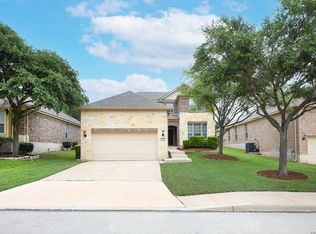
Over 3,000 square feet for under $350K in 78250 is hard enough to find... add in 5 bedrooms, huge rooms, tons of storage, paid-off solar panels at closing, AND an assumable VA loan opportunity for qualified veteran buyers, and this one is definitely worth a look! This Cripple Creek home gives you the space that so many buyers have been searching for. The layout is functional, the bedrooms are oversized, and there's storage everywhere. Downstairs, the 5th bedroom works perfectly as an office, guest room, playroom, or workout space. The kitchen has all the cabinet and counter space you actually need, with 42" cabinets, stainless steel appliances, a large island, and room to spread out whether you're cooking, hosting, or just dealing with everyday life. Upstairs, the primary suite is seriously spacious with high ceilings, double vanities, an oversized shower, and a huge walk-in closet. The secondary bedrooms are all generously sized, plus there's a large gameroom with plenty of flexibility for however you want to use the space. Out back, the oversized wood deck is ready for BBQs, entertaining, or just relaxing in the evenings. The 2-car garage also has super high ceilings, giving you even more storage options that are tough to find in this price range. Located near OP Schnabel Park with quick access to 1604, shopping, dining, trails, and outdoor recreation.
For sale
$349,000
8719 Sarasota Woods, San Antonio, TX 78250
5beds
3,263sqft
Est.: Get pre-qualified
Single Family Residence
Built in 2006
4,965 Square Feet Lot
$343,500 Zestimate®
$107/sqft
$28/mo HOA
What's special
Stainless steel appliancesTons of storageHuge walk-in closetLarge islandDouble vanitiesHuge roomsOversized shower
- 19 days |
- 395 |
- 33 |
Likely to sell faster than
Zillow last checked:
Listing updated:
Listed by:
Teresa Hutt TREC #731298 (214) 707-9664,
JPAR San Antonio
Source: LERA MLS,MLS#: 1965820
Tour with a local agent
Facts & features
Interior
Bedrooms & bathrooms
- Bedrooms: 5
- Bathrooms: 3
- Full bathrooms: 2
- 1/2 bathrooms: 1
Primary bedroom
- Features: Walk-In Closet(s), Ceiling Fan(s), Full Bath
- Level: Upper
- Area: 3078
- Dimensions: 171 x 18
Bedroom 2
- Area: 224
- Dimensions: 14 x 16
Bedroom 3
- Area: 208
- Dimensions: 13 x 16
Bedroom 4
- Area: 130
- Dimensions: 10 x 13
Bedroom 5
- Area: 120
- Dimensions: 10 x 12
Primary bathroom
- Features: Shower Only, Double Vanity
- Area: 156
- Dimensions: 13 x 12
Kitchen
- Area: 308
- Dimensions: 14 x 22
Living room
- Area: 558
- Dimensions: 18 x 31
Heating
- Central, Electric
Cooling
- Ceiling Fan(s), Central Air
Appliances
- Included: Washer, Dryer, Microwave, Range, Refrigerator, Disposal, Dishwasher, Plumbed For Ice Maker, Water Softener Owned, Electric Water Heater, Plumb for Water Softener, ENERGY STAR Qualified Appliances
- Laundry: Washer Hookup, Dryer Connection
Features
- Two Living Area, Eat-in Kitchen, Two Eating Areas, Kitchen Island, Pantry, Study/Library, Game Room, Ceiling Fan(s), Programmable Thermostat
- Flooring: Carpet, Ceramic Tile, Wood
- Windows: Window Coverings
- Has basement: No
- Has fireplace: No
- Fireplace features: Not Applicable
Interior area
- Total interior livable area: 3,263 sqft
Video & virtual tour
Property
Parking
- Total spaces: 2
- Parking features: Two Car Garage, Attached, Garage Door Opener
- Attached garage spaces: 2
Features
- Levels: Two
- Stories: 2
- Exterior features: Solar Panels
- Pool features: None
Lot
- Size: 4,965 Square Feet
- Features: Cul-De-Sac, Sidewalks, Streetlights, Fire Hydrant w/in 500'
Details
- Parcel number: 185360030250
Construction
Type & style
- Home type: SingleFamily
- Property subtype: Single Family Residence
Materials
- Stone, Siding
- Foundation: Slab
- Roof: Composition
Condition
- Pre-Owned
- New construction: No
- Year built: 2006
Utilities & green energy
- Electric: CPS
- Gas: N/A
- Sewer: SAWS
- Water: SAWS
Green energy
- Green verification: ENERGY STAR Certified Homes
Community & HOA
Community
- Features: None
- Subdivision: Cripple Creek
HOA
- Has HOA: Yes
- HOA fee: $330 annually
- HOA name: CRIPPLE CREEK
Location
- Region: San Antonio
Financial & listing details
- Price per square foot: $107/sqft
- Tax assessed value: $392,940
- Annual tax amount: $8,999
- Price range: $349K - $349K
- Date on market: 5/11/2026
- Cumulative days on market: 20 days
- Listing terms: Conventional,FHA,VA Loan,TX Vet,Cash,Assumable
- Road surface type: Paved
Estimated market value
$343,500
$326,000 - $361,000
$2,558/mo
Price history
| Date | Event | Price |
|---|---|---|
| 5/11/2026 | Listed for sale | $349,000+23.8%$107/sqft |
Source:  LERA MLS #1965820 Report a problem LERA MLS #1965820 Report a problem | ||
| 2/10/2026 | Listing removed | $2,350$1/sqft |
Source: Zillow Rentals Report a problem | ||
| 1/21/2026 | Listed for rent | $2,350+42.4%$1/sqft |
Source: Zillow Rentals Report a problem | ||
| 3/3/2021 | Sold | -- |
Source: Agent Provided Report a problem | ||
| 1/26/2021 | Contingent | $282,000$86/sqft |
Source: LERA MLS #1505258 Report a problem | ||
| 1/21/2021 | Listed for sale | $282,000+56.8%$86/sqft |
Source: LERA MLS #1505258 Report a problem | ||
| 10/16/2013 | Sold | -- |
Source: LERA MLS #44006_1001387 Report a problem | ||
| 9/20/2013 | Price change | $179,900-2.7%$55/sqft |
Source: M & S Realty Services, Inc. #1001387 Report a problem | ||
| 8/24/2013 | Price change | $184,900-2.6%$57/sqft |
Source: M & S Realty Services, Inc. #1001387 Report a problem | ||
| 5/25/2013 | Listed for sale | $189,900$58/sqft |
Source: M & S Realty Services, Inc. #1001387 Report a problem | ||
| 7/14/2012 | Listing removed | $1,650$1/sqft |
Source: M & S Realty Services, Inc. #951187 Report a problem | ||
| 6/16/2012 | Listed for rent | $1,650+3.4%$1/sqft |
Source: M & S Realty Services, Inc. #951187 Report a problem | ||
| 10/12/2011 | Listing removed | $1,595 |
Source: M & S Realty Services, Inc. #913734 Report a problem | ||
| 10/7/2011 | Price change | $1,595-3.3% |
Source: M & S Realty Services, Inc. #913734 Report a problem | ||
| 9/23/2011 | Listed for rent | $1,650$1/sqft |
Source: M & S Realty Services, Inc. #913734 Report a problem | ||
| 8/31/2006 | Sold | -- |
Source: LERA MLS #586448 Report a problem | ||
Public tax history
| Year | Property taxes | Tax assessment |
|---|---|---|
| 2025 | $6,703 +5% | $392,940 +8.7% |
| 2024 | $6,384 +9.6% | $361,419 +10% |
| 2023 | $5,823 -10.6% | $328,563 +10% |
| 2022 | $6,513 +0.8% | $298,694 +10% |
| 2021 | $6,462 | $271,540 +3.2% |
| 2020 | $6,462 -0.3% | $263,150 +0.4% |
| 2019 | $6,482 | $262,100 +9.6% |
| 2018 | $6,482 +7.5% | $239,160 +0.5% |
| 2017 | $6,031 +1.3% | $237,870 +1.4% |
| 2016 | $5,957 +16.2% | $234,670 +8% |
| 2015 | $5,124 | $217,360 +10% |
| 2014 | $5,124 | $197,600 +7.3% |
| 2013 | -- | $184,180 |
| 2012 | -- | $184,180 -9.9% |
| 2011 | -- | $204,450 +3.5% |
| 2010 | -- | $197,600 -3.2% |
| 2009 | -- | $204,140 -4.9% |
| 2008 | -- | $214,670 +0.9% |
| 2007 | -- | $212,790 +682.3% |
| 2006 | -- | $27,200 |
Find assessor info on the county website
Monthly payment
Est. payment$--/mo
Payment breakdown
Explore the cost of this home by adjusting the details. Changes won't be saved.
All calculations are estimates and provided by Zillow, Inc. for informational purposes only. Actual amounts may vary.
HOA fees may include property taxes on listings classified as Co-Ops. Contact the listing agent and/or owner for fee details.
Mortgage interest rates are dependent on a number of factors, including credit score, down payment, and repayment length. Interest rate data provided by Zillow Group Marketplace, Inc. as of 1/1/1970 from various mortgage lenders with which we have lead or other similar arrangements; the Estimated Payment is an average of those rates.
See how much you could borrow to make a competitive offer.
Climate risks
Neighborhood: 78250
Nearby schools
GreatSchools rating
- 5/10Carson Elementary SchoolGrades: PK-5Distance: 0.6 mi
- 4/10Connally Middle SchoolGrades: 6-8Distance: 0.6 mi
- 5/10Marshall High SchoolGrades: 9-12Distance: 2.2 mi
Schools provided by the listing agent
- Elementary: Carson
- Middle: Connally
- High: Marshall
- District: Northside
Source: LERA MLS. This data may not be complete. We recommend contacting the local school district to confirm school assignments for this home.

A local agent can set up tours, give advice and negotiate with sellers.
A local lender can help you make sure your offer is ready when you are.



- Texas
- Bexar County
- San Antonio
- 78250
- 8719 Sarasota Woods
Nearby cities
Nearby neighborhoods
Nearby zip codes
Other San Antonio Topics
