Stunning 5 bedroom home on an oversized corner lot in highly desired Alamo Ranch. Corner lot offers privacy and plenty of space. This home features two large living areas, a spacious kitchen with gas cooking, the primary suite is downstairs with private master bath. Large backyard retreat with a covered patio that is perfect for relaxing or entertaining. Conveniently located minutes from shopping and schools.
For sale
$309,000
11930 Edward Conrad, San Antonio, TX 78253
5beds
2,486sqft
Single Family Residence
Built in 2006
8,058 Square Feet Lot
$307,500 Zestimate®
$124/sqft
$42/mo HOA
What's special
Large backyard retreatOversized corner lot
- 3 days |
- 370 |
- 31 |
Likely to sell faster than
Zillow last checked:
Listing updated:
Listed by:
Jonathan Robinson TREC #568595 (210) 844-7972,
JWR REALTY, LLC
Source: LERA MLS,MLS#: 2007907
Facts & features
Interior
Bedrooms & bathrooms
- Bedrooms: 5
- Bathrooms: 3
- Full bathrooms: 3
Primary bedroom
- Features: Sitting Room, Walk-In Closet(s), Ceiling Fan(s), Full Bath
- Area: 210
- Dimensions: 15 x 14
Bedroom 2
- Area: 132
- Dimensions: 12 x 11
Bedroom 3
- Area: 132
- Dimensions: 12 x 11
Bedroom 4
- Area: 132
- Dimensions: 12 x 11
Bedroom 5
- Area: 132
- Dimensions: 12 x 11
Primary bathroom
- Features: Tub/Shower Separate, Double Vanity, Soaking Tub
- Area: 120
- Dimensions: 12 x 10
Dining room
- Area: 120
- Dimensions: 12 x 10
Kitchen
- Area: 140
- Dimensions: 14 x 10
Living room
- Area: 266
- Dimensions: 19 x 14
Heating
- Central, Electric
Cooling
- 16+ SEER AC, Ceiling Fan(s), Central Air
Appliances
- Included: Cooktop, Gas Cooktop
- Laundry: Washer Hookup, Dryer Connection
Features
- Two Living Area, Separate Dining Room, Eat-in Kitchen, Two Eating Areas, Game Room, Loft, Utility Room Inside, High Ceilings, Open Floorplan, High Speed Internet, Master Downstairs, Ceiling Fan(s), Programmable Thermostat
- Flooring: Carpet, Ceramic Tile
- Windows: Double Pane Windows, Low Emissivity Windows
- Has basement: No
- Attic: 12"+ Attic Insulation
- Has fireplace: No
- Fireplace features: Not Applicable
Interior area
- Total interior livable area: 2,486 sqft
Video & virtual tour
Property
Parking
- Total spaces: 2
- Parking features: Two Car Garage, Attached
- Attached garage spaces: 2
Features
- Levels: Two
- Stories: 2
- Patio & porch: Patio, Covered
- Pool features: None, Community
- Fencing: Privacy
Lot
- Size: 8,058 Square Feet
- Features: Corner Lot, Level, Curbs, Street Gutters, Sidewalks, Streetlights
- Residential vegetation: Mature Trees, Mature Trees (ext feat)
Details
- Parcel number: 044009330080
Construction
Type & style
- Home type: SingleFamily
- Architectural style: Traditional
- Property subtype: Single Family Residence
Materials
- Brick, Siding, Radiant Barrier
- Foundation: Slab
- Roof: Composition
Condition
- Pre-Owned
- New construction: No
- Year built: 2006
Details
- Builder name: Pulte Homes
Utilities & green energy
- Electric: CPS
- Gas: CPS
- Sewer: SAWS, Sewer System
- Water: SAWS, Water System
- Utilities for property: Cable Available
Green energy
- Green verification: ENERGY STAR Certified Homes
- Water conservation: Water-Smart Landscaping, Low Flow Commode
Community & HOA
Community
- Features: Clubhouse, Playground, Jogging Trails, Sports Court, BBQ/Grill
- Subdivision: Alamo Ranch
HOA
- Has HOA: Yes
- HOA fee: $125 quarterly
- HOA name: ALAMO RANCH
Location
- Region: San Antonio
Financial & listing details
- Price per square foot: $124/sqft
- Tax assessed value: $357,130
- Annual tax amount: $6,558
- Price range: $309K - $309K
- Date on market: 8/12/2026
- Cumulative days on market: 125 days
- Listing terms: Conventional,FHA,VA Loan,TX Vet,Cash,USDA Loan
- Road surface type: Paved
Estimated market value
$307,500
$292,000 - $323,000
$2,485/mo
Price history
| Date | Event | Price |
|---|---|---|
| 8/12/2026 | Listed for sale | $309,000-0.3%$124/sqft |
Source:  LERA MLS #2007907 Report a problem LERA MLS #2007907 Report a problem | ||
| 8/3/2026 | Listing removed | $310,000$125/sqft |
Source: LERA MLS #1954812 Report a problem | ||
| 7/4/2026 | Price change | $310,000-1.6%$125/sqft |
Source: LERA MLS #1954812 Report a problem | ||
| 6/1/2026 | Price change | $315,000-1.6%$127/sqft |
Source: LERA MLS #1954812 Report a problem | ||
| 5/16/2026 | Price change | $320,000-1.5%$129/sqft |
Source: LERA MLS #1954812 Report a problem | ||
| 4/3/2026 | Listed for sale | $325,000$131/sqft |
Source: LERA MLS #1954812 Report a problem | ||
| 8/16/2021 | Sold | -- |
Source: LERA MLS #1544298 Report a problem | ||
| 8/22/2008 | Sold | -- |
Source: LERA MLS #733334 Report a problem | ||
| 5/12/2008 | Sold | -- |
Source: Public Record Report a problem | ||
Public tax history
| Year | Property taxes | Tax assessment |
|---|---|---|
| 2025 | $4,738 -7.9% | $357,130 -0.1% |
| 2024 | $5,143 -5.7% | $357,630 -2.4% |
| 2023 | $5,452 -15.5% | $366,280 +3.8% |
| 2022 | $6,452 +37.4% | $352,920 +32.9% |
| 2021 | $4,696 | $265,540 +4.9% |
| 2020 | $4,696 | $253,140 +2.7% |
| 2019 | -- | $246,410 +4.2% |
| 2018 | -- | $236,480 +0.8% |
| 2017 | -- | $234,690 +4.5% |
| 2016 | $395 -92.5% | $224,630 -6.4% |
| 2015 | $5,256 | $240,020 +2.2% |
| 2014 | $5,256 | $234,930 +16% |
| 2013 | -- | $202,590 +2.5% |
| 2012 | -- | $197,560 -2.8% |
| 2011 | -- | $203,150 +11.3% |
| 2010 | -- | $182,530 -5.3% |
| 2009 | -- | $192,800 -3.4% |
| 2008 | -- | $199,490 +15.8% |
| 2007 | -- | $172,270 +662.3% |
| 2006 | -- | $22,600 |
Find assessor info on the county website
Monthly payment
Est. payment
Payment breakdown
Explore the cost of this home by adjusting the details. Changes won't be saved.Climate risks
Neighborhood: 78253
Nearby schools
GreatSchools rating
- 6/10Hoffmann Elementary SchoolGrades: PK-5Distance: 0.3 mi
- 7/10Briscoe Middle SchoolGrades: 6-8Distance: 0.6 mi
- 6/10Taft High SchoolGrades: 9-12Distance: 1.4 mi
Schools provided by the listing agent
- Elementary: Ward
- Middle: Zachry H. B.
- High: Taft
- District: Northside
Source: LERA MLS. This data may not be complete. We recommend contacting the local school district to confirm school assignments for this home.
- $296,6004 bd3 ba2.3k sqft11926 Edward Conrad, San Antonio, TX 78253Off Market
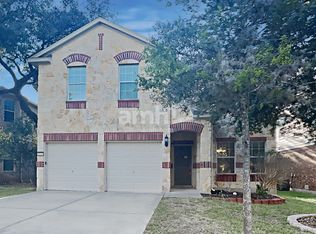
- $334,3005 bd3 ba2.5k sqft11922 Edward Conrad, San Antonio, TX 78253Off Market
- $319,6004 bd3 ba2.3k sqft4842 James Gaines, San Antonio, TX 78253Off Market
- $319,2004 bd2 ba2.1k sqft4838 James Gaines, San Antonio, TX 78253Off Market
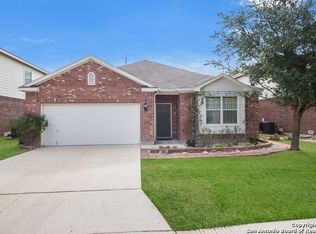
- $322,2001 bd2 ba2.6k sqft4834 James Gaines, San Antonio, TX 78253Off Market
- $335,9004 bd2 ba2.1k sqft12003 Edward Conrad, San Antonio, TX 78253Off Market
- $305,2004 bd2 ba2.1k sqft12007 Edward Conrad, San Antonio, TX 78253Off Market
- $307,7004 bd2 ba2.1k sqft11918 Edward Conrad, San Antonio, TX 78253Off Market
A local agent can set up tours, give advice and negotiate with sellers.
Similar homes
- $338,0004 bd3 ba2.4k sqft11823 Elijah Stapp, San Antonio, TX 78253For Sale
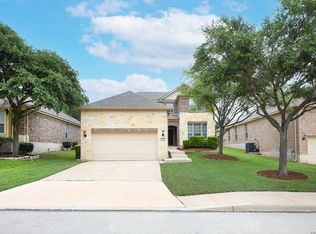
 MLS ID #1970444, Michael Williams TREC #721980, BHHS Don Johnson Realtors - SA. LERA MLS
 - $329,0004 bd2 ba2.1k sqft12015 Edward Conrad, San Antonio, TX 78253For Sale
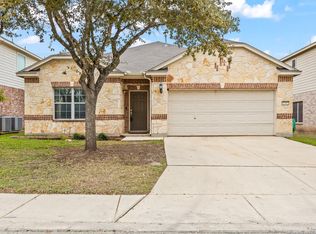 MLS ID #1926955, Toxie Andrews TREC #486378, Andrews Properties. LERA MLS
 - $325,0004 bd3 ba2.7k sqft12211 EDEN ML, San Antonio, TX 78253For Sale
 MLS ID #1997204, Brian Pina TREC #752730, Levi Rodgers Real Estate Group. LERA MLS
 - $319,0004 bd2 ba2.1k sqft3410 Port Pl, San Antonio, TX 78253For Sale
 MLS ID #1992991, Jason Criollo TREC #832663, eXp Realty. LERA MLS
 - $325,0004 bd3 ba2.9k sqft1214 Tetford, San Antonio, TX 78253For SaleMLS ID #2004248, Christopher Engstrom TREC #745386, Phyllis Browning Company. LERA MLS
- $323,0005 bd4 ba2.6k sqft162 CARDINAL WAY, San Antonio, TX 78253For SaleMLS ID #2006993, Araceli Vela TREC #579750, eXp Realty. LERA MLS
- $295,0003 bd3 ba2.1k sqft12843 Limestone, San Antonio, TX 78253For SaleMLS ID #2005037, Alejandro Gonzalez TREC #653453, LPT Realty, LLC. LERA MLS
- $305,0004 bd3 ba2.7k sqft735 Park, San Antonio, TX 78253For SaleMLS ID #1961563, Wayne Marinik TREC #442062, Garrett Wright Properties, LLC. LERA MLS
- $289,9004 bd3 ba2.4k sqft811 Point Spgs, San Antonio, TX 78253For SaleMLS ID #1990971, Paul Patino TREC #747263, Real Broker, LLC. LERA MLS
- $305,0004 bd3 ba2.2k sqft9946 Sable Arrow, San Antonio, TX 78251For SaleMLS ID #1992466, Dominic Fuentes TREC #743642, Phyllis Browning Company. LERA MLS
- $309,9875 bd3 ba3.2k sqft8807 LAGUNA FLS, San Antonio, TX 78251For SaleMLS ID #2003031, Randy Elgin TREC #525639, Keller Williams Legacy. LERA MLS
- $322,5003 bd3 ba2.1k sqft6243 Gilmer, San Antonio, TX 78253For SaleMLS ID #1938847, Bea Flores TREC #586655, Sovereign Real Estate Group. LERA MLS
- $435,0005 bd5 ba3.2k sqft11334 Phoebe Lace, San Antonio, TX 78253For SaleMLS ID #2007210, Robert Saenz TREC #553208, Xsellence Realty. LERA MLS
- $280,0002 bd2 ba1.4k sqft12702 Cedar Fly, San Antonio, TX 78253For SaleMLS ID #1999251, Alui Alton TREC #695750, Keller Williams Heritage. LERA MLS
- $309,9995 bd3 ba2.5k sqft8918 Taylor, San Antonio, TX 78254For SaleMLS ID #1991534, Myra Ramirez TREC #641569, AXIS Brokerage. LERA MLS
- $318,0004 bd3 ba2.1k sqft10814 MUSTANG OAK DR, San Antonio, TX 78254For SaleMLS ID #2003232, Norma Lety Velazquez TREC #576832, Phyllis Browning Company. LERA MLS
- $288,0003 bd3 ba2.2k sqft12962 Limestone, San Antonio, TX 78253For SaleMLS ID #1959499, Brian Cordova TREC #624440, eXp Realty. LERA MLS
- $310,0004 bd4 ba3.1k sqft133 Finch Knl, San Antonio, TX 78253Active
 MLS ID #619480, Jeff Smith, San Antonio Elite Realty. Central Texas MLS
 - $349,0004 bd4 ba2.8k sqft15435 Gallant Bloom, San Antonio, TX 78245For SaleMLS ID #1951494, Julianne Hawkins TREC #636231, Phyllis Browning Company. LERA MLS
- $309,9994 bd2 ba2.2k sqft8518 EL CAMINO CT, San Antonio, TX 78254For SaleMLS ID #1965196, Daniel Cline TREC #729312, Keller Williams Realty. LERA MLS
