Move-in ready and tucked away on a quiet cul-de-sac, this charming single-story home has the space, style, and location you've been looking for! Step inside to 9-foot ceilings, warm wood flooring, and a cozy gas fireplace that make the main living area feel open and inviting. The kitchen is made for everyday living and entertaining with Corian countertops, 42" cabinets, tile backsplash, gas cooking, and a built-in microwave. Unwind in the spacious primary suite featuring a garden tub, separate walk-in shower, dual vanities, and walk-in closet, plus enjoy the convenience of a built-in desk nook for work or study. Outside, a covered patio and extended deck create the perfect setup for weekend gatherings or relaxing evenings. All of this just minutes from TPC Parkway, Loop 1604, Hwy 281, shopping, dining, and entertainment...come see why this one feels like home!
For sale
$325,000
3707 Ajuga, San Antonio, TX 78261
3beds
1,856sqft
Single Family Residence
Built in 2007
6,751 Square Feet Lot
$323,100 Zestimate®
$175/sqft
$63/mo HOA
What's special
Cozy gas fireplaceGas cookingWarm wood flooringBuilt-in microwaveBuilt-in desk nookCorian countertopsCovered patio
- 1 day |
- 176 |
- 13 |
Zillow last checked:
Listing updated:
Listed by:
Janet Wingrove TREC #567041 (210) 493-3030,
Keller Williams Heritage
Source: LERA MLS,MLS#: 2008520
Facts & features
Interior
Bedrooms & bathrooms
- Bedrooms: 3
- Bathrooms: 2
- Full bathrooms: 2
Primary bedroom
- Features: Walk-In Closet(s), Ceiling Fan(s), Full Bath
- Area: 196
- Dimensions: 14 x 14
Bedroom 2
- Area: 108
- Dimensions: 12 x 9
Bedroom 3
- Area: 120
- Dimensions: 12 x 10
Primary bathroom
- Features: Tub/Shower Separate, Double Vanity, Soaking Tub
- Area: 63
- Dimensions: 9 x 7
Dining room
- Area: 144
- Dimensions: 12 x 12
Kitchen
- Area: 90
- Dimensions: 10 x 9
Living room
- Area: 320
- Dimensions: 20 x 16
Heating
- Central, 1 Unit, Natural Gas
Cooling
- Central Air
Appliances
- Included: Self Cleaning Oven, Microwave, Range, Gas Cooktop, Disposal, Dishwasher, Plumbed For Ice Maker, Gas Water Heater, Plumb for Water Softener
- Laundry: Main Level, Laundry Room, Washer Hookup, Dryer Connection
Features
- One Living Area, Separate Dining Room, Utility Room Inside, 1st Floor Lvl/No Steps, High Ceilings, Open Floorplan, All Bedrooms Downstairs, Master Downstairs, Ceiling Fan(s), Chandelier, Solid Counter Tops, Programmable Thermostat
- Flooring: Carpet, Ceramic Tile, Laminate
- Windows: Double Pane Windows
- Has basement: No
- Attic: Pull Down Storage
- Number of fireplaces: 1
- Fireplace features: One, Living Room, Gas
Interior area
- Total interior livable area: 1,856 sqft
Property
Parking
- Total spaces: 2
- Parking features: Two Car Garage, Garage Door Opener
- Garage spaces: 2
Features
- Levels: One
- Stories: 1
- Patio & porch: Covered, Deck
- Exterior features: Sprinkler System
- Pool features: None, Community
- Fencing: Privacy
Lot
- Size: 6,751 Square Feet
- Features: Cul-De-Sac, Sidewalks
Details
- Parcel number: 049001120040
Construction
Type & style
- Home type: SingleFamily
- Architectural style: Traditional
- Property subtype: Single Family Residence
Materials
- Brick, 3 Sides Masonry, Fiber Cement
- Foundation: Slab
- Roof: Composition
Condition
- Pre-Owned
- New construction: No
- Year built: 2007
Details
- Builder name: Preowned
Utilities & green energy
- Sewer: Sewer System
- Water: Water System
Community & HOA
Community
- Features: Playground
- Security: Prewired
- Subdivision: The Preserve At Indian Springs
HOA
- Has HOA: Yes
- HOA fee: $380 semi-annually
- HOA name: INDIAN SPRINGS RESIDENTIAL COMMUNITY, INC, A TX NONPROFIT CORPORATION
Location
- Region: San Antonio
Financial & listing details
- Price per square foot: $175/sqft
- Tax assessed value: $339,620
- Annual tax amount: $6,350
- Price range: $325K - $325K
- Date on market: 8/14/2026
- Cumulative days on market: 2 days
- Listing terms: Conventional,FHA,VA Loan,Cash
- Road surface type: Paved
Estimated market value
$323,100
$307,000 - $339,000
$2,334/mo
Price history
| Date | Event | Price |
|---|---|---|
| 8/14/2026 | Listed for sale | $325,000+3.2%$175/sqft |
Source:  LERA MLS #2008520 Report a problem LERA MLS #2008520 Report a problem | ||
| 11/15/2025 | Listing removed | $314,900$170/sqft |
Source: LERA MLS #1910315 Report a problem | ||
| 10/27/2025 | Price change | $314,900-3.1%$170/sqft |
Source: LERA MLS #1910315 Report a problem | ||
| 10/20/2025 | Price change | $324,900-1.5%$175/sqft |
Source: LERA MLS #1910315 Report a problem | ||
| 10/6/2025 | Price change | $329,900-2.9%$178/sqft |
Source: LERA MLS #1910315 Report a problem | ||
| 9/25/2025 | Listed for sale | $339,900+30.8%$183/sqft |
Source: LERA MLS #1910315 Report a problem | ||
| 11/20/2020 | Sold | -- |
Source: LERA MLS #1487757 Report a problem | ||
| 10/19/2020 | Pending sale | $259,900$140/sqft |
Source: Laughy Hilger Group #1487757 Report a problem | ||
| 10/7/2020 | Listed for sale | $259,900+15.6%$140/sqft |
Source: Laughy Hilger Group #1487757 Report a problem | ||
| 9/29/2015 | Sold | -- |
Source: LERA MLS #1115985 Report a problem | ||
| 5/20/2015 | Listed for sale | $224,750+27.8%$121/sqft |
Source: Park Properties #1115985 Report a problem | ||
| 4/24/2009 | Sold | -- |
Source: LERA MLS #770453 Report a problem | ||
| 3/22/2009 | Listed for sale | $175,900$95/sqft |
Source: foreclosure.com Report a problem | ||
| 1/14/2009 | Sold | -- |
Source: Public Record Report a problem | ||
Public tax history
| Year | Property taxes | Tax assessment |
|---|---|---|
| 2025 | $2,369 +8.3% | $339,620 +6.5% |
| 2024 | $2,186 +5.4% | $318,842 +10% |
| 2023 | $2,074 -23.7% | $289,856 -13.2% |
| 2022 | $2,719 | $333,850 +39.4% |
| 2021 | -- | $239,550 +1.5% |
| 2020 | -- | $236,060 +4.2% |
| 2019 | $3,432 | $226,510 +1.6% |
| 2018 | $3,432 +125.8% | $223,030 +2.6% |
| 2017 | $1,520 -54.5% | $217,310 +3.1% |
| 2016 | $3,338 -4.5% | $210,830 +0.8% |
| 2015 | $3,496 | $209,180 +8.8% |
| 2014 | $3,496 | $192,260 +5.1% |
| 2013 | -- | $182,897 +10% |
| 2012 | -- | $166,270 -0.8% |
| 2011 | -- | $167,590 -0.8% |
| 2010 | -- | $168,910 -5% |
| 2009 | -- | $177,800 +2.6% |
| 2008 | -- | $173,230 +513.2% |
| 2007 | -- | $28,250 +13% |
| 2006 | -- | $25,000 |
Find assessor info on the county website
Monthly payment
Est. payment
Payment breakdown
Explore the cost of this home by adjusting the details. Changes won't be saved.Climate risks
Neighborhood: 78261
Nearby schools
GreatSchools rating
- 10/10Indian Springs Elementary SchoolGrades: PK-5Distance: 0.9 mi
- 7/10New Middle #8Grades: 6-8Distance: 6.2 mi
- 7/10Pieper High SchoolGrades: 9-12Distance: 3.9 mi
Schools provided by the listing agent
- Elementary: Indian Springs
- Middle: Pieper Ranch
- High: Smithson Valley
- District: Comal
Source: LERA MLS. This data may not be complete. We recommend contacting the local school district to confirm school assignments for this home.
- $369,7004 bd2 ba2.1k sqft3703 Ajuga, San Antonio, TX 78261Off Market
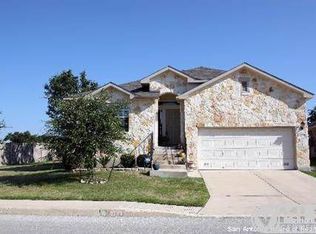
- $100-- bd-- ba-- sqftPreserve Crst, San antonio, TX 78261Off Market
- $420,1004 bd3 ba2.7k sqft3711 Ajuga, San Antonio, TX 78261Off Market
- $395,5004 bd3 ba2.7k sqft3706 Ajuga, San Antonio, TX 78261Off Market
- $362,2004 bd2 ba2.1k sqft3710 Ajuga, San Antonio, TX 78261Off Market
- $96,3002 bd1 ba725 sqft3710 Ajuga, San Antonio, TX 78261Off Market
- $100-- bd-- ba-- sqftPreserve Pkwy, San antonio, TX 78261Off Market
- $400,2004 bd2 ba2.6k sqft3714 Ajuga, San Antonio, TX 78261Off Market
A local agent can set up tours, give advice and negotiate with sellers.
Similar homes
- $445,0004 bd4 ba2.5k sqft3319 VALLEY CRK, San Antonio, TX 78261For Sale
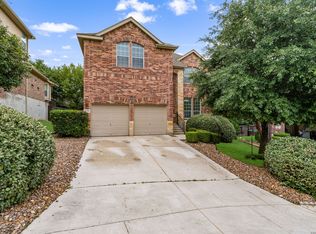
 MLS ID #2001408, Patricia Sanchez TREC #691531, Keller Williams Legacy. LERA MLS
 - $362,5003 bd2 ba1.6k sqft5022 Dancing Gopher, San Antonio, TX 78261For Sale
 MLS ID #1946676, Kimberly Bell TREC #737622, LPT Realty, LLC. LERA MLS
 - $329,0004 bd2 ba2.2k sqft14342 Markham Ln, San Antonio, TX 78247For Sale
 MLS ID #1994722, Sheryl Sepulveda TREC #502550, Brigette Neal. LERA MLS
 - $399,0004 bd3 ba1.9k sqft1952 CREEK HOLW, San Antonio, TX 78259For Sale
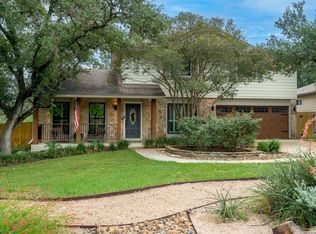 MLS ID #2000578, Susan Rodriguez TREC #565516, Keller Williams Legacy. LERA MLS
 - $335,0004 bd3 ba2.5k sqft15814 MARISA PL, San Antonio, TX 78247For SaleMLS ID #1992147, Carlos Gil TREC #663488, Malouff Realty, LLC. LERA MLS
- $424,5004 bd2 ba1.9k sqft19147 Evening Trail, San Antonio, TX 78256For SaleMLS ID #2008662, Ana Gonzalez TREC #706719, Malouff Realty, LLC. LERA MLS
- $328,0004 bd3 ba2.2k sqft6370 Daisy Way, New Braunfels, TX 78132For SaleMLS ID #2006266, Juan Sanchez TREC #651408, eXp Realty. LERA MLS
- $349,0003 bd2 ba1.6k sqft134 Longridge Dr, San Antonio, TX 78228For SaleMLS ID #1999068, Lori Fohn TREC #709493, The Realty Place. LERA MLS
- $309,0003 bd2 ba1.9k sqft8951 Audubon Park, Converse, TX 78109For SaleMLS ID #2006664, Kelley Martin TREC #531034, Keller Williams Legacy. LERA MLS
- $299,9004 bd3 ba2.2k sqft7307 Tamburo Trl, San Antonio, TX 78266For SaleMLS ID #1971554, Mary Velez TREC #415758, Legendary Realty. LERA MLS
- $279,9003 bd2 ba2.1k sqft13502 Hickory Tavern, San Antonio, TX 78247For SaleMLS ID #1944989, John Ashi TREC #519871, Home Team of America. LERA MLS
- $260,0003 bd2 ba1.1k sqft16807 Cedar Tree, San Antonio, TX 78247For SaleMLS ID #1932979, Jaime Montes TREC #836569, Branded Realty, LLC. LERA MLS
- $320,0004 bd3 ba2.1k sqft12127 BRANDING PT, Helotes, TX 78023For SaleMLS ID #1951427, Benjamin Baca TREC #498457, All City San Antonio Registered Series. LERA MLS
- $439,9003 bd2 ba1.9k sqft1321 Paint Rock, New Braunfels, TX 78130For SaleMLS ID #2007958, Richelle Rundberg TREC #621339, All City San Antonio Registered Series. LERA MLS
- $309,0003 bd3 ba2.1k sqft3409 Abbeville, Schertz, TX 78154For SaleMLS ID #1957477, Susan Sheffield TREC #631163, Engel & Volkers Alamo Heights. LERA MLS
- $424,9003 bd2 ba1.9k sqft531 SCENIC SONG DR, Spring Branch, TX 78070For SaleMLS ID #2005116, Doug McKenzie TREC #555703, RE/MAX Genesis. LERA MLS
- $255,0004 bd3 ba2k sqft8507 New World, San Antonio, TX 78239For SaleMLS ID #1970622, Charles Miller TREC #744229, Pinnacle Realty Advisors. LERA MLS
- $329,0003 bd2 ba1.4k sqft1094 Whispering Hills, Canyon Lake, TX 78133For SaleMLS ID #1916056, Timothy Fredrickson TREC #725603, Lake Homes Realty, LLC. LERA MLS
- $345,0003 bd2 ba2.3k sqft9511 Kirk Pond, San Antonio, TX 78240For SaleMLS ID #1993000, Elias Buelto Perez TREC #764285, Morris Realty. LERA MLS
- $325,0003 bd2 ba1.6k sqft809 LAKEBREEZE DR, Canyon Lake, TX 78133For SaleMLS ID #1848365, Timothy Fredrickson TREC #725603, Lake Homes Realty, LLC. LERA MLS
