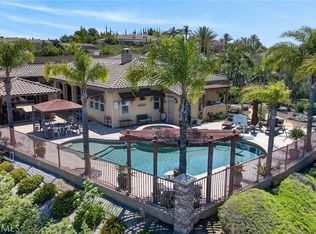
This beautiful custom-built home in the sought-after Crystal Ridge community offers the perfect blend of luxury, comfort, and functionality. Nestled along the pristine Alessandro Arroyo and backed by the scenic Hawarden Hills, the home is surrounded by mature landscaping and ultimate privacy. The entertainer’s dream backyard features a pool, relaxing spa, and a private grove with a variety of fruit trees—ideal for peaceful retreats or lively gatherings. Step inside to discover an upgraded gourmet kitchen that looks and feels like new, featuring custom cabinetry, granite countertops, wood flooring, downdraft cooktop, double ovens with convection, and an instant hot water system—perfect for the avid chef. The formal dining room, complete with a built-in China cabinet, flows into a grand formal living area. The welcoming foyer is graced with an elegant crystal chandelier and a stunning staircase, setting the tone for the rest of the home. And when it comes to storage—this home has more than you can imagine! The private master suite is the only room on the upper level and offers breathtaking panoramic views stretching across the city to Riverside and San Bernardino. Enjoy serene mornings or relaxing evenings on the expansive deck that wraps around the rear of the home, designed for seamless outdoor living. An additional highlight is the private guest suite, included in the total square footage, featuring its own bedroom, bathroom, family room, and a patio that overlooks the pool—ideal for multi-generational living, rental income, or the perfect guest retreat. . This one-of-a-kind home is a rare opportunity to own a piece of paradise in Crystal Ridge. Square footage includes a separate private guest suite with one bedroom, one bathroom that overlooks the pool area
Under contract
Listed by: BERKSHIRE HATHAWAY HOMESERVICES CALIFORNIA REALTY • PATRICIA JARDILLIER • Contact: 951-640-7978
$1,395,888
6966 Ranch View Rd, Riverside, CA 92506
4beds
5,000sqft
Single Family Residence
Built in 1989
2.01 Acres Lot
$1,329,100 Zestimate®
$279/sqft
$-- HOA
What's special
Stunning staircaseMature landscapingPrivate guest suiteCustom cabinetryPrivate master suiteUltimate privacyElegant crystal chandelier
- 366 days |
- 954 |
- 36 |
Zillow last checked:
Listing updated:
Listed by:
PATRICIA JARDILLIER DRE #01871455 951-640-7978,
BERKSHIRE HATHAWAY HOMESERVICES CALIFORNIA REALTY
Source: CRMLS,MLS#: IV25170478 Originating MLS: California Regional MLS
Originating MLS: California Regional MLSFacts & features
Interior
Bedrooms & bathrooms
- Bedrooms: 4
- Bathrooms: 5
- Full bathrooms: 4
- 1/2 bathrooms: 1
- Main level bathrooms: 3
- Main level bedrooms: 3
Rooms
- Room types: Bedroom, Dining Room
Bedroom
- Features: Multi-Level Bedroom
Bathroom
- Features: Bathtub, Separate Shower
Kitchen
- Features: Granite Counters, Kitchen Island, Kitchen/Family Room Combo, Walk-In Pantry
Heating
- Central
Cooling
- Central Air
Appliances
- Included: 6 Burner Stove, Double Oven, Dishwasher, Microwave, Refrigerator
- Laundry: Washer Hookup, Laundry Room
Features
- Breakfast Area, Separate/Formal Dining Room
- Has fireplace: Yes
- Fireplace features: Family Room, Living Room
- Common walls with other units/homes: No Common Walls
Interior area
- Total interior livable area: 5,000 sqft
Video & virtual tour
Property
Parking
- Total spaces: 3
- Parking features: Door-Multi, Garage, Garage Door Opener
- Attached garage spaces: 3
Features
- Levels: Two
- Stories: 2
- Entry location: Front
- Patio & porch: Deck, Front Porch
- Has private pool: Yes
- Pool features: In Ground, Private
- Has spa: Yes
- Spa features: In Ground, Private
- Has view: Yes
- View description: Canyon, Mountain(s), Panoramic
Lot
- Size: 2.01 Acres
- Features: 2-5 Units/Acre
Details
- Parcel number: 243360023
- Special conditions: Standard
Construction
Type & style
- Home type: SingleFamily
- Property subtype: Single Family Residence
Condition
- New construction: No
- Year built: 1989
Utilities & green energy
- Sewer: Septic Type Unknown
- Water: Public
Community & HOA
Community
- Features: Rural, Street Lights, Sidewalks
Location
- Region: Riverside
Financial & listing details
- Price per square foot: $279/sqft
- Tax assessed value: $1,125,786
- Annual tax amount: $12,569
- Date on market: 8/7/2025
- Cumulative days on market: 367 days
- Listing terms: Cash,Conventional,Submit
Estimated market value
$1,329,100
$1.26M - $1.40M
$6,441/mo
Price history
| Date | Event | Price |
|---|---|---|
| 7/16/2026 | Pending sale | $1,395,888$279/sqft |
Source: BHHS broker feed #IV25170478 Report a problem | ||
| 7/15/2026 | Contingent | $1,395,888$279/sqft |
Source:  CRMLS #IV25170478 Report a problem CRMLS #IV25170478 Report a problem | ||
| 4/3/2026 | Price change | $1,395,888-6.7%$279/sqft |
Source: CRMLS #IV25170478 Report a problem | ||
| 3/5/2026 | Price change | $1,495,888-0.2%$299/sqft |
Source: CRMLS #IV25170478 Report a problem | ||
| 9/23/2025 | Pending sale | $1,499,000$300/sqft |
Source: CRMLS #IV25170478 Report a problem | ||
| 8/7/2025 | Listed for sale | $1,499,000$300/sqft |
Source: CRMLS #IV25170478 Report a problem | ||
| 7/23/2025 | Listing removed | $1,499,000$300/sqft |
Source: BHHS broker feed #IV24252927 Report a problem | ||
| 5/4/2025 | Price change | $1,499,000-5.7%$300/sqft |
Source: BHHS broker feed #IV24252927 Report a problem | ||
| 1/10/2025 | Listed for sale | $1,590,000+67.2%$318/sqft |
Source: BHHS broker feed #IV24252927 Report a problem | ||
| 12/10/2024 | Listing removed | $6,400$1/sqft |
Source: CRMLS #IV24207718 Report a problem | ||
| 11/21/2024 | Listed for rent | $6,400$1/sqft |
Source: CRMLS #IV24207718 Report a problem | ||
| 11/7/2024 | Listing removed | $6,400$1/sqft |
Source: CRMLS #IV24207718 Report a problem | ||
| 10/15/2024 | Listed for rent | $6,400$1/sqft |
Source: CRMLS #IV24207718 Report a problem | ||
| 8/27/2024 | Listing removed | $6,400$1/sqft |
Source: CRMLS #IV23011695 Report a problem | ||
| 5/24/2024 | Price change | $6,400-5.9%$1/sqft |
Source: CRMLS #IV23011695 Report a problem | ||
| 5/18/2024 | Listed for rent | $6,800+15.3%$1/sqft |
Source: CRMLS #IV23011695 Report a problem | ||
| 7/7/2023 | Listing removed | -- |
Source: Zillow Rentals Report a problem | ||
| 2/8/2023 | Listed for rent | $5,900+32.6%$1/sqft |
Source: Zillow Rentals Report a problem | ||
| 3/24/2021 | Listing removed | -- |
Source: Owner Report a problem | ||
| 4/1/2019 | Listing removed | $4,450$1/sqft |
Source: Owner Report a problem | ||
| 2/28/2019 | Listed for rent | $4,450+17.1%$1/sqft |
Source: Owner Report a problem | ||
| 3/8/2016 | Listing removed | $3,800$1/sqft |
Source: COMRRE & ASSOCIATES #CV15196490 Report a problem | ||
| 2/18/2016 | Price change | $3,800-2.6%$1/sqft |
Source: COMRRE & ASSOCIATES #CV15196490 Report a problem | ||
| 1/17/2016 | Price change | $3,900-11.4%$1/sqft |
Source: COMRRE & ASSOCIATES #CV15196490 Report a problem | ||
| 11/14/2015 | Listed for rent | $4,400$1/sqft |
Source: COMRRE & ASSOCIATES #CV15196490 Report a problem | ||
| 7/30/2015 | Sold | $951,000+109%$190/sqft |
Source: Public Record Report a problem | ||
| 5/1/1995 | Sold | $455,000$91/sqft |
Source: Public Record Report a problem | ||
Public tax history
| Year | Property taxes | Tax assessment |
|---|---|---|
| 2025 | $12,569 +3.4% | $1,125,786 +2% |
| 2024 | $12,155 +0.4% | $1,103,713 +2% |
| 2023 | $12,101 +1.9% | $1,082,072 +2% |
| 2022 | $11,878 +1.6% | $1,060,856 +2% |
| 2021 | $11,694 +0.8% | $1,040,056 +1% |
| 2020 | $11,606 +1.9% | $1,029,392 +2% |
| 2019 | $11,386 +2% | $1,009,208 +2% |
| 2018 | $11,163 +1.8% | $989,420 +2% |
| 2017 | $10,963 | $970,020 +2% |
| 2016 | $10,963 +59.3% | $951,000 +49.8% |
| 2015 | $6,882 +0.9% | $634,993 +2% |
| 2014 | $6,818 | $622,557 +0.5% |
| 2013 | -- | $619,745 +2% |
| 2012 | -- | $607,594 +2% |
| 2011 | -- | $595,681 +0.8% |
| 2010 | -- | $591,232 -0.2% |
| 2009 | -- | $592,639 +2% |
| 2008 | -- | $581,019 +2% |
| 2007 | -- | $569,628 +2% |
| 2006 | -- | $558,459 +2% |
| 2005 | -- | $547,509 +3.9% |
| 2003 | -- | $526,938 +2% |
| 2002 | -- | $516,607 +2% |
| 2001 | $5,090 +1.9% | $506,478 +2% |
| 2000 | $4,996 | $496,548 |
Find assessor info on the county website
Monthly payment
Est. payment
Payment breakdown
Explore the cost of this home by adjusting the details. Changes won't be saved.Climate risks
Neighborhood: Canyon Crest
Nearby schools
GreatSchools rating
- 8/10Castle View Elementary SchoolGrades: K-6Distance: 1 mi
- 5/10Matthew Gage Middle SchoolGrades: 7-8Distance: 1.9 mi
- 6/10Polytechnic High SchoolGrades: 9-12Distance: 2.2 mi
- $156,0601.39 Acres6944 Ranch View Rd, Riverside, CA 92506Off Market
- $1,398,4004 bd3 ba4k sqft6935 Ranch View Rd, Riverside, CA 92506Off Market
- $94,816-- bd-- ba-- sqft6935 Ranch View Rd, Riverside, CA 92506Off Market
- $1,506,9005 bd5 ba4.2k sqft6922 Ranch View Rd, Riverside, CA 92506Off Market

- $1,689,2004 bd3 ba5.4k sqft6826 Boulder Creek Ln, Riverside, CA 92506Off Market
- $3,333,4003 bd7 ba8.2k sqft7163 Miracle Mile, Riverside, CA 92506Off Market
- $362,6145.19 Acres7168 Miracle Mile, Riverside, CA 92506Off Market
- $362,5415 Acres6824 Boulder Creek Ln, Riverside, CA 92506Off Market
A local agent can set up tours, give advice and negotiate with sellers.
Similar homes
- $1,450,0004 bd5 ba4.5k sqft7007 Golden Vale Dr, Riverside, CA 92506For Sale
 MLS ID #CV25187595, Robert Deponte, EXCELLENCE RE REAL ESTATE. CRMLS
 - $1,595,0004 bd5 ba4.5k sqft7452 Breckenridge Dr, Riverside, CA 92506For Sale
 MLS ID #IV26088118, BRAD ALEWINE, COMPASS. CRMLS
 - $1,449,0005 bd5 ba4.7k sqft7455 Jola Dr, Riverside, CA 92506For Sale
 MLS ID #IG26118556, SILA TROK, Fiv Realty Co. CRMLS
 - $1,275,0004 bd4 ba3.9k sqft1657 Southport Dr, Riverside, CA 92506For Sale
 MLS ID #PW26108917, Brandon Dallah, C Dallah Real Estate. CRMLS
 - $1,315,0004 bd3 ba2.9k sqft1210 Versailles Cir, Riverside, CA 92506For SaleMLS ID #IV26119009, MAGGIE RAMIREZ-GARCIA, Vista Sotheby's International Realty. CRMLS
- $1,399,9005 bd5 ba4k sqft14427 Ashton Ln, Riverside, CA 92508For SaleMLS ID #IV26088735, COLLEEN HORGAN, COLDWELL BANKER REALTY. CRMLS
- $1,799,5004 bd3 ba3.7k sqft6590 Hawarden Dr, Riverside, CA 92506For SaleMLS ID #IV26111039, MICHELE HERRING, REDFIN. CRMLS
- $1,149,0004 bd3 ba2.9k sqft16291 Ringbit Ct, Riverside, CA 92506For SaleMLS ID #IV26125287, COLLETTE LEE, Tower Agency. CRMLS
- $1,350,0005 bd3 ba2.5k sqft1566 Heather Ln, Riverside, CA 92504For SaleMLS ID #OC26121622, Jill Dalby, Primary Capital. CRMLS
- $1,499,0006 bd5 ba3.5k sqft16639 Fox Glen Rd, Riverside, CA 92504For SaleMLS ID #OC26106760, Patrick Cramer, Summit Lending & Realty. CRMLS
- $949,9005 bd3 ba2.7k sqft15510 Surrey Ct, Riverside, CA 92506For SaleMLS ID #IV26141105, BRENDA PAINTER, BERKSHIRE HATHAWAY HOMESERVICES CALIFORNIA REALTY. CRMLS
- $800,0004 bd3 ba2.6k sqft6727 Hawkley Dr, Riverside, CA 92506For SaleMLS ID #IV26128411, VERONICA FOSTER, TRUST PROPERTIES USA, INC. CRMLS
- $1,400,0004 bd4 ba3.9k sqft11530 Terracina Blvd, Redlands, CA 92373For SaleMLS ID #IG26103924, BRAD RAFUSE, UNIVERSITY REALTY INC.. CRMLS
- $1,089,0004 bd3 ba2.5k sqft17777 Brazier Dr, Riverside, CA 92508For SaleMLS ID #HD26114943, Janet Johnson, RE/MAX FREEDOM. CRMLS
- $988,8805 bd3 ba3.6k sqft19106 Stagecoach Ln, Riverside, CA 92508For SaleMLS ID #AR26146450, Cyrus Lam, Treeline Realty & Investment. CRMLS
- $999,0004 bd3 ba2.8k sqft16240 Little Ct, Riverside, CA 92508For SaleMLS ID #IV26035544, RICHER LAPORTE, PRECISION REALTY. CRMLS
- $899,8883 bd2 ba2.9k sqft16872 Iris St, Riverside, CA 92504For SaleMLS ID #IV26068837, ANJA WELTIN, BLUE SKY REAL ESTATE CENTER. CRMLS
- $1,050,0004 bd3 ba3.3k sqft20682 Hill Top Dr, Riverside, CA 92507For SaleMLS ID #IV25016727, CHARLOTTE MCKENZIE, COLDWELL BANKER REALTY. CRMLS
- $1,495,0004 bd3 ba3.2k sqft11251 Laurel Ave, Bloomington, CA 92316For SaleMLS ID #CV26012076, Christian Munoz, CENTURY 21 EXPERIENCE. CRMLS
- $1,548,8884 bd4 ba4.1k sqft1592 El Paso Dr, Norco, CA 92860For SaleMLS ID #PW26117335, Amy Alvarez, SoCal Realty Group. CRMLS
Local buyer's agents are ready to help
