Designed for the way people live today, this one-of-a-kind multi-level residence delivers sophisticated design and exceptional flexibility in one of Dallas' most connected locations. Every level has been thoughtfully reimagined to create spaces that are as functional as they are beautiful.
The true standout is the spectacular top-floor retreat—an expansive 700-square-foot flex space complete with a wet bar and secondary kitchen. Whether envisioned as an entertainer's lounge, private media room, executive office, fitness studio, or creative space, it's a rare offering framed by peaceful treetop views and exceptional privacy.
At the heart of the home, the designer kitchen makes a striking impression with dramatic marble countertops and a full-height marble backsplash, an oversized island, premium stainless steel appliances, and a sunlit breakfast area that invites everyday gathering. Smart blackout shades throughout the primary living spaces and kitchen provide effortless comfort and privacy with the touch of a button.
Warm wood flooring, heated floors, recessed lighting, expansive windows, and two dedicated coffee bars elevate the home's refined aesthetic, while the multi-level floor plan creates a seamless balance between entertaining and private living.
Outdoor spaces are equally inviting, featuring a private balcony and a fully fenced garden—perfect for morning coffee, evening unwinding, or four-legged companions. Practical luxuries include a private garage, covered carport, storage shed, and both interior and exterior stair access. EV charging is available in both the garage and carport, blending convenience with modern sustainability.
Just minutes from Dallas' premier dining, shopping, nightlife, and major commuter routes, this residence offers a rare combination of contemporary architecture, lock-and-leave convenience, and versatile living spaces that adapt effortlessly to today's lifestyle.
For sale
$650,000
3606 Prescott Ave, Dallas, TX 75219
2beds
2,109sqft
Condominium
Built in 1968
-- sqft lot
$-- Zestimate®
$308/sqft
$384/mo HOA
What's special
- 14 days |
- 199 |
- 14 |
Zillow last checked:
Listing updated:
Listed by:
Justin Moon 0517867 214-558-8439,
Compass RE Texas, LLC. 214-814-8100
Source: NTREIS,MLS#: 21346115
Facts & features
Interior
Bedrooms & bathrooms
- Bedrooms: 2
- Bathrooms: 3
- Full bathrooms: 2
- 1/2 bathrooms: 1
Primary bedroom
- Features: En Suite Bathroom, Walk-In Closet(s)
- Level: Second
- Dimensions: 18 x 12
Bedroom
- Features: Ceiling Fan(s)
- Level: Second
- Dimensions: 10 x 10
Primary bathroom
- Features: Built-in Features, Concrete Counters, Dual Sinks, En Suite Bathroom, Garden Tub/Roman Tub, Linen Closet, Multiple Shower Heads, Separate Shower
- Level: Second
- Dimensions: 0 x 0
Dining room
- Level: First
- Dimensions: 15 x 10
Kitchen
- Features: Breakfast Bar, Built-in Features, Eat-in Kitchen, Kitchen Island, Stone Counters
- Level: First
- Dimensions: 15 x 12
Living room
- Features: Built-in Features, Fireplace
- Level: Second
- Dimensions: 27 x 24
Living room
- Features: Fireplace
- Level: First
- Dimensions: 18 x 16
Utility room
- Features: Built-in Features, Closet
- Level: Second
- Dimensions: 7 x 4
Heating
- Central, Electric, Zoned
Cooling
- Central Air, Electric, Zoned
Appliances
- Included: Dishwasher, Electric Range, Disposal, Microwave, Vented Exhaust Fan, Wine Cooler
Features
- Wet Bar, Built-in Features, Decorative/Designer Lighting Fixtures, Double Vanity, Eat-in Kitchen, High Speed Internet, Kitchen Island, Open Floorplan, Cable TV, Walk-In Closet(s), Wired for Sound
- Flooring: Marble, Stone, Wood
- Has basement: No
- Number of fireplaces: 2
- Fireplace features: Gas Starter, Living Room, Masonry, Wood Burning
Interior area
- Total interior livable area: 2,109 sqft
Video & virtual tour
Property
Parking
- Total spaces: 2
- Parking features: Assigned, Covered, Carport, Driveway, Electric Vehicle Charging Station(s), Garage Faces Front, Outside
- Garage spaces: 1
- Carport spaces: 1
- Covered spaces: 2
Features
- Levels: Three Or More
- Patio & porch: Balcony, Covered
- Exterior features: Balcony, Lighting
- Pool features: None
- Fencing: Wood
Lot
- Size: 8,015 Square Feet
- Features: Corner Lot, Sprinkler System
Details
- Parcel number: 00C44060000003606
Construction
Type & style
- Home type: Condo
- Architectural style: Traditional
- Property subtype: Condominium
- Attached to another structure: Yes
Materials
- Brick
- Foundation: Slab
- Roof: Composition,Metal,Other
Condition
- Year built: 1968
Utilities & green energy
- Sewer: Public Sewer
- Water: Public
- Utilities for property: Natural Gas Available, Sewer Available, Separate Meters, Water Available, Cable Available
Community & HOA
Community
- Features: Curbs, Sidewalks
- Security: Security System, Smoke Detector(s)
- Subdivision: Lyons Gate Condos
HOA
- Has HOA: Yes
- Services included: Association Management, Insurance, Maintenance Grounds, Maintenance Structure, Sewer, Trash, Water
- HOA fee: $384 monthly
- HOA name: Lionscape
- HOA phone: 972-822-6759
Location
- Region: Dallas
Financial & listing details
- Price per square foot: $308/sqft
- Tax assessed value: $354,720
- Annual tax amount: $7,899
- Date on market: 8/4/2026
- Cumulative days on market: 8 days
- Listing terms: Cash,Conventional
Estimated market value
Not available
Estimated sales range
Not available
Not available
Price history
| Date | Event | Price |
|---|---|---|
| 8/10/2026 | Listed for sale | $650,000$308/sqft |
Source: NTREIS #21346115 Report a problem | ||
| 6/16/2026 | Listing removed | $650,000$308/sqft |
Source: NTREIS #21126500 Report a problem | ||
| 3/18/2026 | Price change | $650,000-3.7%$308/sqft |
Source: NTREIS #21126500 Report a problem | ||
| 2/17/2026 | Price change | $675,000-2.2%$320/sqft |
Source: NTREIS #21126500 Report a problem | ||
| 1/16/2026 | Price change | $690,000-0.7%$327/sqft |
Source: NTREIS #21126500 Report a problem | ||
| 12/16/2025 | Listed for sale | $695,000-4.1%$330/sqft |
Source: NTREIS #21126500 Report a problem | ||
| 8/14/2025 | Listing removed | $725,000$344/sqft |
Source: NTREIS #20842198 Report a problem | ||
| 5/22/2025 | Price change | $725,000-2.7%$344/sqft |
Source: NTREIS #20842198 Report a problem | ||
| 4/26/2025 | Price change | $745,000-0.7%$353/sqft |
Source: NTREIS #20842198 Report a problem | ||
| 2/14/2025 | Listed for sale | $750,000-3.2%$356/sqft |
Source: NTREIS #20842198 Report a problem | ||
| 8/26/2024 | Listing removed | $775,000$367/sqft |
Source: NTREIS #20606496 Report a problem | ||
| 5/3/2024 | Listed for sale | $775,000+3.3%$367/sqft |
Source: NTREIS #20606496 Report a problem | ||
| 12/8/2023 | Listing removed | -- |
Source: NTREIS #20417398 Report a problem | ||
| 11/13/2023 | Listed for sale | $750,000$356/sqft |
Source: NTREIS #20417398 Report a problem | ||
| 10/4/2023 | Pending sale | $750,000$356/sqft |
Source: NTREIS #20417398 Report a problem | ||
| 9/22/2023 | Contingent | $750,000$356/sqft |
Source: NTREIS #20417398 Report a problem | ||
| 9/8/2023 | Listed for sale | $750,000$356/sqft |
Source: NTREIS #20417398 Report a problem | ||
Public tax history
| Year | Property taxes | Tax assessment |
|---|---|---|
| 2025 | $7,899 +15.3% | $354,720 +15.7% |
| 2024 | $6,853 -2.6% | $306,600 |
| 2023 | $7,036 -8.6% | $306,600 |
| 2022 | $7,697 +20.9% | $306,600 |
| 2021 | $6,364 +7.5% | $306,600 |
| 2020 | $5,921 +9.8% | $306,600 +5% |
| 2019 | $5,394 +6.4% | $292,000 |
| 2018 | $5,072 +15.8% | $292,000 +43.1% |
| 2017 | $4,379 0% | $204,000 |
| 2016 | $4,379 -3.7% | $204,000 |
| 2015 | $4,546 | $204,000 |
| 2014 | $4,546 | $204,000 |
| 2013 | -- | -- |
| 2012 | -- | -- |
| 2011 | -- | -- |
| 2010 | -- | -- |
| 2009 | -- | -- |
| 2008 | -- | -- |
| 2007 | -- | -- |
Find assessor info on the county website
Monthly payment
Est. payment
Payment breakdown
Explore the cost of this home by adjusting the details. Changes won't be saved.Climate risks
Neighborhood: 75219
Nearby schools
GreatSchools rating
- 4/10Ben Milam Elementary SchoolGrades: PK-5Distance: 1.3 mi
- 6/10Alex W Spence Talented/Gifted AcademyGrades: 6-8Distance: 1.7 mi
- 3/10North Dallas High SchoolGrades: 9-12Distance: 1.2 mi
Schools provided by the listing agent
- Elementary: Milam
- Middle: Rusk
- High: North Dallas
- District: Dallas ISD
Source: NTREIS. This data may not be complete. We recommend contacting the local school district to confirm school assignments for this home.
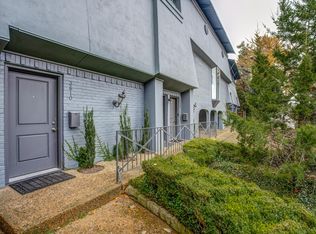
- $2,6202 bd2 ba1.1k sqft3610 Prescott Ave, Dallas, TX 75219For Rent
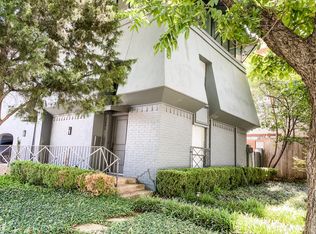
- $227,5002 bd1 ba864 sqft3602 Prescott Ave, Dallas, TX 75219Off Market
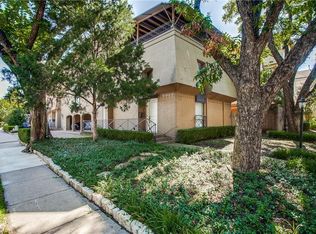
- $219,4002 bd1 ba856 sqft3604 Prescott Ave, Dallas, TX 75219Off Market
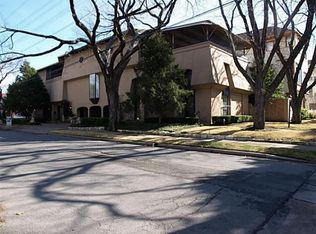
- $210,9002 bd2 ba799 sqft3608 Prescott Ave, Dallas, TX 75219Off Market
- $--3 bd3 ba2.2k sqft4432 Bowser Ave UNIT B, Dallas, TX 75219Off Market
- $681,2002 bd2 ba1.8k sqft4432 Bowser Ave UNIT D, Dallas, TX 75219Off Market
- $--3 bd2 ba1.9k sqft4432 Bowser Ave UNIT A, Dallas, TX 75219Off Market
- $3,9903 bd3 ba2.2k sqft4432 Bowser Ave UNIT C, Dallas, TX 75219For Rent
A local agent can set up tours, give advice and negotiate with sellers.
Similar homes
- $665,0003 bd3 ba2k sqft3541 Kalterra Ct, Dallas, TX 75219For Sale
 MLS ID #21356592, Erika Matel. NTREIS
 - $739,0003 bd4 ba2.5k sqft2633 Reagan St #105, Dallas, TX 75219For Sale
 MLS ID #21243797, Sherry Mullinix. NTREIS
 - $699,0002 bd3 ba1.9k sqft2411 N Hall St APT 38, Dallas, TX 75204For Sale
 MLS ID #21298248, Nadia Black. NTREIS
 - $449,9002 bd3 ba1.6k sqft4618 Cedar Springs Rd APT B, Dallas, TX 75219For Sale
 MLS ID #21195562, Cristal Gonzalez. NTREIS
 - $665,0003 bd4 ba2.3k sqft3816 Roseland Ave #C300, Dallas, TX 75204For SaleMLS ID #21240878, Jake Inderman. NTREIS
- $563,0002 bd3 ba1.6k sqft5707 Lindell Ave Unit 202, Dallas, TX 75206For SaleMLS ID #21344670, Ben Villarreal. NTREIS
- $649,0002 bd3 ba1.8k sqft7207 Gaston Ave #1303, Dallas, TX 75214For SaleMLS ID #21281001, Alan Nava. NTREIS
- $459,0002 bd3 ba1.3k sqft2509 Welborn St APT C, Dallas, TX 75219For SaleMLS ID #21292288, Catherine Kurzner. NTREIS
- $549,0003 bd3 ba2.2k sqft4534 Lake Ave #104, Dallas, TX 75219For SaleMLS ID #21359264, Tony Schifano. NTREIS
- $612,5003 bd4 ba2.9k sqft3040 Chimes St, Dallas, TX 75219For SaleMLS ID #21153076, Andrew Bishkin. NTREIS
- $675,0002 bd4 ba2.1k sqft5907 Lindell Ave Unit A, Dallas, TX 75206For SaleMLS ID #21246132, Santina Kornajcik. NTREIS
- $849,0002 bd3 ba2.7k sqft4023 Bowser Ave, Dallas, TX 75219For SaleMLS ID #21324937, Natalie Hatchett. NTREIS
- $639,0003 bd4 ba2.5k sqft2434 Douglas Ave, Dallas, TX 75219For SaleMLS ID #21160638, Marjan Wolford. NTREIS
- $599,9952 bd3 ba1.7k sqft5734 Oram St Unit 102, Dallas, TX 75206For SaleMLS ID #21282473, Carter Ullmann. NTREIS
- $524,9922 bd3 ba2k sqft5205 Capitol Ave Unit 9, Dallas, TX 75206For SaleMLS ID #21177070, Mike Dennis. NTREIS
- $525,0002 bd3 ba1.8k sqft4226 Roseland Ave Unit 201, Dallas, TX 75204For SaleMLS ID #21287871, Liz Mello. NTREIS
- $950,0002 bd4 ba2.2k sqft3503 Dickason Ave #B, Dallas, TX 75219For SaleMLS ID #21333758, Kelleyanne Dove. NTREIS
- $575,0002 bd3 ba1.8k sqft4208 Live Oak St #104, Dallas, TX 75204For SaleMLS ID #21035812, Marc Vita. NTREIS
- $549,9002 bd3 ba1.6k sqft4811 Manett St #101, Dallas, TX 75204For SaleMLS ID #21292348, Jeremy Larsen. NTREIS
- $625,0003 bd4 ba2k sqft4935 Zuma Ct, Dallas, TX 75206For SaleMLS ID #21307731, Joshua Sprague. NTREIS
