Welcome to Montebella Condos, a private gated community ideally located near Dallas Love Field and UT Southwestern Medical Center, with easy access to the Dallas North Tollway and just moments from the vibrant shopping, dining, and nightlife of Oak Lawn.
This rare unit stands out in the community with a highly sought-after combination of a convenient half bath on the main level and an oversized private patio. A rare combo!
The open-concept living area is filled with natural light and features hardwood floors and decorative lighting accents, creating a warm and inviting atmosphere. The updated kitchen is perfect for both everyday living and entertaining, complete with a breakfast bar and newer GE Profile appliances.
Both the primary and guest bedrooms feature large custom closets, while two beautifully remodeled bathrooms add a fresh, modern touch. Outdoor living is effortless with the expansive private patio, ideal for relaxing or hosting friends.
Recent upgrades include a HVAC system, ductwork, and insulation installed in 2023. The unit also comes complete with a full-size stacked Samsung washer and dryer, and the refrigerator will convey with the sale.
Montebella Condos offers residents a beautifully landscaped courtyard shaded by mature trees and includes an assigned covered parking space (#26).
For sale
Price cut: $100 (8/8)
$245,900
4727 Bradford Dr #4727B, Dallas, TX 75219
2beds
960sqft
Condominium
Built in 1955
-- sqft lot
$242,500 Zestimate®
$256/sqft
$409/mo HOA
What's special
- 10 days |
- 269 |
- 27 |
Zillow last checked:
Listing updated:
Listed by:
Denise Johnson 0587659 817-601-0865,
Compass RE Texas, LLC 682-226-6938,
Justin Mueller 0752334 817-988-6896,
Compass RE Texas, LLC
Source: NTREIS,MLS#: 21354396
Facts & features
Interior
Bedrooms & bathrooms
- Bedrooms: 2
- Bathrooms: 2
- Full bathrooms: 1
- 1/2 bathrooms: 1
Primary bedroom
- Features: Closet Cabinetry, Ceiling Fan(s)
- Level: Second
- Dimensions: 14 x 13
Bedroom
- Features: Closet Cabinetry
- Level: Second
- Dimensions: 10 x 10
Dining room
- Level: First
- Dimensions: 13 x 8
Other
- Features: Linen Closet, Stone Counters
- Level: Second
- Dimensions: 0 x 0
Half bath
- Level: First
- Dimensions: 0 x 0
Kitchen
- Features: Stone Counters
- Level: First
- Dimensions: 9 x 8
Living room
- Level: First
- Dimensions: 14 x 12
Heating
- Central, Electric
Cooling
- Central Air, Ceiling Fan(s), Electric
Appliances
- Included: Dishwasher, Electric Range, Disposal, Microwave, Refrigerator
Features
- Decorative/Designer Lighting Fixtures, High Speed Internet, Open Floorplan
- Flooring: Ceramic Tile, Wood
- Has basement: No
- Has fireplace: No
Interior area
- Total interior livable area: 960 sqft
Video & virtual tour
Property
Parking
- Total spaces: 1
- Parking features: Additional Parking, Carport
- Carport spaces: 1
Features
- Levels: One
- Stories: 1
- Patio & porch: Covered
- Exterior features: Rain Gutters
- Pool features: Pool
Lot
- Size: 5.23 Acres
- Features: Landscaped, Many Trees, Sprinkler System
Details
- Parcel number: 00C4735000034727B
Construction
Type & style
- Home type: Condo
- Architectural style: Traditional
- Property subtype: Condominium
- Attached to another structure: Yes
Materials
- Brick
- Foundation: Other
- Roof: Composition
Condition
- Year built: 1955
Utilities & green energy
- Sewer: Public Sewer
- Water: Public
- Utilities for property: Sewer Available, Water Available
Community & HOA
Community
- Security: Security Gate, Smoke Detector(s)
- Subdivision: Montebella Condos
HOA
- Has HOA: Yes
- Services included: All Facilities, Association Management, Insurance, Maintenance Grounds, Maintenance Structure, Sewer, Trash, Water
- HOA fee: $409 monthly
- HOA name: Real Manage
- HOA phone: 866-473-2573
Location
- Region: Dallas
Financial & listing details
- Price per square foot: $256/sqft
- Tax assessed value: $268,800
- Annual tax amount: $5,985
- Date on market: 8/8/2026
- Cumulative days on market: 159 days
- Listing terms: Cash,Conventional
Estimated market value
$242,500
$230,000 - $255,000
$1,881/mo
Price history
| Date | Event | Price |
|---|---|---|
| 8/8/2026 | Price change | $245,9000%$256/sqft |
Source: NTREIS #21354396 Report a problem | ||
| 7/29/2026 | Price change | $246,000-1.2%$256/sqft |
Source: NTREIS #21206553 Report a problem | ||
| 7/9/2026 | Price change | $249,000-2.4%$259/sqft |
Source: NTREIS #21206553 Report a problem | ||
| 6/21/2026 | Price change | $255,000-1.2%$266/sqft |
Source: NTREIS #21206553 Report a problem | ||
| 6/5/2026 | Price change | $258,000-0.4%$269/sqft |
Source: NTREIS #21206553 Report a problem | ||
| 5/4/2026 | Price change | $259,000-3%$270/sqft |
Source: NTREIS #21206553 Report a problem | ||
| 4/21/2026 | Price change | $267,000-2.9%$278/sqft |
Source: NTREIS #21206553 Report a problem | ||
| 4/11/2026 | Price change | $275,000-1.8%$286/sqft |
Source: NTREIS #21206553 Report a problem | ||
| 3/13/2026 | Listed for sale | $280,000$292/sqft |
Source: NTREIS #21206553 Report a problem | ||
Public tax history
| Year | Property taxes | Tax assessment |
|---|---|---|
| 2025 | $5,985 +76.6% | $268,800 |
| 2024 | $3,388 +10.1% | $268,800 +27.3% |
| 2023 | $3,078 -23.4% | $211,200 |
| 2022 | $4,018 -5.7% | $211,200 +3.3% |
| 2021 | $4,259 -2.7% | $204,480 |
| 2020 | $4,379 -0.8% | $204,480 |
| 2019 | $4,412 -3.9% | $204,480 |
| 2018 | $4,590 +15% | $204,480 +9.2% |
| 2017 | $3,992 0% | $187,200 |
| 2016 | $3,992 +3.8% | $187,200 +18.2% |
| 2015 | $3,845 | $158,400 +13% |
| 2014 | $3,845 | $140,160 |
| 2013 | -- | -- |
| 2012 | -- | -- |
| 2011 | -- | -- |
| 2010 | -- | -- |
| 2009 | -- | -- |
| 2008 | -- | -- |
| 2007 | -- | -- |
Find assessor info on the county website
Monthly payment
Est. payment
Payment breakdown
Explore the cost of this home by adjusting the details. Changes won't be saved.Climate risks
Neighborhood: 75219
Nearby schools
GreatSchools rating
- 7/10Maple Lawn Elementary SchoolGrades: PK-5Distance: 0.7 mi
- 4/10Thomas J Rusk Middle SchoolGrades: 6-8Distance: 0.8 mi
- 3/10North Dallas High SchoolGrades: 9-12Distance: 1.7 mi
Schools provided by the listing agent
- Elementary: Maplelawn
- Middle: Rusk
- High: North Dallas
- District: Dallas ISD
Source: NTREIS. This data may not be complete. We recommend contacting the local school district to confirm school assignments for this home.
- $325,0002 bd2 ba1k sqft4729 Bradford Dr #4729A, Dallas, TX 75219For Sale

- $235,0002 bd1 ba972 sqft4814 Bradford Dr #4814B, Dallas, TX 75219For Sale
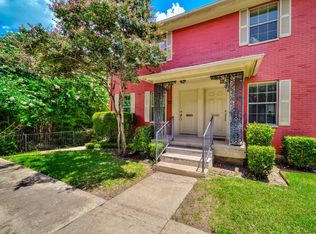
- $222,9002 bd1 ba965 sqft4711 Bradford Dr #4711A, Dallas, TX 75219Off Market
- $206,8002 bd2 ba880 sqft4720 Bradford Dr #4720A, Dallas, TX 75219Off Market

- $185,1002 bd1 ba880 sqft4707 Bradford Dr #4707, Dallas, TX 75219Off Market
- $--2 bd1 ba880 sqft4703 Bradford Dr APT A, Dallas, TX 75219Sold
- $213,9002 bd1 ba965 sqft4703 Bradford Dr #4703B, Dallas, TX 75219Off Market
- $223,4002 bd1 ba1k sqft4705 Bradford Dr #4705A, Dallas, TX 75219Off Market
A local agent can set up tours, give advice and negotiate with sellers.
Similar homes
- $264,9002 bd2 ba942 sqft3102 Kings Rd #1211, Dallas, TX 75219For Sale
 MLS ID #21287564, Anthony Cedano. NTREIS
 - $244,9981 bd1 ba657 sqft4605 Cedar Springs Rd APT 336, Dallas, TX 75219For Sale
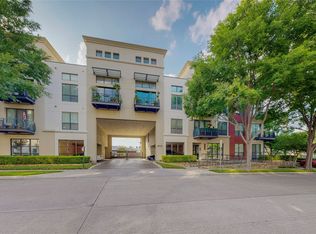 MLS ID #21167132, Lance Blann. NTREIS
 - $205,0002 bd2 ba1.1k sqft4953 N Hall St, Dallas, TX 75235For Sale
 MLS ID #21333374, Amanda Mahoney. NTREIS
 - $288,0002 bd2 ba1.1k sqft4104 N Hall St #334, Dallas, TX 75219For Sale
 MLS ID #21355051, Jennifer Hansen. NTREIS
 - $222,0001 bd1 ba798 sqft3102 Kings Rd APT 3308, Dallas, TX 75219For SaleMLS ID #21329225, Laura Crivello. NTREIS
- $210,0002 bd2 ba969 sqft2702 Douglas Ave #127, Dallas, TX 75219For SaleMLS ID #21240601, Jordan Rosen. NTREIS
- $199,0002 bd2 ba1k sqft4916 N Hall St, Dallas, TX 75235For SaleMLS ID #21322712, Lindsay Craig. NTREIS
- $185,9002 bd2 ba966 sqft2710 Douglas Ave APT 114, Dallas, TX 75219Off Market
- $249,5003 bd2 ba1.2k sqft6018 E University Blvd APT 101, Dallas, TX 75206For SaleMLS ID #21343162, Blake Phillips. NTREIS
- $235,0002 bd2 ba878 sqft2728 Reagan St APT 202, Dallas, TX 75219For SaleMLS ID #21318127, Will Schueler. NTREIS
- $250,0003 bd2 ba1.1k sqft6023 E University Blvd APT 204, Dallas, TX 75206For SaleMLS ID #21194792, Sidney Weatherly. NTREIS
- $274,0002 bd2 ba971 sqft5200 Martel Ave APT 24B, Dallas, TX 75206For SaleMLS ID #21341348, Kelvin Bredehoeft. NTREIS
- $234,9002 bd2 ba1.4k sqft5818 E University Blvd APT 236, Dallas, TX 75206For SaleMLS ID #21238652, Lauren Purdy. NTREIS
- $260,0002 bd2 ba1.3k sqft6007 Sandhurst Ln #D, Dallas, TX 75206For SaleMLS ID #21222371, Christie Cannon. NTREIS
- $179,9992 bd1 ba834 sqft4317 Hartford St APT 214, Dallas, TX 75219For SaleMLS ID #21307689, Anthony Velasquez. NTREIS
- $315,0002 bd3 ba1.1k sqft4203 Holland Ave APT 10, Dallas, TX 75219For SaleMLS ID #21350247, Debbie Sherrington. NTREIS
- $274,9003 bd3 ba1.1k sqft6017 Milton St #137, Dallas, TX 75206For SaleMLS ID #21301694, Kelvin Bredehoeft. NTREIS
- $244,0003 bd2 ba1.1k sqft7340 Skillman St APT 808, Dallas, TX 75231For SaleMLS ID #21284676, Tod Franklin. NTREIS
- $224,9002 bd2 ba1k sqft4800 Northway Dr APT 2C, Dallas, TX 75206For SaleMLS ID #21286100, Patty Tafoya Valenzuela. NTREIS
- $259,0002 bd2 ba922 sqft11122 Valleydale Dr #D, Dallas, TX 75230For SaleMLS ID #21328048, Caroline Whiteside. NTREIS
