Affordable Albemarle County living on 2 peaceful acres! This secluded 3-bedroom, 1-bath ranch offers the convenience of one-level living in a quiet, wooded setting with a nearly level yard and plenty of outdoor space to enjoy. An oversized storage shed provides room for tools, equipment, or hobbies, while the underground dog fence gives pets space to roam. Recent improvements include fresh interior and exterior paint, plus a new well pump and pressure switch installed in July 2026. Major updates completed in 2014 include a new roof with plywood sheathing, PEX plumbing, and HVAC replacement, providing peace of mind for years to come. A woodstove flue remains in place for buyers who wish to add a wood stove and create an even cozier living space. Whether you're searching for your first home, looking to downsize, or simply wanting an affordable property with acreage, this home is an exceptional opportunity. A rare chance to own a home on 2 acres at an increasingly hard-to-find price point in Albemarle County! Please have your agent send you the docs on file.
Pending
$289,000
6968 Virginia Ridge Rd, Dyke, VA 22935
3beds
960sqft
Single Family Residence
Built in 1978
2.01 Acres Lot
$282,900 Zestimate®
$301/sqft
$-- HOA
What's special
Quiet wooded settingOversized storage shedUnderground dog fenceOne-level livingPex plumbingHvac replacementNearly level yard
- 61 days
- 64
- 4
Likely to sell faster than
Zillow last checked:
Listing updated:
Listed by:
ANGELINA SANTUS 434-481-5100,
EXP REALTY LLC - STAFFORD 434-422-5664
Source: CAAR,MLS#: 679617 Originating MLS: Charlottesville Area Association of Realtors
Originating MLS: Charlottesville Area Association of RealtorsFacts & features
Interior
Bedrooms & bathrooms
- Bedrooms: 3
- Bathrooms: 1
- Full bathrooms: 1
- Main level bathrooms: 1
- Main level bedrooms: 3
Rooms
- Room types: Bathroom, Breakfast Room/Nook, Bedroom, Full Bath, Kitchen, Laundry, Living Room
Bedroom
- Level: First
Bathroom
- Level: First
Breakfast room nook
- Level: First
Kitchen
- Level: First
Laundry
- Level: First
Living room
- Level: First
Heating
- Heat Pump
Cooling
- Heat Pump
Appliances
- Included: Dishwasher, Electric Range, Microwave, Refrigerator, Dryer, Washer
Features
- Primary Downstairs, Recessed Lighting
- Basement: Crawl Space
Interior area
- Total structure area: 960
- Total interior livable area: 960 sqft
- Finished area above ground: 960
- Finished area below ground: 0
Property
Parking
- Parking features: Gravel
Features
- Levels: One
- Stories: 1
- Exterior features: Mature Trees/Landscape
- Pool features: None
- Has view: Yes
- View description: Trees/Woods
Lot
- Size: 2.01 Acres
- Features: Level, Partially Cleared, Private, Wooded
Details
- Parcel number: 008000000039A4
- Zoning description: RA Rural Area
Construction
Type & style
- Home type: SingleFamily
- Architectural style: Ranch
- Property subtype: Single Family Residence
Materials
- Stick Built
- Foundation: Block
Condition
- New construction: No
- Year built: 1978
Utilities & green energy
- Sewer: Conventional Sewer
- Water: Private, Well
- Utilities for property: Fiber Optic Available
Community & HOA
Community
- Security: Surveillance System
- Subdivision: NONE
HOA
- Has HOA: No
Location
- Region: Dyke
Financial & listing details
- Price per square foot: $301/sqft
- Tax assessed value: $181,900
- Annual tax amount: $1,626
- Date on market: 7/16/2026
- Cumulative days on market: 62 days
- Exclusions: Tan shed closest to road
Estimated market value
$282,900
$269,000 - $297,000
$1,693/mo
Price history
| Date | Event | Price |
|---|---|---|
| 8/4/2026 | Pending sale | $289,000$301/sqft |
Source:  CAAR #679617 Report a problem CAAR #679617 Report a problem | ||
| 7/16/2026 | Listed for sale | $289,000+124.9%$301/sqft |
Source: CAAR #679617 Report a problem | ||
| 5/8/2014 | Sold | $128,500+44.2%$134/sqft |
Source: Public Record Report a problem | ||
| 3/6/2014 | Price change | $89,100-10%$93/sqft |
Source: Montague Miller & Co. Realtors #516310 Report a problem | ||
| 2/8/2014 | Price change | $99,000-10%$103/sqft |
Source: Montague Miller & Co. Realtors #516310 Report a problem | ||
| 12/18/2013 | Listed for sale | $110,000-34.2%$115/sqft |
Source: Montague Miller and Company #516310 Report a problem | ||
| 12/4/2013 | Sold | $167,208$174/sqft |
Source: Public Record Report a problem | ||
Public tax history
| Year | Property taxes | Tax assessment |
|---|---|---|
| 2025 | $1,626 +32.9% | $181,900 +26.9% |
| 2024 | $1,224 +7% | $143,300 +7% |
| 2023 | $1,144 | $133,900 |
| 2022 | $1,144 +2.1% | $133,900 +2.1% |
| 2021 | $1,120 +3.6% | $131,200 +3.6% |
| 2020 | $1,081 +1.9% | $126,600 +1.9% |
| 2019 | $1,061 +10.8% | $124,200 +8.9% |
| 2018 | $957 +101.1% | $114,100 +0.5% |
| 2017 | $476 -56.8% | $113,500 -13.6% |
| 2016 | $1,102 +108.9% | $131,300 +1.9% |
| 2015 | $527 | $128,800 +0.2% |
| 2014 | -- | $128,500 -0.2% |
| 2013 | -- | $128,800 -0.7% |
| 2012 | -- | $129,700 -0.6% |
| 2011 | -- | $130,500 -0.7% |
| 2010 | -- | $131,400 -2.4% |
| 2009 | -- | $134,600 +8.9% |
| 2008 | -- | $123,600 -2.2% |
| 2007 | -- | $126,400 +35.8% |
| 2006 | -- | $93,100 |
| 2005 | -- | $93,100 +22.3% |
| 2004 | -- | $76,100 |
| 2003 | -- | $76,100 +16.5% |
| 2002 | -- | $65,300 |
| 2001 | -- | $65,300 |
Find assessor info on the county website
Monthly payment
Est. payment
Payment breakdown
Explore the cost of this home by adjusting the details. Changes won't be saved.Climate risks
Neighborhood: 22935
Nearby schools
Schools provided by the listing agent
- Elementary: Broadus Wood
- Middle: Journey
- High: Albemarle
Source: CAAR. This data may not be complete. We recommend contacting the local school district to confirm school assignments for this home.
Similar homes
- $265,0003 bd1 ba872 sqft91 Glenn Rd, Stanardsville, VA 22973For Sale
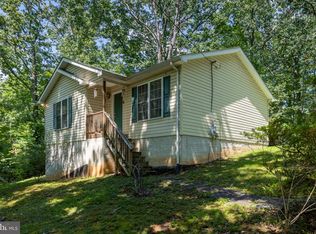
 MLS ID #VAMA2002918, Carrie Brown, Montague, Miller & Company. Bright MLS
 - $315,0003 bd2 ba1.2k sqft402 4th St, Grottoes, VA 24441For Sale

 MLS ID #681835, MARCIE MADER, EPIQUE REALTY. CAAR
 - $355,0003 bd3 ba1.3k sqft162 Larkspur Rd, Ruckersville, VA 22968For Sale
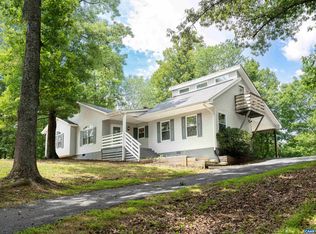 MLS ID #678772, DARIAN COCHRAN, COMPASS-Avenue. CAAR
 - $330,0003 bd2 ba1.3k sqft168 Geranium Rd, Ruckersville, VA 22968For Sale
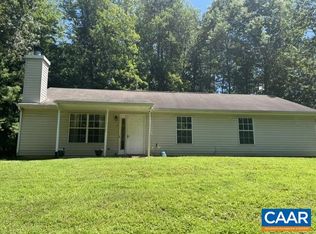 MLS ID #680195, NINA MONROE, LONG & FOSTER - LAKE MONTICELLO. CAAR
 - $329,0002 bd1 ba1.2k sqft9034 Spotswood Trl, Stanardsville, VA 22973For SaleMLS ID #678579, MELANIE MORRIS, OPENING DOORS REAL ESTATE. CAAR
- $399,9003 bd2 ba1.4k sqft266 Swift Run Rd, Ruckersville, VA 22968For SaleMLS ID #676802, BRITTNEY WILLS, LORING WOODRIFF REAL ESTATE ASSOCIATES. CAAR
- $334,9903 bd1 ba1.4k sqft14559 S East Side Hwy, Grottoes, VA 24441For SaleMLS ID #680329, Cole Gibson, Nest Realty Harrisonburg. CAAR
- $430,0003 bd2 ba1.2k sqft2959 Burnley Station Rd, Barboursville, VA 22923For SaleMLS ID #676999, AMANDA SPIGONE, KELLER WILLIAMS ALLIANCE - CHARLOTTESVILLE. CAAR
- $349,9003 bd2 ba1.3k sqft4586 Spotswood Trl, Barboursville, VA 22923For SaleMLS ID #676294, JULIE BALLARD, NEST REALTY GROUP. CAAR
- $320,0002 bd2 ba1.2k sqft75 Pendleton Way, Stanardsville, VA 22973For SaleMLS ID #680595, JULIE HOLBROOK, NEST REALTY GROUP. CAAR
- $300,0003 bd3 ba1.3k sqft4750 Wren Ct, Charlottesville, VA 22911For SaleMLS ID #681807, Gordon Cowan, Weichert Realtors Nancy Beahm Real Estate. CAAR
- $245,0002 bd1 ba1.4k sqft316 Greenbank Rd, Fredericksburg, VA 22406For SaleMLS ID #VAST2053474, CARMEN POSTIGO, Golden Eagle Realty. Bright MLS
- $394,9003 bd3 ba1.1k sqft398 Geranium Rd, Ruckersville, VA 22968For SaleMLS ID #679614, MATTHEW FALLS, RE/MAX ADVANTAGE-WAYNESBORO. CAAR
- $210,0003 bd1 ba960 sqft101 Middle River Ridge Rd, Madison, VA 22727For SaleMLS ID #VAMA2002898, wina hubbard, Montague, Miller & Company. Bright MLS
- $249,9001 bd1 ba528 sqft258 Laurel Dr, Madison, VA 22727For SaleMLS ID #VAMA2002878, Carrie Brown, Montague, Miller & Company. Bright MLS
- $215,0003 bd1 ba968 sqft1185 Layne Pl, Crozet, VA 22932For SaleMLS ID #680141, Gordon Cowan, Weichert Realtors Nancy Beahm Real Estate. CAAR
- $275,0003 bd2 ba1k sqft2404 Barracks Ct APT 1, Charlottesville, VA 22901For SaleMLS ID #681362, AARON HOWELL, STORY HOUSE REAL ESTATE. CAAR
- $180,0003 bd2 ba1.2k sqft1386 Preddy Creek Rd, Barboursville, VA 22923For SaleMLS ID #680995, Gordon Cowan, Weichert Realtors Nancy Beahm Real Estate. CAAR
- $289,9002 bd3 ba1.1k sqft1209 Chatham Rdg, Charlottesville, VA 22901For SaleMLS ID #673514, JEFFREY BLOXSOM, BLUESKY PM, LLC. CAAR
