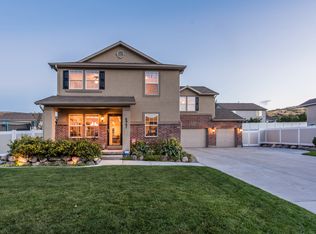
Amazing Price Improvement! Step inside this open floor plan featuring a large kitchen with an oversized pantry, large living spaces, and oversized bedrooms, including a luxurious primary suite with a large walk-in closet. A versatile upstairs loft provides the perfect space for a home office, playroom, or could easily be converted into an additional bedroom. The unfinished basement offers outstanding equity potential with space already planned for two additional bedrooms and a full bathroom, plus the flexibility to create a future ADU or mother-in-law apartment. Recent improvements include newer carpet, updated kitchen flooring, luxury vinyl plank flooring in the family room, a high-efficiency furnace and A/C installed just three years ago with a transferable warranty, a 3.5-year-old tankless water heater and water softener. Outside is a fully fenced, low-maintenance xeriscaped yard complete with raised garden boxes, mature cherry tree, producing grapevines, RV parking, extra parking, and plenty of room for all your toys. The oversized three-car garage features 8-foot garage doors, making it ideal for larger vehicles, trucks, and additional storage. This home combines space, functionality, and future value in one exceptional home.
20 days
|
634
|
30
|
Zillow last checked:
Listing updated:
Listed by:
Joshua Sterling385-204-5596,
RE/MAX Associates
Source: UtahRealEstate.com,MLS#: 2172969
Facts & features
Interior
Bedrooms & bathrooms
Bedrooms: 3
Bathrooms: 3
Full bathrooms: 2
1/2 bathrooms: 1
Partial bathrooms: 1
Rooms
Room types: Master Bathroom
Primary bedroom
Level: Second
Heating
>= 95% efficiency
Cooling
Central Air
Appliances
Included: Dryer, Microwave, Refrigerator, Washer
Features
Flooring: Carpet, Hardwood
Windows: Blinds
Basement: Daylight
Has fireplace: No
Interior area
Total structure area: 3,681
Total interior livable area: 3,681 sqft
Finished area above ground: 2,601
Finished area below ground: 540
Property
Parking
Total spaces: 9
Parking features: RV Access/Parking
Attached garage spaces: 3
Uncovered spaces: 6
Features
Levels: Two
Stories: 3
Fencing: Partial
Lot
Size: 0.28 Acres
Features: Curb & Gutter
Topography: Terrain
Residential vegetation: Landscaping: Full
Details
Parcel number: 3203331007
Zoning: 4110
Zoning description: Single-Family
Construction
Type & style
Home type: SingleFamily
Property subtype: Single Family Residence
Materials
Brick, Stucco
Roof: Asphalt
Condition
Blt./Standing
New construction: No
Year built: 2005
Major remodel year: 2012
Utilities & green energy
Water: Culinary
Utilities for property: Natural Gas Connected, Electricity Connected, Sewer Connected, Water Connected
Explore the cost of this home by adjusting the details. Changes won't be saved.
Principal & interest
$1,547
Mortgage insurance
$0
Property taxes
$170
Home insurance
$105
HOA fees
$0
Utilities
Not included
All calculations are estimates and provided by Zillow, Inc. for informational purposes only. Actual amounts may vary.
HOA fees may include property taxes on listings classified as Co-Ops. Contact the listing agent and/or owner for fee details.
Mortgage interest rates are dependent on a number of factors, including credit score, down payment, and repayment length. Interest rate data provided by Zillow Group Marketplace, Inc. as of 1/1/1970 from various mortgage lenders with which we have lead or other similar arrangements; the Estimated Payment is an average of those rates.
See how much you could borrow to make a competitive offer.
Source: UtahRealEstate.com. This data may not be complete. We recommend contacting the local school district to confirm school assignments for this home.