New Construction offers 3 Beds, 1 Office, 2.5 Baths with a 2 Car garage & 1,784 sq ft of living space. Fully Fenced witha modern Floor plan, Stone and Stucco exterior. 1-year builder's warranty.
For sale
$349,900
813 Durango St, Mission, TX 78572
4beds
1,784sqft
Single Family Residence, Residential
Built in 2026
6,211 Square Feet Lot
$347,100 Zestimate®
$196/sqft
$25/mo HOA
What's special
Fully fencedModern floor planStone and stucco exterior
- 1 day |
- 73 |
- 6 |
Likely to sell faster than
Zillow last checked:
Listing updated:
Listed by:
Jaime Lee Gonzalez 956-599-8400,
Keller Williams Realty Rgv
Source: Greater McAllen AOR,MLS#: 512272
Facts & features
Interior
Bedrooms & bathrooms
- Bedrooms: 4
- Bathrooms: 3
- Full bathrooms: 2
- 1/2 bathrooms: 1
Dining room
- Description: Living Area(s): 1
Living room
- Description: Living Area(s): 1
Heating
- Has Heating (Unspecified Type)
Cooling
- Central Air, Electric
Appliances
- Included: Electric Water Heater, No Conveying Appliances
- Laundry: Laundry Room
Features
- Countertops (Quartz), Ceiling Fan(s)
- Flooring: Tile
- Windows: No Window Coverings
Interior area
- Total structure area: 1,784
- Total interior livable area: 1,784 sqft
Property
Parking
- Total spaces: 2
- Parking features: Attached, Garage Faces Front
- Attached garage spaces: 2
Features
- Patio & porch: Patio
- Fencing: Wood
Lot
- Size: 6,211 Square Feet
- Features: Sprinkler System
Details
- Parcel number: S405601000004800
Construction
Type & style
- Home type: SingleFamily
- Property subtype: Single Family Residence, Residential
Materials
- Stone, Stucco
- Foundation: Slab
- Roof: Shingle
Condition
- Year built: 2026
Utilities & green energy
- Sewer: Public Sewer
- Water: Public
Green energy
- Energy efficient items: Thermostat
Community & HOA
Community
- Features: Sidewalks, Street Lights
- Subdivision: Sonoma Ranch Ph. 1
HOA
- Has HOA: Yes
- HOA fee: $300 annually
- HOA name: SONOMA RANCH HOA
Location
- Region: Mission
Financial & listing details
- Price per square foot: $196/sqft
- Tax assessed value: $391,328
- Annual tax amount: $1,356
- Date on market: 8/13/2026
- Road surface type: Paved
Estimated market value
$347,100
$330,000 - $364,000
$2,009/mo
Price history
| Date | Event | Price |
|---|---|---|
| 8/13/2026 | Listed for sale | $349,900$196/sqft |
Source: Greater McAllen AOR #512272 Report a problem | ||
Public tax history
| Year | Property taxes | Tax assessment |
|---|---|---|
| 2025 | $8,334 -9.4% | $391,328 +7.3% |
| 2024 | $9,201 +0.4% | $364,853 -1% |
| 2023 | $9,165 +3.5% | $368,491 +12.7% |
| 2022 | $8,857 +16.3% | $327,033 +15.5% |
| 2021 | $7,614 | $283,215 +36.1% |
| 2020 | -- | $208,039 +2.4% |
| 2019 | $5,512 +39% | $203,135 +33.6% |
| 2018 | $3,965 | $152,101 +4.4% |
| 2017 | $3,965 -0.4% | $145,740 -1% |
| 2016 | $3,981 +26.5% | $147,141 -0.9% |
| 2015 | $3,147 | $148,543 +27.9% |
| 2014 | $3,147 | $116,148 -1% |
| 2013 | -- | $117,271 -0.9% |
| 2012 | -- | $118,394 +6.5% |
| 2011 | -- | $111,177 -0.9% |
| 2010 | -- | $112,211 -0.9% |
| 2009 | -- | $113,245 +18.8% |
| 2008 | -- | $95,296 -2.4% |
| 2007 | -- | $97,647 +12.7% |
| 2006 | -- | $86,649 +784.2% |
| 2005 | -- | $9,800 |
| 2004 | -- | $9,800 -6.7% |
| 2003 | -- | $10,500 +50% |
| 2002 | -- | $7,000 |
| 2001 | -- | $7,000 |
| 2000 | -- | $7,000 |
Find assessor info on the county website
Monthly payment
Est. payment
Payment breakdown
Explore the cost of this home by adjusting the details. Changes won't be saved.Climate risks
Neighborhood: 78572
Nearby schools
GreatSchools rating
- 6/10Hurla M Midkiff Elementary SchoolGrades: PK-5Distance: 0.6 mi
- 4/10Rafael A Cantu Junior High SchoolGrades: 6-8Distance: 1.7 mi
- 4/10Veterans Memorial High SchoolGrades: 9-12Distance: 0.4 mi
Schools provided by the listing agent
- Elementary: Midkiff
- Middle: Cantu
- High: Veterans Memorial H.S.
- District: Mission ISD
Source: Greater McAllen AOR. This data may not be complete. We recommend contacting the local school district to confirm school assignments for this home.
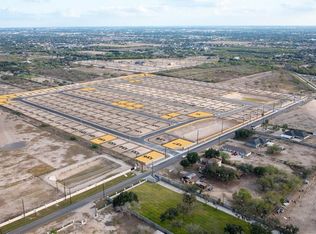
- $86,8608,080 sqft800 Corales St, Mission, TX 78573Lot/Land
- $--7,313 sqft804 Dorado Dr, Mission, TX 78573Sold

- $88,5008,267 sqft3706 Highland Park Ave, Mission, TX 78574Lot/Land

- $363,0003 bd3 ba1.8k sqft905 Nappa Valley Dr, Mission, TX 78573New Construction

- $358,2003 bd2 ba3.4k sqft3415 N Mayberry Rd, Mission, TX 78573Off Market
- $310,0003 bd2 ba1.7k sqft1005 Nappa Valley Dr, Mission, TX 78573For Sale
- $--4 bd2 ba2k sqft3311 N Mayberry Rd, Mission, TX 78573Sold
- $340,450-- bd-- ba-- sqft3311 N Mayberry Rd, Mission, TX 78573Off Market
A local agent can set up tours, give advice and negotiate with sellers.
A local lender can help you make sure your offer is ready when you are.
Similar homes
- $335,0003 bd2 ba1.6k sqft906 Nappa Valley Dr, Mission, TX 78572For Sale
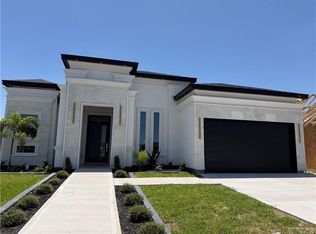 MLS ID #512559, Yulissa Hinojosa Garcia, The Firm Real Estate Co. Llc. Greater McAllen AOR
 - $332,6403 bd3 ba2.5k sqft606 W 27th St, Mission, TX 78574For Sale
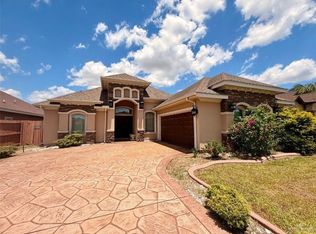 MLS ID #511984, Gema Hernandez, Candela Realty Llc. Greater McAllen AOR
 - $310,0003 bd2 ba1.6k sqft902 Dorado Dr, Mission, TX 78573For Sale
 MLS ID #511219, Karina Velazquez, Re/Max Elite. Greater McAllen AOR
 - $315,0003 bd2 ba1.5k sqft1004 Corales St, Mission, TX 78573For Sale
 MLS ID #511882, Yarlet Cepeda, Jade Real Estate Llc. Greater McAllen AOR
 - $299,5003 bd2 ba1.6k sqft1307 Toni Ln, Mission, TX 78572For SaleMLS ID #512037, Eliud Garza, Tnt Real Estate. Greater McAllen AOR
- $385,0004 bd2 ba2.2k sqft608 E 29th St, Mission, TX 78574For SaleMLS ID #511368, Cecilia Olivarez, Hch Realty. Greater McAllen AOR
- $373,0004 bd4 ba2.2k sqft3501 Amethyst Ave, Mission, TX 78573For SaleMLS ID #511643, Laura Hernandez, Luxoria Realty Llc. Greater McAllen AOR
- $299,9993 bd2 ba1.5k sqft1010 Sonoma Ranch St, Mission, TX 78572For SaleMLS ID #509740, Katty Valdez, Blue Diamond Realty Group Llc. Greater McAllen AOR
- $324,9003 bd3 ba1.6k sqft805 Azalea St, Mission, TX 78573New ConstructionMLS ID #512060, Patricia Baez, The Firm Real Estate Co. Llc. Greater McAllen AOR
- $356,0004 bd5 ba2.5k sqft2612 Peace Ave, Mission, TX 78574For SaleMLS ID #509751, Gema Hernandez, Candela Realty Llc. Greater McAllen AOR
- $363,0003 bd3 ba1.8k sqft905 Nappa Valley Dr, Mission, TX 78573New ConstructionMLS ID #509286, Eva A. Elizondo, Big Realty. Greater McAllen AOR
- $345,0004 bd4 ba2.3k sqft1415 E 28th St, Mission, TX 78574For SaleMLS ID #505680, Hope Verdi, Key Realty. Greater McAllen AOR
- $440,0004 bd4 ba2.2k sqft1115 Post Oak St, Mission, TX 78572For SaleMLS ID #511311, Angel Gonzalez, Stellar Equity Real Estate Llc. Greater McAllen AOR
- $289,0004 bd2 ba1.5k sqft3500 Highland Park Ave, Mission, TX 78572For SaleMLS ID #508891, Mary Baki, Fox Real Estate Pros. Greater McAllen AOR
- $496,4404 bd3 ba2.3k sqft3311 Woodland Dr, Mission, TX 78574For SaleMLS ID #512135, Silvia Carrillo, Alta Real Estate, Llc. Greater McAllen AOR
- $335,0003 bd3 ba1.9k sqft1408 Tiffany Dr, Mission, TX 78573For SaleMLS ID #509440, Stephanie Pena, Monarca Real Estate Group Llc. Greater McAllen AOR
- $289,9954 bd3 ba2.6k sqft906 Solar Dr, Mission, TX 78574For SaleMLS ID #511852, Ana (Anita) Maria Moon, Re/Max Platinum. Greater McAllen AOR
- $346,0003 bd3 ba1.6k sqft3006 Truman Ave, Mission, TX 78573For Sale By Owner
- $445,0004 bd4 ba2.2k sqft1110 Post Oak St, Mission, TX 78572For SaleMLS ID #511308, Angel Gonzalez, Stellar Equity Real Estate Llc. Greater McAllen AOR
- $283,0004 bd3 ba2.6k sqft400 Rose Marie St, Mission, TX 78574For SaleMLS ID #511889, Margarita (Rita) Olivares, Formal Realty, Llc. Greater McAllen AOR
