Freshly painted and move in ready! This beautiful single story home features a spacious open floor plan with high ceilings, decorative archways, and two distinct living areas. Relax by the wood-burning fireplace or cook in the eat in kitchen, complete with a classic tile backsplash. The functional, step free interior layout includes generous secondary bedrooms and single story living. Outside, enjoy a fully fenced backyard, plus fantastic community amenities like a neighborhood pool and playground. Ideally located with easy access to Randolph Air Force Base, shopping and highly rated schools!
Active
$330,000
548 Thurber Dr, Schertz, TX 78154
3beds
2,098sqft
Single Family Residence
Built in 2002
5,501 Square Feet Lot
$-- Zestimate®
$157/sqft
$600/mo HOA
What's special
Wood-burning fireplaceFreshly paintedHigh ceilingsSpacious open floor planClassic tile backsplashFully fenced backyardDecorative archways
- 3 days |
- 238 |
- 10 |
Zillow last checked:
Listing updated:
Listed by:
Kimberly Jakubik-Shoemake (210)493-3030,
Keller Williams Heritage
Source: Central Texas MLS,MLS#: 622303 Originating MLS: Four Rivers Association of REALTORS
Originating MLS: Four Rivers Association of REALTORSFacts & features
Interior
Bedrooms & bathrooms
- Bedrooms: 3
- Bathrooms: 2
- Full bathrooms: 2
Primary bedroom
- Level: Main
- Dimensions: 17x12
Bedroom 2
- Level: Main
- Dimensions: 12x11
Bedroom 3
- Level: Main
- Dimensions: 12x11
Primary bathroom
- Level: Main
- Dimensions: 10x8
Family room
- Level: Main
- Dimensions: 17x12
Kitchen
- Level: Main
- Dimensions: 11x10
Laundry
- Level: Main
- Dimensions: 9x6
Living room
- Level: Main
- Dimensions: 12x10
Heating
- Has Heating (Unspecified Type)
Cooling
- 1 Unit
Appliances
- Included: Dishwasher, Electric Range, Disposal, Ice Maker, Microwave, Refrigerator, Some Electric Appliances
- Laundry: Washer Hookup, Electric Dryer Hookup, Inside, Main Level, Laundry Room
Features
- All Bedrooms Down, Ceiling Fan(s), Coffered Ceiling(s), Double Vanity, Garden Tub/Roman Tub, Multiple Living Areas, Pull Down Attic Stairs, Separate Shower, Smart Thermostat, Walk-In Closet(s), Window Treatments, Breakfast Bar, Breakfast Area, Eat-in Kitchen, Kitchen/Family Room Combo, Pantry, Bar
- Flooring: Ceramic Tile, Laminate
- Windows: Window Treatments
- Attic: Pull Down Stairs,Storage Only
- Number of fireplaces: 1
- Fireplace features: Family Room, Wood Burning
Interior area
- Total interior livable area: 2,098 sqft
Video & virtual tour
Property
Parking
- Total spaces: 2
- Parking features: Attached, Garage
- Attached garage spaces: 2
Features
- Levels: One
- Stories: 1
- Patio & porch: Covered, Patio
- Exterior features: Covered Patio
- Pool features: Community, None
- Fencing: Wood
- Has view: Yes
- View description: None
- Body of water: None
Lot
- Size: 5,501 Square Feet
- Dimensions: 50 x 108
Details
- Parcel number: 28378
Construction
Type & style
- Home type: SingleFamily
- Architectural style: Ranch
- Property subtype: Single Family Residence
Materials
- Brick, Fiber Cement, Masonry
- Foundation: Slab
- Roof: Composition,Shingle
Condition
- Resale
- Year built: 2002
Details
- Builder name: Wilshire
Utilities & green energy
- Sewer: Public Sewer
- Water: Public
- Utilities for property: Cable Available, Electricity Available, Fiber Optic Available, Phone Available, Trash Collection Public
Community & HOA
Community
- Features: Playground, Community Pool
- Security: Smoke Detector(s)
- Subdivision: Jonas Woods #1
HOA
- Has HOA: Yes
- HOA fee: $600 monthly
- HOA name: Jonas Woods Homeowners
Location
- Region: Schertz
Financial & listing details
- Price per square foot: $157/sqft
- Tax assessed value: $317,112
- Annual tax amount: $6,086
- Date on market: 8/11/2026
- Listing agreement: Exclusive Right To Sell
- Listing terms: Cash,Conventional,FHA,VA Loan
- Electric utility on property: Yes
Estimated market value
Not available
Estimated sales range
Not available
Not available
Price history
| Date | Event | Price |
|---|---|---|
| 8/11/2026 | Listed for sale | $330,000+17.9%$157/sqft |
Source:  LERA MLS #2007561 Report a problem LERA MLS #2007561 Report a problem | ||
| 2/13/2023 | Listing removed | -- |
Source: Zillow Rentals Report a problem | ||
| 1/16/2023 | Listed for rent | $1,925+4.1%$1/sqft |
Source: Zillow Rentals Report a problem | ||
| 6/29/2021 | Listing removed | -- |
Source: Zillow Rental Manager Report a problem | ||
| 6/5/2021 | Listed for rent | $1,850+23.7%$1/sqft |
Source: Zillow Rental Manager Report a problem | ||
| 4/27/2021 | Sold | -- |
Source: LERA MLS #1516960 Report a problem | ||
| 3/29/2021 | Listed for sale | $280,000+22.8%$133/sqft |
Source:  Keller Williams #1516960 Report a problem Keller Williams #1516960 Report a problem | ||
| 5/26/2017 | Sold | -- |
Source: LERA MLS #1231883 Report a problem | ||
| 3/24/2017 | Listed for sale | $228,000$109/sqft |
Source: Coldwell Banker D'Ann Harper, Realtors #1231883 Report a problem | ||
| 4/24/2012 | Listing removed | $1,495$1/sqft |
Source: Keller Williams Heritage #940715 Report a problem | ||
| 4/14/2012 | Listed for rent | $1,495$1/sqft |
Source: Keller Williams Heritage #940715 Report a problem | ||
| 9/28/2006 | Sold | -- |
Source: LERA MLS #595834 Report a problem | ||
Public tax history
| Year | Property taxes | Tax assessment |
|---|---|---|
| 2025 | $6,086 -11.5% | $317,112 -10.4% |
| 2024 | $6,880 -0.6% | $353,969 -0.3% |
| 2023 | $6,921 -5.2% | $355,000 +5.2% |
| 2022 | $7,298 +39.6% | $337,304 +23.5% |
| 2021 | $5,226 | $273,114 +4.6% |
| 2020 | $5,226 | $261,079 +2.9% |
| 2019 | -- | $253,697 +2% |
| 2018 | $5,305 -1.5% | $248,711 -1.3% |
| 2017 | $5,389 +11.5% | $251,978 +13.2% |
| 2016 | $4,835 +9.5% | $222,634 +2.8% |
| 2015 | $4,416 | $216,473 +10.6% |
| 2014 | $4,416 | $195,699 -10.1% |
| 2013 | -- | $217,679 -3.4% |
| 2012 | -- | $225,361 +2.2% |
| 2011 | -- | $220,530 |
| 2010 | -- | $220,530 0% |
| 2009 | -- | $220,610 +2.2% |
| 2008 | -- | $215,930 +5.1% |
| 2007 | -- | $205,404 +11.3% |
| 2006 | -- | $184,518 -2.5% |
| 2005 | -- | $189,214 +8.3% |
| 2004 | -- | $174,729 +14.8% |
| 2003 | -- | $152,164 |
| 2002 | -- | -- |
Find assessor info on the county website
Monthly payment
Est. payment
Payment breakdown
Explore the cost of this home by adjusting the details. Changes won't be saved.Climate risks
Neighborhood: 78154
Nearby schools
GreatSchools rating
- 7/10Norma J Paschal Elementary SchoolGrades: PK-4Distance: 0.6 mi
- 7/10Ray D Corbett Junior High SchoolGrades: 7-8Distance: 3.6 mi
- 5/10Samuel Clemens High SchoolGrades: 9-12Distance: 0.9 mi
Schools provided by the listing agent
- Elementary: Norma J Paschal Elementary
- Middle: Laura Ingalls Wilder Intermediate School
- High: Samuel Clemens High School
- District: Schertz-Cibolo Universal City ISD
Source: Central Texas MLS. This data may not be complete. We recommend contacting the local school district to confirm school assignments for this home.
- $348,7004 bd3 ba2.5k sqft544 Thurber Dr, Schertz, TX 78154Off Market
- $307,5003 bd2 ba1.8k sqft552 Thurber Dr, Schertz, TX 78154Off Market
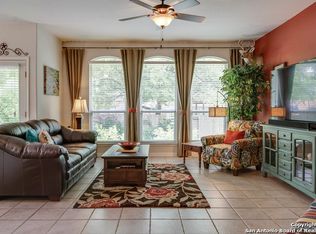
- $358,100-- bd3 ba2.3k sqft540 Thurber Dr, Schertz, TX 78154Off Market
- $315,800-- bd2 ba2.2k sqft549 Thoreau Trl, Schertz, TX 78154Off Market
- $322,9004 bd2 ba2.2k sqft545 Thoreau Trl, Schertz, TX 78154Off Market
- $338,700-- bd-- ba1.7k sqft553 Thoreau Trl, Schertz, TX 78154Off Market
- $294,6003 bd2 ba1.8k sqft536 Thurber Dr, Schertz, TX 78154Off Market
- $291,5003 bd2 ba1.8k sqft541 Thoreau Trl, Schertz, TX 78154Off Market
A local agent can set up tours, give advice and negotiate with sellers.
Similar homes
- $360,0004 bd3 ba2.4k sqft624 Cotton Patch, Schertz, TX 78154Active

 MLS ID #617247, Laurie Jarrett, Keller Williams Heritage. Central Texas MLS
 - $250,0003 bd3 ba2k sqft416 Auburn Park, Selma, TX 78154Active
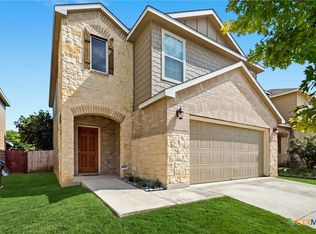 MLS ID #621162, Ana Warmke, Keller Williams Heritage. Central Texas MLS
 - $423,5003 bd3 ba2.5k sqft10232 Colonel Rdg, Schertz, TX 78154Active
 MLS ID #620652, Sandra Farhart, Keller Williams City-View. Central Texas MLS
 - $304,9994 bd2 ba1.9k sqft6069 Covers Cv, Cibolo, TX 78108Active
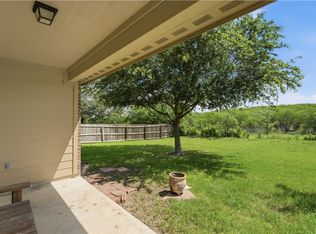 MLS ID #620519, Francene Larrabee, Larrabee Legacy Realty Group,. Central Texas MLS
 - $275,0004 bd3 ba2.4k sqft8214 Comanche Pass, Converse, TX 78109ActiveMLS ID #621859, Richmond Frasier, Legacy Broker Group. Central Texas MLS
- $310,0003 bd3 ba2.1k sqft24623 Hickory Mdw, San Antonio, TX 78261ActiveMLS ID #621974, Teasha Alaniz, Kristalli Real Estate. Central Texas MLS
- $320,0003 bd2 ba1.5k sqft521 Woodlake Dr, McQueeney, TX 78123ActiveMLS ID #619762, Tish Parker, Reliance Residential Realty -. Central Texas MLS
- $279,9003 bd3 ba2.3k sqft5213 Brookline, Schertz, TX 78108ActiveMLS ID #615587, Jackie Oldbury, Premier Realty Group. Central Texas MLS
- $350,0003 bd3 ba2.1k sqft1732 Cordova Loop, Seguin, TX 78155ActiveMLS ID #616208, Breanne Medina, Red Pear Realty. Central Texas MLS
- $329,9003 bd2 ba2k sqft2142 Belvedere Ct, New Braunfels, TX 78130ActiveMLS ID #616805, Meiling Hernandez, Heritage Homes & Ranches. Central Texas MLS
- $359,9904 bd4 ba2.4k sqft4837 Park Gln, Marion, TX 78124ActiveMLS ID #608520, Dayton Schrader, eXp Realty LLC. Central Texas MLS
- $320,0004 bd3 ba2.4k sqft1480 Jordan Xing, New Braunfels, TX 78130ActiveMLS ID #622065, Christopher Marti, Keller Williams City-View. Central Texas MLS
- $345,9003 bd2 ba1.8k sqft1895 Flaming Oak Dr, New Braunfels, TX 78132ActiveMLS ID #616977, Chad Johnson, Keller Williams Heritage. Central Texas MLS
- $295,0004 bd3 ba2.2k sqft261 Primrose Way, New Braunfels, TX 78132ActiveMLS ID #619341, Ana Warmke, Keller Williams Heritage. Central Texas MLS
- $355,0003 bd3 ba2.7k sqft3869 Legend Hl, New Braunfels, TX 78130ActiveMLS ID #620699, Katie Foerster, Keller Williams Heritage. Central Texas MLS
- $350,0003 bd2 ba1.8k sqft1128 Pelican, New Braunfels, TX 78130For Sale
 MLS ID #2001439, Maria Esther Herklotz TREC #688416, Dillingham & Toone Real Estate. LERA MLS
 - $315,0004 bd3 ba2.6k sqft1464 Jordan Xing, New Braunfels, TX 78130ActiveMLS ID #621738, Jason Van Note, eXp Realty LLC. Central Texas MLS
- $259,0003 bd2 ba1.5k sqft3705 Hillside, Schertz, TX 78108ActiveMLS ID #610465, Heather Trevilion, BHHS Don Johnson REALTORS - NB. Central Texas MLS
- $345,0003 bd2 ba1.4k sqft703 Lazy Bluff Ln, New Braunfels, TX 78130ActiveMLS ID #621230, Mercy Boatright-Wood, House Hunters NB. Central Texas MLS
- $319,5003 bd2 ba2.1k sqft2414 Dove Crossing Dr, New Braunfels, TX 78130ActiveMLS ID #611381, Fran Daniels, Daniels And Daniels Real Estat. Central Texas MLS
