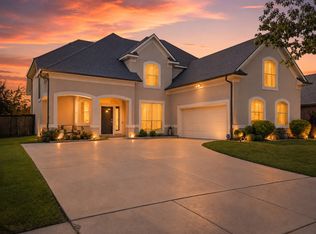
A MUST SEE HOME ! Beautiful 3,317-square-foot residence located in Corinth’s sought-after Robinson Oaks community. Designed with an emphasis on open-concept living 4-bedroom, 3-bath home features a dedicated home office, a spacious great room, and a versatile upper-level bonus room.
A grand two-story entryway with a curved staircase leads into an expansive living area highlighted by vaulted ceilings, arched doorways, upper-story windows, elegant chandeliers, and a focal-point fireplace. Gourmet kitchen is crafted for both everyday living and effortless entertaining. It features clean white cabinetry accented with stylish gold-tone hardware, sleek Corian countertops, a full tile backsplash, high-quality stainless steel appliances, and a bright, charming breakfast nook for informal dining. The main-floor primary retreat offers a private sanctuary complete with a classic bay window that creates a quiet sitting area. The spa-inspired en-suite bathroom includes dual vanities with integrated mirrors, a built-in jetted soaking tub, and a separate glass-enclosed shower. The main level also features a dedicated home office, ideal for remote work or study. The second level thoughtful layout includes three additional spacious bedrooms - alongside a large, versatile bonus room perfectly suited for a media room, game room, or secondary living space. Step outside to your private backyard oasis, where an extended covered concrete patio provides an ideal venue for outdoor dining and entertaining. The fully fenced yard features a mix of brick and wood privacy fencing, mature shade trees, and a built-in fire pit perfect for crisp evenings. Residents of Robinson Oaks enjoy access to premier community amenities, including a 5-acre park, pool, walking trails, along with seamless access to Denton’s dining, shopping, major commuter corridors, and local entertainment.
For sale
$550,000
3312 Marymount Dr, Denton, TX 76210
4beds
3,317sqft
Single Family Residence
Built in 2005
7,187 Square Feet Lot
$534,400 Zestimate®
$166/sqft
$46/mo HOA
What's special
Focal-point fireplaceStylish gold-tone hardwareDedicated home officePrivate backyard oasisFully fenced yardBuilt-in fire pitBright charming breakfast nook
- 1 day |
- 105 |
- 8 |
Likely to sell faster than
Zillow last checked:
Listing updated:
Listed by:
Eric Schrader 0710390 940-595-1664,
Attorney Broker Services 817-543-8900
Source: NTREIS,MLS#: 21351981
Facts & features
Interior
Bedrooms & bathrooms
- Bedrooms: 4
- Bathrooms: 3
- Full bathrooms: 2
- 1/2 bathrooms: 1
Primary bedroom
- Level: First
- Dimensions: 15 x 17
Bedroom
- Level: Second
- Dimensions: 16 x 10
Bedroom
- Level: Second
- Dimensions: 12 x 12
Bedroom
- Level: Second
- Dimensions: 12 x 14
Primary bathroom
- Level: First
- Dimensions: 10 x 12
Bonus room
- Level: Second
- Dimensions: 10 x 18
Breakfast room nook
- Level: First
- Dimensions: 8 x 14
Dining room
- Level: First
- Dimensions: 11 x 14
Family room
- Level: Second
- Dimensions: 11 x 21
Other
- Level: Second
- Dimensions: 11 x 10
Half bath
- Level: First
- Dimensions: 1 x 6
Kitchen
- Level: First
- Dimensions: 10 x 14
Laundry
- Level: First
- Dimensions: 12 x 6
Living room
- Level: First
- Dimensions: 18 x 18
Office
- Level: First
- Dimensions: 10 x 14
Heating
- Central, Natural Gas
Cooling
- Central Air, Ceiling Fan(s), Electric
Appliances
- Included: Dishwasher, Electric Cooktop, Electric Oven, Gas Water Heater, Microwave
Features
- Decorative/Designer Lighting Fixtures, Cable TV, Vaulted Ceiling(s)
- Flooring: Carpet, Ceramic Tile, Wood
- Has basement: No
- Number of fireplaces: 1
- Fireplace features: Wood Burning
Interior area
- Total interior livable area: 3,317 sqft
Video & virtual tour
Property
Parking
- Total spaces: 2
- Parking features: Garage
- Attached garage spaces: 2
Features
- Levels: Two
- Stories: 2
- Patio & porch: Patio
- Pool features: None, Community
- Fencing: Brick,Wood
Lot
- Size: 7,187 Square Feet
Details
- Parcel number: R254721
Construction
Type & style
- Home type: SingleFamily
- Architectural style: Traditional,Detached
- Property subtype: Single Family Residence
- Attached to another structure: Yes
Materials
- Brick
- Foundation: Slab
- Roof: Composition
Condition
- Year built: 2005
Utilities & green energy
- Sewer: Public Sewer
- Water: Public
- Utilities for property: Sewer Available, Water Available, Cable Available
Community & HOA
Community
- Features: Playground, Park, Pool, Sidewalks, Curbs
- Subdivision: Robinson Oaks
HOA
- Has HOA: Yes
- Services included: All Facilities, Association Management, Maintenance Grounds
- HOA fee: $138 quarterly
- HOA name: Robinson Oaks
- HOA phone: 214-368-4030
Location
- Region: Denton
Financial & listing details
- Price per square foot: $166/sqft
- Tax assessed value: $469,718
- Annual tax amount: $9,339
- Date on market: 8/13/2026
Estimated market value
$534,400
$508,000 - $561,000
$2,662/mo
Price history
| Date | Event | Price |
|---|---|---|
| 8/13/2026 | Listed for sale | $550,000+104.5%$166/sqft |
Source: NTREIS #21351981 Report a problem | ||
| 3/24/2021 | Listing removed | -- |
Source: Owner Report a problem | ||
| 6/14/2008 | Listing removed | $269,000$81/sqft |
Source: Owner Report a problem | ||
| 1/14/2008 | Listed for sale | $269,000$81/sqft |
Source: Owner Report a problem | ||
Public tax history
| Year | Property taxes | Tax assessment |
|---|---|---|
| 2025 | $7,610 +2.9% | $469,718 +2.5% |
| 2024 | $7,394 +9.4% | $458,170 +10% |
| 2023 | $6,756 -9.5% | $416,518 +10% |
| 2022 | $7,461 +5.7% | $378,653 +10% |
| 2021 | $7,058 +5% | $344,230 +7.6% |
| 2020 | $6,721 +4% | $320,000 +6.7% |
| 2019 | $6,460 +1.2% | $300,000 +5.3% |
| 2018 | $6,384 +11.5% | $285,000 +4.2% |
| 2017 | $5,726 | $273,460 +10% |
| 2016 | $5,726 +10.5% | $248,600 +10% |
| 2015 | $5,184 | $226,000 +3.8% |
| 2014 | $5,184 | $217,800 +10% |
| 2013 | $5,184 | $198,000 +1.5% |
| 2012 | -- | $195,000 +8.3% |
| 2011 | -- | $180,000 |
| 2010 | -- | $180,000 -5.2% |
| 2009 | -- | $189,900 -29.7% |
| 2007 | $7,085 +956.9% | $270,181 +995% |
| 2005 | $670 | $24,675 |
| 2004 | -- | $24,675 |
Find assessor info on the county website
Monthly payment
Est. payment
Payment breakdown
Explore the cost of this home by adjusting the details. Changes won't be saved.Climate risks
Neighborhood: Robinson Oaks
Nearby schools
GreatSchools rating
- 7/10Nelson Elementary SchoolGrades: PK-5Distance: 0.6 mi
- 8/10Crownover Middle SchoolGrades: 6-8Distance: 1.1 mi
- 7/10Guyer High SchoolGrades: 9-12Distance: 1.7 mi
Schools provided by the listing agent
- Elementary: Nelson
- Middle: Crownover
- High: Guyer
- District: Denton ISD
Source: NTREIS. This data may not be complete. We recommend contacting the local school district to confirm school assignments for this home.
- $376,0004 bd2 ba2.4k sqft3308 Marymount Dr, Denton, TX 76210Off Market

- $374,2004 bd2 ba2.2k sqft3316 Marymount Dr, Denton, TX 76210Off Market
- $--4 bd3 ba3k sqft3304 Marymount Dr, Denton, TX 76210Sold

- $102,491 sqftMarymount Dr, Denton, TX 76210Off Market
- $--4 bd4 ba4.1k sqft3309 Marymount Dr, Denton, TX 76210Sold
- $499,2004 bd3 ba3.2k sqft3313 Marymount Dr, Denton, TX 76210Off Market
- $101.05 acresRobinson Rd, Denton, TX 76210Off Market
- $460,1005 bd3 ba3.3k sqft3305 Marymount Dr, Denton, TX 76210Off Market
A local agent can set up tours, give advice and negotiate with sellers.
Similar homes
- $565,0004 bd3 ba3k sqft5508 Thistle Hl, Denton, TX 76210For Sale
 MLS ID #21339005, Stephanie Martin. NTREIS
 - $429,9004 bd4 ba2.8k sqft3317 Brampton Dr, Corinth, TX 76210For Sale
 MLS ID #21355698, Rey Reyes. NTREIS
 - $450,0004 bd3 ba3k sqft2501 Great Bear Ln, Denton, TX 76210For Sale
 MLS ID #21290910, Keely Harris. NTREIS
 - $425,0004 bd4 ba2.6k sqft1712 Andover Ln, Corinth, TX 76210For Sale
 MLS ID #21353121, Aryanto Putera. NTREIS
 - $439,0004 bd3 ba3k sqft1712 Tealwood Ln, Corinth, TX 76210For SaleMLS ID #21280288, Javier Montemayor. NTREIS
- $519,0004 bd4 ba3.4k sqft6407 Daisy Dr, Denton, TX 76208For SaleMLS ID #21208862, Jessica Rana. NTREIS
- $580,0004 bd3 ba3.1k sqft1007 Santa Fe St, Denton, TX 76205For SaleMLS ID #21189547, Susan Busch. NTREIS
- $515,0004 bd2 ba2k sqft4728 Prescott Dr, Flower Mound, TX 75028For SaleMLS ID #21353079, Russell Rhodes. NTREIS
- $695,0004 bd5 ba3.4k sqft2300 High Pointe Dr, Corinth, TX 76210For SaleMLS ID #21341586, MARIANNE LAMB. NTREIS
- $403,0005 bd3 ba3k sqft8208 Hidden Path Ln, Denton, TX 76210For SaleMLS ID #21299227, Russell Rhodes. NTREIS
- $550,0004 bd3 ba3k sqft851 Branch Crossing, Lantana, TX 76226For SaleMLS ID #21292728, Kimberly Blasi. NTREIS
- $478,0004 bd2 ba2.5k sqft908 Chapel Dr, Denton, TX 76205For SaleMLS ID #21319982, Jennifer Bowie. NTREIS
- $570,0004 bd3 ba2.5k sqft415 Patricia Ln, Highland Village, TX 75077For SaleMLS ID #21343040, Michelle Girvan. NTREIS
- $549,9004 bd3 ba3k sqft13827 Plum Valley Dr, Frisco, TX 75033For SaleMLS ID #21354336, Tammy Lowe. NTREIS
- $540,0004 bd4 ba3.5k sqft750 Peco St, Argyle, TX 76226For SaleMLS ID #21289094, Collin Roberts. NTREIS
- $515,0004 bd3 ba2.5k sqft2401 Pinehurst Ct, Highland Village, TX 75077For SaleMLS ID #21298397, Sarah Thornton. NTREIS
- $630,0005 bd4 ba3.4k sqft541 Hunter St, Argyle, TX 76226For SaleMLS ID #21347347, J D Aaron. NTREIS
- $575,0004 bd3 ba3.2k sqft7621 Brookview Dr, Frisco, TX 75034For SaleMLS ID #21353457, Rebecca Lee. NTREIS
- $595,0005 bd3 ba2.7k sqft10198 Wheat Ridge Dr, Frisco, TX 75033For SaleMLS ID #21347238, Jack Duvall. NTREIS
- $525,0003 bd3 ba2.4k sqft18765 Vista Del Sol, Dallas, TX 75287For SaleMLS ID #21355339, Savannah Smith. NTREIS
