***OPEN HOUSE SATURDAY, AUGUST 15TH FROM 1-4PM*** Tucked away on a peaceful cul-de-sac in Plano’s desirable Kings Ridge neighborhood, this spacious two-story sanctuary offers low-maintenance luxury and effortless everyday living. Step outside to your private turf backyard and covered patio, designed for year-round entertaining, play, or relaxing evenings without the hassle of yard work. Venture upstairs to find incredible flexible space with a huge game room, dedicated media room, 3 extra bedrooms, and 2 full baths—giving everyone plenty of room to spread out, work, or unwind. Downstairs is anchor-set for comfort, starring a serene primary suite complete with separate vanities, a deep soaking tub, walk-in shower, and generous closet space. Hand-scraped hardwood floors seamlessly connect the light-filled main level, anchoring a warm living room centered around a cozy fireplace. Heart-of-the-home gatherings flourish in the chef-inspired kitchen, fully equipped with rich custom wraparound cabinetry, granite countertops, a built-in coffee station, and a massive eat-in island. Complete with a two-car garage and unmatched convenience to top-tier dining, shopping, and major thoroughfares, this residence delivers the perfect blend of style, space, and functionality for growing families.
For sale
$750,000
7013 Brook Forest Cir, Plano, TX 75024
5beds
3,772sqft
Single Family Residence
Built in 2012
6,011 Square Feet Lot
$735,100 Zestimate®
$199/sqft
$98/mo HOA
What's special
Private turf backyardTwo-car garageHand-scraped hardwood floorsGranite countertopsCovered patioDeep soaking tubDedicated media room
- 2 days |
- 501 |
- 37 |
Likely to sell faster than
Zillow last checked:
Listing updated:
Listed by:
Sharon Ketko 0488726 972-841-3110,
Sharon Ketko Realty 972-841-3110
Source: NTREIS,MLS#: 21353212
Facts & features
Interior
Bedrooms & bathrooms
- Bedrooms: 5
- Bathrooms: 4
- Full bathrooms: 4
Primary bedroom
- Features: Ceiling Fan(s), Dual Sinks, Double Vanity, En Suite Bathroom, Garden Tub/Roman Tub, Jetted Tub, Sitting Area in Primary, Separate Shower, Walk-In Closet(s)
- Level: First
- Dimensions: 20 x 14
Bedroom
- Features: Ceiling Fan(s), Walk-In Closet(s)
- Level: First
- Dimensions: 12 x 11
Bedroom
- Features: Ceiling Fan(s), Walk-In Closet(s)
- Level: Second
- Dimensions: 17 x 12
Bedroom
- Features: Ceiling Fan(s), Walk-In Closet(s)
- Level: Second
- Dimensions: 12 x 12
Bedroom
- Features: Ceiling Fan(s)
- Level: Second
- Dimensions: 15 x 13
Breakfast room nook
- Level: First
- Dimensions: 8 x 7
Dining room
- Level: First
- Dimensions: 17 x 12
Game room
- Features: Ceiling Fan(s)
- Level: Second
- Dimensions: 28 x 14
Kitchen
- Features: Breakfast Bar, Built-in Features, Butler's Pantry, Eat-in Kitchen, Granite Counters, Kitchen Island, Pantry, Walk-In Pantry
- Level: First
- Dimensions: 21 x 11
Living room
- Features: Built-in Features, Ceiling Fan(s), Fireplace
- Level: First
- Dimensions: 18 x 17
Media room
- Level: Second
- Dimensions: 17 x 12
Utility room
- Features: Built-in Features, Utility Room
- Level: First
- Dimensions: 7 x 6
Heating
- Central, Natural Gas, Zoned
Cooling
- Central Air, Ceiling Fan(s), Electric, Zoned
Appliances
- Included: Some Gas Appliances, Convection Oven, Dishwasher, Gas Cooktop, Disposal, Gas Oven, Gas Water Heater, Microwave, Plumbed For Gas, Tankless Water Heater, Vented Exhaust Fan, Water Purifier
- Laundry: Washer Hookup, Dryer Hookup, ElectricDryer Hookup, Laundry in Utility Room
Features
- Built-in Features, Chandelier, Decorative/Designer Lighting Fixtures, Double Vanity, Eat-in Kitchen, Granite Counters, High Speed Internet, Kitchen Island, Pantry, Cable TV, Vaulted Ceiling(s), Walk-In Closet(s), Wired for Sound
- Flooring: Carpet, Ceramic Tile, Wood
- Windows: Window Coverings
- Has basement: No
- Number of fireplaces: 1
- Fireplace features: Gas Log, Gas Starter, Living Room, Wood Burning
Interior area
- Total interior livable area: 3,772 sqft
Video & virtual tour
Property
Parking
- Total spaces: 2
- Parking features: Door-Single, Driveway, Garage Faces Front, Garage, Garage Door Opener, Inside Entrance, Kitchen Level, Lighted
- Attached garage spaces: 2
Features
- Levels: Two
- Stories: 2
- Patio & porch: Patio, Covered
- Exterior features: Garden, Rain Gutters
- Pool features: None
- Fencing: Back Yard,Fenced,Gate,Stone,Wood
Lot
- Size: 6,011 Square Feet
- Features: Cul-De-Sac, Interior Lot, Landscaped, Subdivision, Sprinkler System, Few Trees
Details
- Parcel number: R261580
Construction
Type & style
- Home type: SingleFamily
- Architectural style: Traditional,Detached
- Property subtype: Single Family Residence
Materials
- Brick, Rock, Stone
- Foundation: Slab
- Roof: Composition
Condition
- Year built: 2012
Utilities & green energy
- Sewer: Public Sewer
- Water: Public
- Utilities for property: Natural Gas Available, Sewer Available, Separate Meters, Underground Utilities, Water Available, Cable Available
Community & HOA
Community
- Features: Curbs, Sidewalks
- Security: Security System, Carbon Monoxide Detector(s), Fire Alarm, Smoke Detector(s)
- Subdivision: Kings Ridge Add Ph Ii
HOA
- Has HOA: Yes
- Services included: All Facilities, Association Management
- HOA fee: $1,175 annually
- HOA name: Real Manage
- HOA phone: 855-877-2472
Location
- Region: Plano
Financial & listing details
- Price per square foot: $199/sqft
- Tax assessed value: $861,714
- Annual tax amount: $14,417
- Date on market: 8/12/2026
- Cumulative days on market: 52 days
- Listing terms: Cash,Conventional
Estimated market value
$735,100
$698,000 - $772,000
$4,502/mo
Price history
| Date | Event | Price |
|---|---|---|
| 8/12/2026 | Listed for sale | $750,000-11.7%$199/sqft |
Source: NTREIS #21353212 Report a problem | ||
| 7/17/2026 | Listing removed | $849,000$225/sqft |
Source: NTREIS #21259288 Report a problem | ||
| 6/30/2026 | Price change | $849,000-5.6%$225/sqft |
Source: NTREIS #21259288 Report a problem | ||
| 5/29/2026 | Listed for sale | $899,000+14.5%$238/sqft |
Source: NTREIS #21259288 Report a problem | ||
| 8/16/2023 | Listing removed | -- |
Source: NTREIS #20346441 Report a problem | ||
| 6/24/2023 | Price change | $785,000-1.9%$208/sqft |
Source: NTREIS #20346441 Report a problem | ||
| 6/9/2023 | Price change | $800,000-1.8%$212/sqft |
Source: NTREIS #20346441 Report a problem | ||
| 6/5/2023 | Listed for sale | $815,000+5.6%$216/sqft |
Source: NTREIS #20346441 Report a problem | ||
| 3/15/2022 | Sold | -- |
Source: NTREIS #14702000 Report a problem | ||
| 2/9/2022 | Pending sale | $772,000$205/sqft |
Source: NTREIS #14702000 Report a problem | ||
| 11/12/2021 | Price change | $772,000-1.4%$205/sqft |
Source: NTREIS #14702000 Report a problem | ||
| 11/1/2021 | Listed for sale | $783,000+45%$208/sqft |
Source: NTREIS #14702000 Report a problem | ||
| 11/26/2018 | Listing removed | $540,000$143/sqft |
Source: Creekview Realty #13851337 Report a problem | ||
| 10/5/2018 | Price change | $540,000-1.8%$143/sqft |
Source: Creekview Realty #13851337 Report a problem | ||
| 8/3/2018 | Price change | $550,000-1.8%$146/sqft |
Source: Creekview Realty #13851337 Report a problem | ||
| 7/6/2018 | Price change | $560,000-2.6%$148/sqft |
Source: Creekview Realty #13851337 Report a problem | ||
| 6/8/2018 | Price change | $575,000-2.5%$152/sqft |
Source: Creekview Realty #13851337 Report a problem | ||
| 5/25/2018 | Listed for sale | $590,000$156/sqft |
Source: Creekview Realty #13851337 Report a problem | ||
Public tax history
| Year | Property taxes | Tax assessment |
|---|---|---|
| 2025 | $9,213 +6% | $827,922 +10% |
| 2024 | $8,695 -5.2% | $752,656 -3.7% |
| 2023 | $9,170 +0% | $781,699 +24% |
| 2022 | $9,169 +32.7% | $630,429 +34.1% |
| 2021 | $6,908 -15.3% | $470,000 -13.1% |
| 2020 | $8,155 +1.2% | $540,857 +0.7% |
| 2019 | $8,056 -7% | $536,903 -2.8% |
| 2018 | $8,667 -12.2% | $552,266 +3.9% |
| 2017 | $9,866 | $531,646 +6.6% |
| 2016 | $9,866 +4.3% | $498,761 +10% |
| 2015 | $9,458 | $453,419 +0% |
| 2014 | $9,458 | $453,214 +10% |
| 2013 | $9,458 | $412,013 +341.8% |
| 2012 | -- | $93,256 +66.7% |
| 2011 | -- | $55,954 |
| 2010 | -- | $55,954 -20.5% |
| 2009 | -- | $70,356 +26.9% |
| 2005 | $1,123 | $55,443 -20.1% |
| 2004 | -- | $69,426 |
Find assessor info on the county website
Monthly payment
Est. payment
Payment breakdown
Explore the cost of this home by adjusting the details. Changes won't be saved.Climate risks
Neighborhood: Kings Ridge
Nearby schools
GreatSchools rating
- 9/10Tom Hicks Elementary SchoolGrades: PK-5Distance: 2.8 mi
- 8/10Arbor Creek Middle SchoolGrades: 6-8Distance: 2.7 mi
- 7/10Hebron High SchoolGrades: 9-12Distance: 2.5 mi
Schools provided by the listing agent
- Elementary: Hicks
- Middle: Arbor Creek
- High: Hebron
- District: Lewisville ISD
Source: NTREIS. This data may not be complete. We recommend contacting the local school district to confirm school assignments for this home.
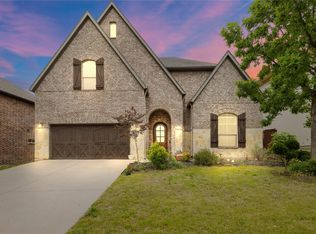
- $--5 bd5 ba3.1k sqft7009 Brook Forest Cir, Plano, TX 75024Sold
- $695,8004 bd4 ba3.3k sqft7017 Brook Forest Cir, Plano, TX 75024Off Market

- $--3 bd3 ba3.1k sqft7008 Redstone Ln, Plano, TX 75024Sold
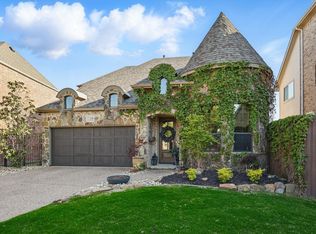
- $923,9003 bd3 ba3.5k sqft7005 Brook Forest Cir, Plano, TX 75024Off Market

- $877,4004 bd4 ba4k sqft7004 Redstone Ln, Plano, TX 75024Off Market
- $660,5004 bd4 ba3.1k sqft7012 Redstone Ln, Plano, TX 75024Off Market
- $830,6005 bd4 ba3.8k sqft7021 Brook Forest Cir, Plano, TX 75024Off Market
- $616,9003 bd3 ba2.4k sqft7016 Redstone Ln, Plano, TX 75024Off Market
A local agent can set up tours, give advice and negotiate with sellers.
A local lender can help you make sure your offer is ready when you are.
Similar homes
- $799,0006 bd4 ba4.2k sqft3103 Aerial Dr, Frisco, TX 75033For Sale
 MLS ID #21339972, Christie Cannon. NTREIS
 - $738,0004 bd4 ba3.2k sqft7306 Comal Dr, Irving, TX 75039For Sale
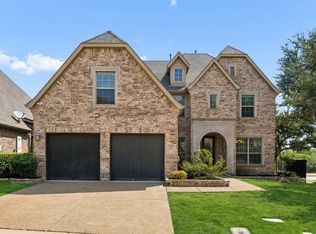 MLS ID #21350408, Richy Miller. NTREIS
 - $728,5005 bd5 ba3.6k sqft1196 Bentgrass Dr, Frisco, TX 75034For Sale
 MLS ID #21302985, Noé De Leon. NTREIS
 - $700,0005 bd4 ba3.3k sqft8009 Lynores Way, Plano, TX 75025For Sale
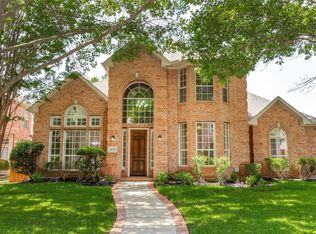 MLS ID #21319573, Michelle Daniel. NTREIS
 - $775,0004 bd4 ba3.8k sqft2524 Hayloft Way, Plano, TX 75075For SaleMLS ID #21344999, Susan Georgeson. NTREIS
- $750,0004 bd4 ba3.7k sqft7821 Rosebank, The Colony, TX 75056For SaleMLS ID #21321767, Shana Acquisto. NTREIS
- $749,9994 bd3 ba2.7k sqft8593 Tripoli Trl, Frisco, TX 75034For SaleMLS ID #21338656, Anamaria Grelus. NTREIS
- $900,0005 bd4 ba3.4k sqft817 Winehart St, The Colony, TX 75056For SaleMLS ID #21316422, Victor Vo. NTREIS
- $1,050,0004 bd5 ba4.2k sqft5764 Quebec Ln, Plano, TX 75024For SaleMLS ID #21328699, Trang Dang-Le. NTREIS
- $749,0005 bd4 ba3.8k sqft1140 Norfolk Dr, Prosper, TX 75078For SaleMLS ID #21346864, Scott Palmer. NTREIS
- $875,0004 bd3 ba3.5k sqft4625 Maverick Way, Carrollton, TX 75010For SaleMLS ID #21328967, Sarah Maxwell. NTREIS
- $798,9004 bd4 ba3.5k sqft3108 Stonefield, The Colony, TX 75056For SaleMLS ID #21345059, Stacey Leslie. NTREIS
- $849,9004 bd4 ba4.2k sqft5203 Cree Dr, Frisco, TX 75034For SaleMLS ID #21319255, Majid Kamyab. NTREIS
- $749,0006 bd4 ba4.3k sqft3167 Izabella Ct, Frisco, TX 75033For SaleMLS ID #21295551, Michael Bilicki. NTREIS
- $699,0004 bd4 ba3.2k sqft4809 Pyramid Dr, Plano, TX 75093For SaleMLS ID #21252772, Fay Rowghani. NTREIS
- $785,0004 bd4 ba2.6k sqft5630 Highflyer Hills Trl, Frisco, TX 75036For SaleMLS ID #21171549, Tonya Riggs. NTREIS
- $799,0005 bd4 ba4.4k sqft5717 Naples Dr, Flower Mound, TX 75028For SaleMLS ID #21314257, Russell Rhodes. NTREIS
- $845,0004 bd5 ba3.6k sqft6333 Hall Rd, Frisco, TX 75034For SaleMLS ID #21286926, Rakesh Ravela. NTREIS
- $759,0004 bd4 ba3.5k sqft4201 Sandra Lynn Dr, Flower Mound, TX 75022For SaleMLS ID #21325656, Kye Chong. NTREIS
- $819,0005 bd5 ba3.9k sqft7523 Bellingrath Dr, Frisco, TX 75035For SaleMLS ID #21308549, Beth Caudill. NTREIS
