AMAZING HΙGΗᏞY UPGRADΕD 4BΕD/3BATH/2 CAR GARAGΕ LΟCATED IN SUMMERLIN NORTH GATED
COMMUNITY. PROPERTY INCLUDES MODERN KITCHEN W/ A BREAKFAST BAR, GAS COOKTOP, DOUBLE
WALL OVEN, BUILT-IN MICROWAVE, AND STAINLESS-STEEL APPLIANCES. CEILING FANS & UPGRADED
LIGHT FIXTURES THROUGHOUT THE PROPERTY. TWO-WAY FIREPLACE LOCATED IN THE FAMILY ROOM. SOLAR PANELS.
LESS THAN 1 MI FROM TPC SUMMERLIN GOLF CLUB. A LITTLE OVER 1 MI FROM SUMMERLIN LIBRARY,
USPS, 24HR FITNESS, SHOPPING CENTERS ON VILLAGE CENTER CIRCLE. LESS THAN 3 MI FROM
SUMMERLIN HOSPITAL. 3 MI FROM TIVOLI VILLAGE. LESS THAN 4 MI FROM SUNCOAST HOTEL & CASINO. *TESLA SOLAR PPA TO BE TRANSFERRED TO BUYER**
Active
$789,900
1352 Fox Acres Dr, Las Vegas, NV 89134
4beds
2,699sqft
Single Family Residence
Built in 1997
4,791 Square Feet Lot
$760,300 Zestimate®
$293/sqft
$226/mo HOA
What's special
Gas cooktopSolar panelsStainless-steel appliancesBuilt-in microwave
- 2 days |
- 282 |
- 17 |
Likely to sell faster than
Zillow last checked:
Listing updated:
Listed by:
Gilbert G. Gildore BS.0027196 gilgildore@gmail.com,
Keller Williams MarketPlace
Source: LVR,MLS#: 2808563 Originating MLS: Greater Las Vegas Association of Realtors Inc
Originating MLS: Greater Las Vegas Association of Realtors IncFacts & features
Interior
Bedrooms & bathrooms
- Bedrooms: 4
- Bathrooms: 3
- Full bathrooms: 2
- 3/4 bathrooms: 1
Primary bedroom
- Description: Ceiling Fan,Pbr Separate From Other,Walk-In Closet(s)
- Dimensions: 19X16
Bedroom 2
- Description: Ceiling Fan,Closet,Upstairs,With Bath
- Dimensions: 13X11
Bedroom 3
- Description: Closet,Upstairs
- Dimensions: 11X10
Bedroom 4
- Description: Ceiling Fan,Closet,Downstairs
- Dimensions: 10X10
Primary bathroom
- Description: Double Sink,Separate Shower,Separate Tub
Dining room
- Description: Living Room/Dining Combo
- Dimensions: 14X13
Family room
- Description: Downstairs,Separate Family Room
- Dimensions: 21X14
Kitchen
- Description: Breakfast Bar/Counter,Breakfast Nook/Eating Area,Pantry,Quartz Countertops,Stainless Steel Appliances
Heating
- Central, Gas
Cooling
- Central Air, Electric
Appliances
- Included: Built-In Gas Oven, Double Oven, Dryer, Gas Cooktop, Disposal, Microwave, Refrigerator, Washer
- Laundry: Cabinets, Gas Dryer Hookup, Main Level, Laundry Room, Sink
Features
- Bedroom on Main Level, Ceiling Fan(s), Window Treatments, Programmable Thermostat
- Flooring: Carpet, Tile
- Windows: Blinds
- Number of fireplaces: 1
- Fireplace features: Electric, Family Room, Multi-Sided
Interior area
- Total structure area: 2,699
- Total interior livable area: 2,699 sqft
Video & virtual tour
Property
Parking
- Total spaces: 2
- Parking features: Attached, Garage, Garage Door Opener, Inside Entrance, Private
- Attached garage spaces: 2
Features
- Stories: 2
- Patio & porch: Patio
- Exterior features: Built-in Barbecue, Barbecue, Patio, Private Yard
- Fencing: Block,Back Yard,Stucco Wall
Lot
- Size: 4,791 Square Feet
- Features: Landscaped, Rocks, Synthetic Grass, Trees, < 1/4 Acre
Details
- Parcel number: 13830513021
- Zoning description: Single Family
- Horse amenities: None
Construction
Type & style
- Home type: SingleFamily
- Architectural style: Two Story
- Property subtype: Single Family Residence
Materials
- Frame, Stucco
- Roof: Tile
Condition
- Resale
- Year built: 1997
Utilities & green energy
- Sewer: Public Sewer
- Water: Public
- Utilities for property: Underground Utilities
Green energy
- Energy efficient items: Solar Panel(s)
Community & HOA
Community
- Subdivision: Montaire-Phase 3
HOA
- Has HOA: Yes
- Amenities included: Gated, Park
- Services included: Association Management
- HOA fee: $161 monthly
- HOA name: Montaire
- HOA phone: 702-869-0937
- Second HOA fee: $65 monthly
Location
- Region: Las Vegas
Financial & listing details
- Price per square foot: $293/sqft
- Tax assessed value: $411,820
- Annual tax amount: $3,549
- Date on market: 8/13/2026
- Listing agreement: Exclusive Right To Sell
- Listing terms: Cash,Conventional,FHA,VA Loan
Estimated market value
$760,300
$722,000 - $798,000
$2,690/mo
Price history
| Date | Event | Price |
|---|---|---|
| 8/13/2026 | Listed for rent | $3,300-5.7%$1/sqft |
Source: LVR #2808559 Report a problem | ||
| 11/4/2025 | Listing removed | $3,500$1/sqft |
Source: LVR #2721827 Report a problem | ||
| 9/24/2025 | Listed for rent | $3,500$1/sqft |
Source: LVR #2721827 Report a problem | ||
| 9/17/2025 | Listing removed | $3,500$1/sqft |
Source: LVR #2667942 Report a problem | ||
| 8/27/2025 | Price change | $3,500-23.9%$1/sqft |
Source: LVR #2667942 Report a problem | ||
| 6/5/2025 | Price change | $4,600-8%$2/sqft |
Source: LVR #2667942 Report a problem | ||
| 5/5/2025 | Price change | $5,000-16.7%$2/sqft |
Source: LVR #2667942 Report a problem | ||
| 4/6/2025 | Listed for rent | $6,000$2/sqft |
Source: LVR #2667942 Report a problem | ||
| 2/28/2025 | Sold | $719,000$266/sqft |
Source:  LVR #2646562 Report a problem LVR #2646562 Report a problem | ||
| 1/30/2025 | Pending sale | $719,000$266/sqft |
Source: LVR #2646562 Report a problem | ||
| 1/25/2025 | Listed for sale | $719,000+143.7%$266/sqft |
Source: LVR #2646562 Report a problem | ||
| 5/28/2013 | Sold | $295,000-1.6%$109/sqft |
Source: Public Record Report a problem | ||
| 1/30/2010 | Listing removed | $299,900$111/sqft |
Source: RE/MAX Excellence #930854 Report a problem | ||
| 5/16/2009 | Listed for sale | $299,900+65.7%$111/sqft |
Source: RE/MAX Excellence #930854 Report a problem | ||
| 9/26/1997 | Sold | $181,000$67/sqft |
Source: Public Record Report a problem | ||
Public tax history
| Year | Property taxes | Tax assessment |
|---|---|---|
| 2026 | $3,552 +8% | $144,137 +7.1% |
| 2025 | $3,289 +3% | $134,578 +8.8% |
| 2024 | $3,194 +3% | $123,744 +9% |
| 2023 | $3,101 +3% | $113,556 +8.6% |
| 2022 | $3,010 +3% | $104,593 -0.2% |
| 2021 | $2,922 +3% | $104,766 +3% |
| 2020 | $2,836 +3% | $101,746 +10.5% |
| 2019 | $2,754 +5.7% | $92,114 |
| 2018 | $2,606 | $92,114 -1% |
| 2017 | $2,606 | $93,009 +6.9% |
| 2016 | $2,606 +0.2% | $87,000 +4% |
| 2015 | $2,600 +3% | $83,650 +9.1% |
| 2014 | $2,525 | $76,707 |
| 2013 | -- | $76,707 +6% |
| 2012 | -- | $72,335 -5.3% |
| 2011 | -- | $76,351 -10.2% |
| 2010 | -- | $85,044 -12.5% |
| 2009 | -- | $97,185 |
| 2008 | -- | $97,185 -30.1% |
| 2007 | -- | $139,039 +2.1% |
| 2006 | -- | $136,120 +17.9% |
| 2005 | -- | $115,490 +45.4% |
| 2004 | -- | $79,433 +7.3% |
| 2003 | -- | $74,057 +7.4% |
| 2002 | -- | $68,960 +8.3% |
| 2001 | -- | $63,660 |
Find assessor info on the county website
Monthly payment
Est. payment
Payment breakdown
Explore the cost of this home by adjusting the details. Changes won't be saved.Climate risks
Neighborhood: Summerlin North
Nearby schools
GreatSchools rating
- 7/10William Lummis Elementary SchoolGrades: PK-5Distance: 1.1 mi
- 6/10Ernest Becker Middle SchoolGrades: 6-8Distance: 1 mi
- 8/10Palo Verde High SchoolGrades: 9-12Distance: 2.1 mi
Schools provided by the listing agent
- Elementary: Lummis, William,Lummis, William
- Middle: Becker
- High: Palo Verde
Source: LVR. This data may not be complete. We recommend contacting the local school district to confirm school assignments for this home.
- $553,3003 bd2 ba1.7k sqft1348 Fox Acres Dr, Las Vegas, NV 89134Off Market
- $604,1003 bd3 ba2.1k sqft9329 Eagle Ridge Dr, Las Vegas, NV 89134Off Market
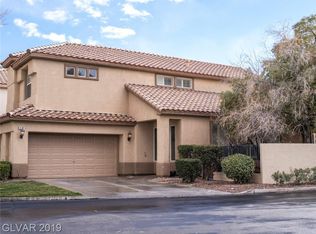
- $522,4003 bd2 ba1.8k sqft1340 Fox Acres Dr, Las Vegas, NV 89134Off Market
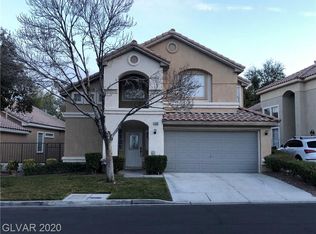
- $626,9003 bd2 ba2.1k sqft9325 Eagle Ridge Dr, Las Vegas, NV 89134Off Market
- $580,3003 bd2 ba1.7k sqft9321 Eagle Ridge Dr, Las Vegas, NV 89134Off Market
- $542,5003 bd2 ba1.8k sqft1301 Elk River Cir, Las Vegas, NV 89134Off Market
- $715,3003 bd2 ba2.1k sqft1353 Fox Acres Dr, Las Vegas, NV 89134Off Market
- $723,1003 bd2 ba2.1k sqft1353 Fox Acres Dr #0, Las Vegas, NV 89134Off Market
A local agent can set up tours, give advice and negotiate with sellers.
Similar homes
- $765,0004 bd3 ba3k sqft2021 Waterbury Ln, Las Vegas, NV 89134For Sale
 MLS ID #2806251, Jonathan Chao, Las Vegas Sotheby's Int'l. LVR
 - $780,0002 bd3 ba1.8k sqft10001 Crescent Creek Dr, Las Vegas, NV 89134For Sale
 MLS ID #2808963, Brandy J. White Elk, Innovative Real Estate Strateg. LVR
 - $840,0003 bd3 ba2k sqft9208 Eagle Ridge Dr, Las Vegas, NV 89134For Sale
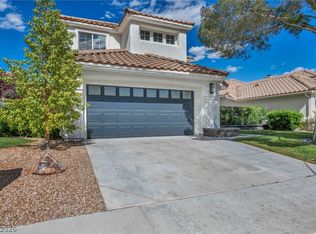 MLS ID #2771729, Blanca I. McGuire, Realty ONE Group, Inc. LVR
 - $839,0003 bd3 ba2.5k sqft2824 Faiss Dr, Las Vegas, NV 89134For Sale
 MLS ID #2799187, Miles McCormick, LPT Realty, LLC. LVR
 - $990,0003 bd3 ba2.1k sqft1301 Fox Acres Dr, Las Vegas, NV 89134For SaleMLS ID #2728582, Jorge Landeros-Cupido, Keller Williams MarketPlace. LVR
- $665,0002 bd2 ba1.7k sqft2821 Vista Butte Dr, Las Vegas, NV 89134For SaleMLS ID #2807569, Thomas L. Marsaw, Las Vegas Sotheby's Int'l. LVR
- $799,0005 bd4 ba3.7k sqft3066 Lenoir St, Las Vegas, NV 89135For SaleMLS ID #2807089, Brittany Hudspeth, Zzyzx Realty. LVR
- $945,0003 bd2 ba2.2k sqft2825 Billy Casper Dr, Las Vegas, NV 89134For SaleMLS ID #2804997, Nicholas J. Barbarino, Platinum Real Estate Prof. LVR
- $849,0002 bd2 ba1.8k sqft2641 Legend Dr, Las Vegas, NV 89134For SaleMLS ID #2804429, Craig Tann, Huntington & Ellis, A Real Est. LVR
- $599,9906 bd3 ba3.1k sqft2940 Domino Way, Las Vegas, NV 89117For SaleMLS ID #2808788, Justiniano Gomez, Keller Williams Realty Las Veg. LVR
- $849,0003 bd2 ba2.1k sqft9028 Grayling Dr, Las Vegas, NV 89134For SaleMLS ID #2774863, April L. Malavet, BHHS Nevada Properties. LVR
- $640,0003 bd2 ba2.4k sqft3108 Endeavor Ct, Las Vegas, NV 89134For SaleMLS ID #2793511, Kayla Delargy, Signature Real Estate Group. LVR
- $699,9003 bd3 ba2.4k sqft1920 Summer Palm Pl Unit 103, Las Vegas, NV 89134For SaleMLS ID #2786439, Craig Tann, Huntington & Ellis, A Real Est. LVR
- $719,0004 bd3 ba2.8k sqft8445 Great Outdoors St, Las Vegas, NV 89166For SaleMLS ID #2807574, Tammie R. Broadhead, BHHS Nevada Properties. LVR
- $870,0004 bd3 ba2.9k sqft3001 Ocean Port Dr, Las Vegas, NV 89117For SaleMLS ID #2794900, Yasmin E. Smith, Century 21 Americana. LVR
- $990,0005 bd3 ba3.2k sqft1413 Splendido Dr, Las Vegas, NV 89117For SaleMLS ID #2806280, Avik A. Pilafjyan, Vegas Realty Experts. LVR
- $675,0003 bd2 ba2.4k sqft5090 Breakers Ln, Las Vegas, NV 89113For SaleMLS ID #2808072, Julie Youngblood, Keller Williams MarketPlace. LVR
- $599,0003 bd2 ba1.8k sqft10400 Willamette Pl, Las Vegas, NV 89134For SaleMLS ID #2802850, Rabia Bennet-Bannema, Simply Vegas. LVR
- $935,0004 bd3 ba2.2k sqft11605 Falcon Gorge Ave, Las Vegas, NV 89138For SaleMLS ID #2804320, Amanda L. Romero, Las Vegas Sotheby's Int'l. LVR
- $605,0005 bd3 ba2.2k sqft8528 Sierra Cima Ln, Las Vegas, NV 89128For SaleMLS ID #2789990, Sandra Lambert, Simply Vegas. LVR
