Welcome to 9240 Pitching Wedge Drive, a beautifully updated home in the heart of Las Vegas! This move-in-ready property features 3 bedrooms, 2.5 bathrooms, brand-new flooring throughout the downstairs and staircase, tastefully updated bathrooms, and a brand-new A/C unit for added comfort and peace of mind. The inviting floor plan offers spacious living areas filled with natural light and plenty of room for both everyday living and entertaining. The fresh updates throughout give the home a clean, modern feel while still feeling warm and welcoming.
Enjoy an incredible location just minutes from TPC Summerlin, with convenient access to golf, parks, shopping, dining, entertainment, and all that Summerlin has to offer. Whether you're looking for your next home or simply want to be close to some of the best amenities in Las Vegas, this is a MUST SEE!
Active
$545,000
9240 Pitching Wedge Dr, Las Vegas, NV 89134
3beds
2,261sqft
Townhouse
Built in 1993
3,484 Square Feet Lot
$528,300 Zestimate®
$241/sqft
$235/mo HOA
What's special
Inviting floor planTastefully updated bathroomsBeautifully updated home
- 6 days |
- 321 |
- 30 |
Likely to sell faster than
Zillow last checked:
Listing updated:
Listed by:
Stephanie M Caswell S.0172419 (702)340-8857,
Local Realty
Source: LVR,MLS#: 2807956 Originating MLS: Greater Las Vegas Association of Realtors Inc
Originating MLS: Greater Las Vegas Association of Realtors IncFacts & features
Interior
Bedrooms & bathrooms
- Bedrooms: 3
- Bathrooms: 3
- Full bathrooms: 2
- 3/4 bathrooms: 1
Primary bedroom
- Description: Ceiling Fan,Ceiling Light,Upstairs,Walk-In Closet(s)
- Dimensions: 18x14
Bedroom 2
- Description: Ceiling Fan,Ceiling Light,Upstairs,Walk-In Closet(s)
- Dimensions: 12x10
Bedroom 3
- Description: Ceiling Fan,Ceiling Light,Downstairs
- Dimensions: 11x10
Kitchen
- Description: Island
- Dimensions: 9x9
Heating
- Central, Gas
Cooling
- Central Air, Electric
Appliances
- Included: Dryer, Disposal, Gas Range, Microwave, Refrigerator, Water Softener Owned, Washer
- Laundry: Gas Dryer Hookup, Main Level
Features
- Flooring: Luxury Vinyl Plank
- Number of fireplaces: 1
- Fireplace features: Gas, Living Room
Interior area
- Total structure area: 2,261
- Total interior livable area: 2,261 sqft
Video & virtual tour
Property
Parking
- Total spaces: 2
- Parking features: Attached, Garage, Guest, Shelves
- Attached garage spaces: 2
Features
- Stories: 2
- Exterior features: None
- Fencing: Block,Back Yard,Wrought Iron
- Has view: Yes
- View description: None
Lot
- Size: 3,484 Square Feet
- Features: Sprinklers In Rear, Sprinklers In Front, < 1/4 Acre
Details
- Parcel number: 13830610040
- Zoning description: Single Family
- Horse amenities: None
Construction
Type & style
- Home type: Townhouse
- Architectural style: Two Story
- Property subtype: Townhouse
Materials
- Roof: Tile
Condition
- Resale
- Year built: 1993
Utilities & green energy
- Electric: Photovoltaics None
- Sewer: Public Sewer
- Water: Public
- Utilities for property: Underground Utilities
Community & HOA
Community
- Security: Security System Owned, Gated Community
- Subdivision: Montaire-Phase 1
HOA
- Has HOA: Yes
- Amenities included: Basketball Court, Jogging Path, Barbecue, Playground
- Services included: Maintenance Grounds, Security
- HOA fee: $74 monthly
- HOA name: Summerlin North
- HOA phone: 702-388-5500
- Second HOA fee: $161 monthly
Location
- Region: Las Vegas
Financial & listing details
- Price per square foot: $241/sqft
- Tax assessed value: $320,969
- Annual tax amount: $2,659
- Date on market: 8/11/2026
- Listing agreement: Exclusive Right To Sell
- Listing terms: Assumable,Conventional,FHA,VA Loan
Estimated market value
$528,300
$502,000 - $555,000
$2,377/mo
Price history
| Date | Event | Price |
|---|---|---|
| 8/11/2026 | Listed for sale | $545,000+7.9%$241/sqft |
Source:  LVR #2807956 Report a problem LVR #2807956 Report a problem | ||
| 4/8/2022 | Sold | $505,000+1%$223/sqft |
Source: LVR #2373516 Report a problem | ||
| 3/2/2022 | Contingent | $499,999$221/sqft |
Source: LVR #2373516 Report a problem | ||
| 2/24/2022 | Listed for sale | $499,999+36.6%$221/sqft |
Source: LVR #2373516 Report a problem | ||
| 3/13/2020 | Sold | $366,000+0.3%$162/sqft |
Source: LVR #2171565 Report a problem | ||
| 2/7/2020 | Listed for sale | $365,000+55.3%$161/sqft |
Source: iProperties International #2171565 Report a problem | ||
| 1/21/2011 | Listing removed | $235,000$104/sqft |
Source: American Realty & Property Management #1081348 Report a problem | ||
| 10/27/2010 | Price change | $235,000-5.6%$104/sqft |
Source: American Realty & Property Management #1081348 Report a problem | ||
| 9/27/2010 | Listed for sale | $249,000+48%$110/sqft |
Source: American Realty & Property Management #1081348 Report a problem | ||
| 1/31/2001 | Sold | $168,200+1.3%$74/sqft |
Source: Public Record Report a problem | ||
| 12/22/1993 | Sold | $166,000$73/sqft |
Source: Public Record Report a problem | ||
Public tax history
| Year | Property taxes | Tax assessment |
|---|---|---|
| 2026 | $2,661 +3% | $112,339 -2.6% |
| 2025 | $2,584 +3% | $115,318 +11.9% |
| 2024 | $2,509 -1.8% | $103,090 +9.4% |
| 2023 | $2,554 +8% | $94,214 +19.6% |
| 2022 | $2,365 +3% | $78,799 -2.6% |
| 2021 | $2,295 +3% | $80,916 +7.2% |
| 2020 | $2,228 +4.8% | $75,482 +8% |
| 2019 | $2,126 +6.9% | $69,887 |
| 2018 | $1,989 | $69,887 -0.1% |
| 2017 | $1,989 | $69,962 +1.6% |
| 2016 | $1,989 +0.2% | $68,848 +5.1% |
| 2015 | $1,984 +3.2% | $65,496 +11.1% |
| 2014 | $1,923 | $58,935 |
| 2013 | -- | $58,935 +7.1% |
| 2012 | -- | $55,035 -5.9% |
| 2011 | -- | $58,477 -12.6% |
| 2010 | -- | $66,894 -16.9% |
| 2009 | -- | $80,461 |
| 2008 | -- | $80,461 -34.8% |
| 2007 | -- | $123,362 +3.9% |
| 2006 | -- | $118,741 +18.9% |
| 2005 | -- | $99,883 +54.3% |
| 2004 | -- | $64,722 +7.5% |
| 2003 | -- | $60,186 +9% |
| 2002 | -- | $55,210 +9.4% |
| 2001 | -- | $50,470 |
Find assessor info on the county website
Monthly payment
Est. payment
Payment breakdown
Explore the cost of this home by adjusting the details. Changes won't be saved.Climate risks
Neighborhood: Summerlin North
Nearby schools
GreatSchools rating
- 7/10William Lummis Elementary SchoolGrades: PK-5Distance: 1.3 mi
- 6/10Ernest Becker Middle SchoolGrades: 6-8Distance: 1.2 mi
- 8/10Palo Verde High SchoolGrades: 9-12Distance: 2.1 mi
Schools provided by the listing agent
- Elementary: Lummis, William,Lummis, William
- Middle: Rogich Sig
- High: Palo Verde
Source: LVR. This data may not be complete. We recommend contacting the local school district to confirm school assignments for this home.
- $449,0002 bd2 ba1.5k sqft9236 Pitching Wedge Dr, Las Vegas, NV 89134Off Market

- $455,3002 bd2 ba1.6k sqft9244 Pitching Wedge Dr, Las Vegas, NV 89134Off Market
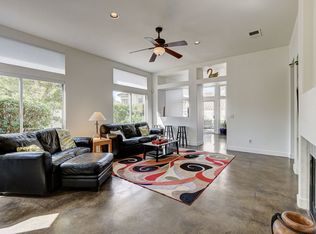
- $398,1002 bd2 ba1.6k sqft9244 Pitching Wedge Dr #0, Las Vegas, NV 89134Off Market

- $499,0003 bd3 ba1.9k sqft9232 Pitching Wedge Dr, Las Vegas, NV 89134For Sale

- $440,7002 bd2 ba1.6k sqft9217 Sunnyfield Dr, Las Vegas, NV 89134Off Market
- $498,4003 bd3 ba1.9k sqft9213 Sunnyfield Dr, Las Vegas, NV 89134Off Market
- $515,9992 bd2 ba1.5k sqft9221 Sunnyfield Dr, Las Vegas, NV 89134Sold
- $509,9003 bd3 ba1.9k sqft9209 Sunnyfield Dr, Las Vegas, NV 89134Off Market
A local agent can set up tours, give advice and negotiate with sellers.
Similar homes
- $459,9993 bd3 ba1.6k sqft2429 Twin Flower Cir, Las Vegas, NV 89134For Sale
 MLS ID #2808733, Jack Greenberg, Huntington & Ellis, A Real Est. LVR
 - $539,5002 bd2 ba1.8k sqft2705 Byron Dr, Las Vegas, NV 89134For Sale
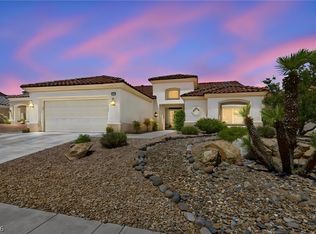 MLS ID #2804983, David D. Wilson, Simply Vegas. LVR
 - $555,0003 bd3 ba1.8k sqft10505 Howling Coyote Ave, Las Vegas, NV 89135For Sale
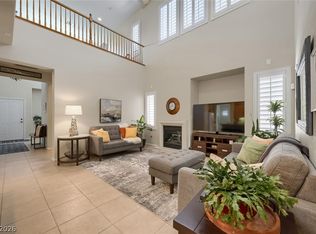 MLS ID #2807326, Richard Husel, Keller Williams MarketPlace. LVR
 - $495,0003 bd3 ba1.7k sqft1612 Country Hollow Dr, Las Vegas, NV 89117For Sale
 MLS ID #2808461, Nancy Li, Keller Williams MarketPlace. LVR
 - $532,0003 bd3 ba2.5k sqft9205 Whitekirk Pl, Las Vegas, NV 89145For SaleMLS ID #2776016, Ritchie P. Duplechien, M Realty. LVR
- $650,0004 bd3 ba2.1k sqft1221 Alderton Ln, Las Vegas, NV 89144For SaleMLS ID #2807754, Audrey Dorenbaum, Signature Real Estate Group. LVR
- $629,9994 bd3 ba2.1k sqft10424 Trailing Dalea Ave, Las Vegas, NV 89135For SaleMLS ID #2807638, Lori Davidge, Flat Fee Pros. LVR
- $530,0002 bd2 ba1.6k sqft8275 Round Hills Cir, Las Vegas, NV 89113For SaleMLS ID #2805570, Monica Severson, Signature Real Estate Group. LVR
- $515,0004 bd3 ba2.5k sqft8349 Cretan Blue Ln, Las Vegas, NV 89128For SaleMLS ID #2802503, Leslie E. Stewart, Signature Real Estate Group. LVR
- $462,0003 bd3 ba1.6k sqft2333 Jasmine Garden Dr, Las Vegas, NV 89134For SaleMLS ID #2781068, Greta M. Young, Tripoint Realty & Property Mgt. LVR
- $529,0003 bd3 ba1.9k sqft1052 Brinkman St, Las Vegas, NV 89138For SaleMLS ID #2793023, Tammy Burns-Miuccio, Terra West Management Services. LVR
- $515,0003 bd3 ba2.5k sqft356 Lakewood Garden Dr, Las Vegas, NV 89148For SaleMLS ID #2808867, Jennifer Y. Zirzow, Vertex Realty & Property Manag. LVR
- $450,0002 bd2 ba1.6k sqft1728 Pacific Castle Pl, Las Vegas, NV 89144For SaleMLS ID #2804630, Shannon N. Hearn, Keller Williams VIP. LVR
- $679,0002 bd2 ba1.8k sqft2409 Sierra Sage St, Las Vegas, NV 89134For SaleMLS ID #2806578, Jeremy S. Day, LPT Realty, LLC. LVR
- $549,0003 bd3 ba2.2k sqft8963 Crystal Lagoon Ct, Las Vegas, NV 89147For SaleMLS ID #2779625, Marisa V. Vincent, Vegas One Realty. LVR
- $445,0002 bd2 ba1.6k sqft9617 Gold Bank Dr, Las Vegas, NV 89134For SaleMLS ID #2791620, Stephanie Phillips, Cambridge Realty. LVR
- $570,0003 bd3 ba2.2k sqft6016 Resort Ridge St, Las Vegas, NV 89130For SaleMLS ID #2802317, Ronald Monk Boyer, ERA Brokers Consolidated. LVR
- $524,9004 bd3 ba2k sqft7836 Turtle Cove Ave, Las Vegas, NV 89128For SaleMLS ID #2739199, Eileen Anne Coming, RE/MAX CENTRAL. LVR
- $435,0002 bd2 ba1.2k sqft10417 Long Leaf Pl, Las Vegas, NV 89134For SaleMLS ID #2804682, Anna M. Roth, BHHS Nevada Properties. LVR
- $524,8884 bd3 ba2.5k sqft9190 W Naples Dr, Las Vegas, NV 89147For SaleMLS ID #2787597, Szebasztian M. Magda, Galindo Group Real Estate. LVR
