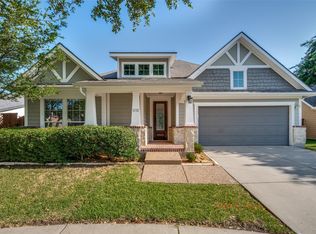
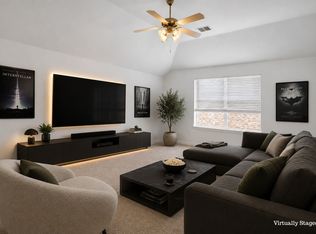
Welcome home to Frisco, where top-rated schools, exceptional shopping and dining, the PGA district, and the all-new Universal Kids are all just minutes away. This thoughtfully designed home offers a flexible floor plan that easily adapts to a variety of lifestyles. Just inside the entry, you'll find a traditional living and dining room combination that can serve as a formal entertaining space or an oversized second living area. The heart of the home features an open-concept kitchen, breakfast area, and family room designed for everyday living. The kitchen is appointed with granite countertops, light wood cabinetry, a walk-in pantry, and a layout that keeps you connected to family and guests while preparing meals. The adjoining living room is anchored by a cozy fireplace and overlooks the backyard. The private primary suite is tucked away from the secondary bedrooms and includes an ensuite bath with dual vanities, a soaking tub, separate shower, and a spacious walk-in closet. A unique bonus room connected to both the primary suite and the hallway provides incredible flexibility as a fourth bedroom, home office, nursery, sitting room, or workout space. Two additional bedrooms and a full bath complete the interior. Outside, the oversized backyard offers a rare gated extension that encloses the driveway, creating additional private outdoor space perfect for entertaining, kids at play, or pets. If you're looking for a home that combines location, flexibility, and everyday functionality, this Frisco gem is ready to welcome you home.
For sale
$465,000
13875 Valley Mills Dr, Frisco, TX 75033
4beds
2,235sqft
Single Family Residence
Built in 2007
6,098 Square Feet Lot
$451,300 Zestimate®
$208/sqft
$65/mo HOA
What's special
Cozy fireplaceOversized backyardGranite countertopsFormal entertaining spaceSpacious walk-in closetSoaking tubOpen-concept kitchen
- 2 days |
- 302 |
- 14 |
Likely to sell faster than
Zillow last checked:
Listing updated:
Listed by:
Kevin Andrews 0662957 469-993-3121,
Local Pro Realty LLC 469-993-3121
Source: NTREIS,MLS#: 21348946
Facts & features
Interior
Bedrooms & bathrooms
- Bedrooms: 4
- Bathrooms: 2
- Full bathrooms: 2
Primary bedroom
- Features: Ceiling Fan(s), En Suite Bathroom, Walk-In Closet(s)
- Level: First
- Dimensions: 13 x 17
Bedroom
- Features: Ceiling Fan(s)
- Level: First
- Dimensions: 11 x 12
Bedroom
- Features: Ceiling Fan(s)
- Level: First
- Dimensions: 10 x 12
Bedroom
- Features: Ceiling Fan(s)
- Level: First
- Dimensions: 14 x 12
Primary bathroom
- Features: Built-in Features, Dual Sinks, En Suite Bathroom, Garden Tub/Roman Tub, Separate Shower
- Level: First
- Dimensions: 13 x 12
Breakfast room nook
- Features: Eat-in Kitchen
- Level: First
- Dimensions: 14 x 12
Dining room
- Level: First
- Dimensions: 10 x 10
Family room
- Features: Ceiling Fan(s), Fireplace
- Level: First
- Dimensions: 16 x 16
Other
- Level: First
- Dimensions: 8 x 8
Kitchen
- Features: Built-in Features, Eat-in Kitchen, Granite Counters
- Level: First
- Dimensions: 14 x 16
Living room
- Level: First
- Dimensions: 0 x 12
Utility room
- Features: Utility Room
- Level: First
- Dimensions: 6 x 6
Heating
- Central, Natural Gas
Cooling
- Central Air, Ceiling Fan(s), Electric
Appliances
- Included: Some Gas Appliances, Dishwasher, Electric Oven, Gas Cooktop, Disposal, Gas Water Heater, Microwave, Plumbed For Gas
- Laundry: Laundry in Utility Room
Features
- Eat-in Kitchen, Granite Counters, Open Floorplan, Walk-In Closet(s), Wired for Sound
- Flooring: Ceramic Tile, Wood
- Windows: Window Coverings
- Has basement: No
- Number of fireplaces: 1
- Fireplace features: Living Room
Interior area
- Total interior livable area: 2,235 sqft
Video & virtual tour
Property
Parking
- Total spaces: 2
- Parking features: Driveway, Garage, Garage Faces Rear
- Attached garage spaces: 2
Features
- Levels: One
- Stories: 1
- Patio & porch: Covered
- Exterior features: Rain Gutters
- Pool features: None, Community
- Fencing: Wood
Lot
- Size: 6,098 Square Feet
- Features: Interior Lot, Landscaped, Subdivision
Details
- Parcel number: R268835
Construction
Type & style
- Home type: SingleFamily
- Architectural style: Traditional,Detached
- Property subtype: Single Family Residence
Materials
- Brick
- Foundation: Slab
- Roof: Composition
Condition
- Resale
- Year built: 2007
Utilities & green energy
- Sewer: Public Sewer
- Water: Public
- Utilities for property: Natural Gas Available, Sewer Available, Separate Meters, Water Available
Community & HOA
Community
- Features: Playground, Pool, Trails/Paths, Curbs, Sidewalks
- Security: Smoke Detector(s)
- Subdivision: Grayhawk Sec Ii Ph Iii
HOA
- Has HOA: Yes
- Services included: All Facilities, Association Management, Maintenance Grounds
- HOA fee: $390 semi-annually
- HOA name: Ssb Management Co
- HOA phone: 972-960-2800
Location
- Region: Frisco
Financial & listing details
- Price per square foot: $208/sqft
- Tax assessed value: $470,973
- Annual tax amount: $7,681
- Date on market: 8/13/2026
- Cumulative days on market: 2 days
- Listing terms: Cash,Conventional,FHA,VA Loan
- Exclusions: Tvs and mounts
Estimated market value
$451,300
$429,000 - $474,000
$2,811/mo
Price history
| Date | Event | Price |
|---|---|---|
| 8/13/2026 | Listed for sale | $465,000+51.5%$208/sqft |
Source: NTREIS #21348946 Report a problem | ||
| 2/10/2018 | Sold | -- |
Source: Agent Provided Report a problem | ||
| 12/24/2017 | Pending sale | $307,000$137/sqft |
Source: Opendoor #13693143 Report a problem | ||
| 11/30/2017 | Price change | $307,000-1%$137/sqft |
Source: Opendoor #13693143 Report a problem | ||
| 11/10/2017 | Price change | $310,000-1.6%$139/sqft |
Source: Opendoor #13693143 Report a problem | ||
| 10/19/2017 | Price change | $315,000-1.6%$141/sqft |
Source: Opendoor #13693143 Report a problem | ||
| 9/13/2017 | Listed for sale | $320,000-6.4%$143/sqft |
Source: Opendoor Texas Brokerage, LLC #13693143 Report a problem | ||
| 8/8/2017 | Listing removed | $341,955$153/sqft |
Source: Mersal Realty #13593763 Report a problem | ||
| 7/24/2017 | Price change | $341,955-6.3%$153/sqft |
Source: Mersal Realty #13593763 Report a problem | ||
| 5/25/2017 | Price change | $364,990-5.4%$163/sqft |
Source: Mersal Realty #13593763 Report a problem | ||
| 5/5/2017 | Listed for sale | $385,900+15366.9%$173/sqft |
Source: Mersal Realty #13593763 Report a problem | ||
| 10/18/2016 | Listing removed | $2,195-12%$1/sqft |
Source: Keller Williams - Frisco #13455404 Report a problem | ||
| 9/19/2015 | Listing removed | $2,495$1/sqft |
Source: Keller Williams - Frisco #13215744 Report a problem | ||
| 9/15/2015 | Pending sale | $2,495$1/sqft |
Source: Keller Williams - Frisco #13215744 Report a problem | ||
| 8/25/2015 | Listing removed | $2,495$1/sqft |
Source: Keller Williams Frisco Stars #13215744 Report a problem | ||
| 8/11/2015 | Listed for rent | $2,495$1/sqft |
Source: Keller Williams Frisco Stars #13215744 Report a problem | ||
Public tax history
| Year | Property taxes | Tax assessment |
|---|---|---|
| 2025 | $876 -1.4% | $470,973 -0.4% |
| 2024 | $888 -2.4% | $472,676 -1.5% |
| 2023 | $909 +1.5% | $479,955 +16.5% |
| 2022 | $896 +24.6% | $411,869 +33.5% |
| 2021 | $719 +7.9% | $308,435 +4.2% |
| 2020 | $666 -0.3% | $296,046 -0.1% |
| 2019 | $668 -0.5% | $296,474 -0.3% |
| 2018 | $671 -87.4% | $297,500 +2.4% |
| 2017 | $5,333 | $290,400 +10% |
| 2016 | $5,333 +16.2% | $264,000 +9.4% |
| 2015 | $4,590 | $241,284 +10% |
| 2014 | $4,590 | $219,349 +10% |
| 2013 | $4,590 | $199,408 +8.6% |
| 2012 | -- | $183,575 +0.5% |
| 2011 | -- | $182,600 +1.8% |
| 2010 | -- | $179,374 -1.6% |
| 2009 | -- | $182,206 +495.1% |
| 2005 | $78 | $30,620 |
Find assessor info on the county website
Monthly payment
Est. payment
Payment breakdown
Explore the cost of this home by adjusting the details. Changes won't be saved.Climate risks
Neighborhood: Grayhawk
Nearby schools
GreatSchools rating
- 10/10Phillips Elementary SchoolGrades: PK-5Distance: 0.2 mi
- 8/10Stafford Middle SchoolGrades: 6-8Distance: 0.4 mi
- 8/10Lone Star High SchoolGrades: 9-12Distance: 0.3 mi
Schools provided by the listing agent
- Elementary: Phillips
- Middle: Stafford
- High: Lone Star
- District: Frisco ISD
Source: NTREIS. This data may not be complete. We recommend contacting the local school district to confirm school assignments for this home.
- $525,7904 bd3 ba2.6k sqft13835 Valley Mills Dr, Frisco, TX 75033Off Market
- $544,1004 bd2 ba2.2k sqft13897 Valley Mills Dr, Frisco, TX 75033Off Market
- $517,7004 bd2 ba3k sqft13819 Valley Mills Dr, Frisco, TX 75033Off Market

- $420,1003 bd2 ba2.1k sqft13786 Stevens Point Dr, Frisco, TX 75033Off Market
- $523,5004 bd3 ba3k sqft13798 Stevens Point Dr, Frisco, TX 75033Off Market
- $516,5004 bd3 ba3.1k sqft13770 Stevens Point Dr, Frisco, TX 75033Off Market
- $524,3004 bd3 ba3.2k sqft13803 Valley Mills Dr, Frisco, TX 75033Off Market
- $491,3004 bd2 ba2.8k sqft13876 Valley Mills Dr, Frisco, TX 75033Off Market
A local agent can set up tours, give advice and negotiate with sellers.
A local lender can help you make sure your offer is ready when you are.
Similar homes
- $460,0003 bd2 ba1.8k sqft3132 Somerset Ln, Frisco, TX 75033For Sale
 MLS ID #21357151, Erin Strain. NTREIS
 - $479,7504 bd2 ba2.1k sqft2239 Maserati Dr, Frisco, TX 75033For Sale
 MLS ID #21258369, David Krebsbach. NTREIS
 - $564,9003 bd2 ba2.2k sqft2980 Hollowbrook Ln, Frisco, TX 75033For Sale
 MLS ID #21357950, Paulette Greene. NTREIS
 - $419,0004 bd2 ba2.5k sqft3229 Horizons Dr, Little Elm, TX 75068For Sale
 MLS ID #21358383, Tanya McQueen. NTREIS
 - $549,9004 bd3 ba3k sqft13827 Plum Valley Dr, Frisco, TX 75033For SaleMLS ID #21354336, Tammy Lowe. NTREIS
- $470,0003 bd2 ba2k sqft13348 Mondovi Dr, Frisco, TX 75033For SaleMLS ID #21258255, Will Harris. NTREIS
- $490,0004 bd2 ba2k sqft13248 Cottage Grove Dr, Frisco, TX 75033For SaleMLS ID #21308421, Will Harris. NTREIS
- $479,9993 bd2 ba2.3k sqft2591 Mirage Dr, Little Elm, TX 75068For SaleMLS ID #21359462, Hannah Jones. NTREIS
- $490,0005 bd3 ba2.9k sqft1128 Patch Grove Dr, Frisco, TX 75033For SaleMLS ID #21161137, Kevin Andrews. NTREIS
- $650,0004 bd3 ba2.6k sqft11852 Blackhawk Dr, Frisco, TX 75033For SaleMLS ID #21326687, Kreg Hall. NTREIS
- $565,0004 bd3 ba3.2k sqft13763 Fall Harvest Dr, Frisco, TX 75033For SaleMLS ID #21290833, Christie Cannon. NTREIS
- $424,9003 bd2 ba1.9k sqft13237 Janet Dr, Frisco, TX 75033For SaleMLS ID #21271712, Russell Rhodes. NTREIS
- $572,0004 bd3 ba2.9k sqft13444 Bavarian Dr, Frisco, TX 75033For SaleMLS ID #21329607, Tonya Peek. NTREIS
- $500,0005 bd4 ba2.9k sqft2717 Whispering Trl, Little Elm, TX 75068For SaleMLS ID #21357829, Stephanie Reynolds. NTREIS
- $422,8003 bd2 ba2.1k sqft12315 Red Hawk Dr, Frisco, TX 75033Off Market
- $562,4004 bd4 ba3.3k sqft651 Seymour Dr, Frisco, TX 75033For SaleMLS ID #21329714, Joshua Nogowski. NTREIS
- $514,9004 bd2 ba1.9k sqft11248 Blackhawk Dr, Frisco, TX 75033For SaleMLS ID #21313460, Monica Zerwas. NTREIS
- $--4 bd4 ba3.2k sqft14205 Signal Hill Dr, Little Elm, TX 75068AuctionAuction.com 2
- $375,0003 bd3 ba2k sqft816 Lone Pine Dr, Little Elm, TX 75068For SaleMLS ID #21359445, Alex Khalil. NTREIS
- $532,5004 bd3 ba2.4k sqft12457 Bruschetta Dr, Frisco, TX 75033For SaleMLS ID #21203199, Brady Tinker. NTREIS
