This beautiful 3-bedroom, 2.5-bathroom home is located in the desirable Santa Barbara gated community in the heart of Summerlin. Residents enjoy access to a community pool and spa, with convenient proximity to Downtown Summerlin, Tivoli Village, TPC Las Vegas Golf Course, premier shopping, dining, and easy freeway access.
The home features a new water heater and a well-appointed kitchen with granite countertops, stainless steel appliances, and includes a washer and dryer.
The spacious primary suite offers a comfortable retreat, while the updated bathrooms feature new sinks, faucets, tile flooring, granite countertops, and beautifully tiled walk-in showers with frameless glass doors. A water softener is also installed in the garage for added convenience.
Active
$439,900
805 Old Mine Creek Ln, Las Vegas, NV 89134
3beds
1,508sqft
Single Family Residence
Built in 2000
3,049 Square Feet Lot
$429,900 Zestimate®
$292/sqft
$144/mo HOA
What's special
Well-appointed kitchenStainless steel appliancesTile flooringUpdated bathroomsGranite countertops
- 5 hours |
- 38 |
- 3 |
Zillow last checked:
Listing updated:
Listed by:
Kamran M. Khosravi B.1001834 702-840-1700,
Dara Realty Group
Source: LVR,MLS#: 2799182 Originating MLS: Greater Las Vegas Association of Realtors Inc
Originating MLS: Greater Las Vegas Association of Realtors IncLoading...
Facts & features
Interior
Bedrooms & bathrooms
- Bedrooms: 3
- Bathrooms: 3
- Full bathrooms: 2
- 3/4 bathrooms: 1
Primary bedroom
- Description: Upstairs,Walk-In Closet(s)
- Dimensions: 17x13
Bedroom 2
- Description: Closet,Upstairs
- Dimensions: 11x10
Bedroom 3
- Description: Closet,Upstairs
- Dimensions: 11x11
Primary bathroom
- Description: Double Sink,Shower Only
Dining room
- Description: Dining Area
- Dimensions: 11x10
Kitchen
- Description: Solid Surface Countertops,Stainless Steel Appliances
- Dimensions: 10x12
Living room
- Description: Vaulted Ceiling
- Dimensions: 14x12
Heating
- Central, Gas
Cooling
- Central Air, Electric
Appliances
- Included: Dryer, Dishwasher, Disposal, Gas Range, Microwave, Refrigerator, Washer
- Laundry: Gas Dryer Hookup, Main Level, Laundry Room
Features
- Ceiling Fan(s), Window Treatments
- Flooring: Laminate, Tile
- Windows: Blinds, Double Pane Windows
- Number of fireplaces: 1
- Fireplace features: Family Room, Gas
Interior area
- Total structure area: 1,508
- Total interior livable area: 1,508 sqft
Property
Parking
- Total spaces: 2
- Parking features: Attached, Garage, Private, Guest
- Attached garage spaces: 2
Features
- Stories: 2
- Patio & porch: Patio
- Exterior features: Patio, Private Yard
- Pool features: Community
- Fencing: Block,Back Yard
Lot
- Size: 3,049 Square Feet
- Features: Desert Landscaping, Landscaped, < 1/4 Acre
Details
- Parcel number: 13830623039
- Zoning description: Single Family
- Horse amenities: None
Construction
Type & style
- Home type: SingleFamily
- Architectural style: Two Story
- Property subtype: Single Family Residence
Materials
- Roof: Tile
Condition
- Resale
- Year built: 2000
Utilities & green energy
- Electric: Photovoltaics None
- Sewer: Public Sewer
- Water: Public
- Utilities for property: Cable Available, Underground Utilities
Green energy
- Energy efficient items: Windows
Community & HOA
Community
- Features: Pool
- Security: Gated Community
- Subdivision: Santa Barbara At Summerlin Amd
HOA
- Has HOA: Yes
- Amenities included: Gated, Pool, Spa/Hot Tub
- Services included: Association Management
- HOA fee: $70 monthly
- HOA name: Santa Barbara
- HOA phone: 702-933-7764
- Second HOA fee: $74 monthly
Location
- Region: Las Vegas
Financial & listing details
- Price per square foot: $292/sqft
- Tax assessed value: $288,549
- Annual tax amount: $2,093
- Date on market: 7/11/2026
- Listing agreement: Exclusive Right To Sell
- Listing terms: Cash,Conventional,FHA,VA Loan
Estimated market value
$429,900
$408,000 - $451,000
$2,011/mo
Price history
| Date | Event | Price |
|---|---|---|
| 7/11/2026 | Listed for sale | $439,9000%$292/sqft |
Source:  LVR #2799182 Report a problem LVR #2799182 Report a problem | ||
| 1/8/2024 | Listing removed | -- |
Source: LVR #2549057 Report a problem | ||
| 12/28/2023 | Listed for sale | $440,000-4.3%$292/sqft |
Source: LVR #2549057 Report a problem | ||
| 8/16/2023 | Listing removed | -- |
Source: LVR #2505616 Report a problem | ||
| 6/23/2023 | Listed for sale | $460,000$305/sqft |
Source: LVR #2505616 Report a problem | ||
| 9/13/2022 | Listing removed | -- |
Source: LVR #2433279 Report a problem | ||
| 8/28/2022 | Listed for sale | $460,000+80.4%$305/sqft |
Source: LVR #2433279 Report a problem | ||
| 8/1/2017 | Sold | $255,000$169/sqft |
Source: LVR #1904796 Report a problem | ||
| 7/1/2017 | Price change | $255,000-1.9%$169/sqft |
Source: Win Win Real Estate #1904796 Report a problem | ||
| 6/9/2017 | Listed for sale | $260,000+97.7%$172/sqft |
Source: Win Win Real Estate #1904796 Report a problem | ||
| 12/30/1999 | Sold | $131,505$87/sqft |
Source: Public Record Report a problem | ||
Public tax history
| Year | Property taxes | Tax assessment |
|---|---|---|
| 2026 | $2,290 +12.6% | $100,992 -0.9% |
| 2025 | $2,034 +3% | $101,946 +16.4% |
| 2024 | $1,976 +3% | $87,586 +13% |
| 2023 | $1,918 +3% | $77,527 +4.3% |
| 2022 | $1,862 +3% | $74,365 +2.1% |
| 2021 | $1,807 +3% | $72,862 +5.6% |
| 2020 | $1,754 +3% | $68,970 +7.3% |
| 2019 | $1,703 +5.7% | $64,254 |
| 2018 | $1,612 | $64,254 +3.5% |
| 2017 | $1,612 | $62,092 -0.1% |
| 2016 | $1,612 +0.2% | $62,169 +7.3% |
| 2015 | $1,608 +3% | $57,934 +16% |
| 2014 | $1,561 | $49,924 |
| 2013 | -- | $49,924 +12.3% |
| 2012 | -- | $44,471 -15.7% |
| 2011 | -- | $52,753 +2% |
| 2010 | -- | $51,716 -25.1% |
| 2009 | -- | $69,071 |
| 2008 | -- | $69,071 -34.4% |
| 2007 | -- | $105,239 +0.3% |
| 2006 | -- | $104,929 +17.3% |
| 2005 | -- | $89,481 +62.1% |
| 2004 | -- | $55,206 +3.4% |
| 2003 | -- | $53,389 +18.8% |
| 2002 | -- | $44,950 +4.3% |
| 2001 | -- | $43,110 |
Find assessor info on the county website
Monthly payment
Est. payment$--/mo
Payment breakdown
Explore the cost of this home by adjusting the details. Changes won't be saved.All calculations are estimates and provided by Zillow, Inc. for informational purposes only. Actual amounts may vary.
HOA fees may include property taxes on listings classified as Co-Ops. Contact the listing agent and/or owner for fee details.
Mortgage interest rates are dependent on a number of factors, including credit score, down payment, and repayment length. Interest rate data provided by Zillow Group Marketplace, Inc. as of 1/1/1970 from various mortgage lenders with which we have lead or other similar arrangements; the Estimated Payment is an average of those rates.
See how much you could borrow to make a competitive offer.
Climate risks
Neighborhood: Summerlin North
Nearby schools
GreatSchools rating
- 7/10William Lummis Elementary SchoolGrades: PK-5Distance: 1.3 mi
- 6/10Ernest Becker Middle SchoolGrades: 6-8Distance: 1.3 mi
- 8/10Palo Verde High SchoolGrades: 9-12Distance: 2 mi
Schools provided by the listing agent
- Elementary: Lummis, William,Lummis, William
- Middle: Becker
- High: Palo Verde
Source: LVR. This data may not be complete. We recommend contacting the local school district to confirm school assignments for this home.
- $445,6003 bd3 ba1.6k sqft809 Old Mine Creek Ln, Las Vegas, NV 89134Off Market

- $470,9004 bd3 ba1.6k sqft801 Old Mine Creek Ln, Las Vegas, NV 89134Off Market

- $435,4003 bd2 ba1.5k sqft813 Old Mine Creek Ln, Las Vegas, NV 89134Off Market
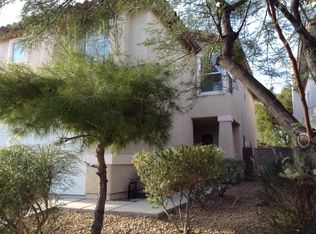
- $423,3003 bd2 ba1.5k sqft904 Ortega Hill Ln, Las Vegas, NV 89134Off Market
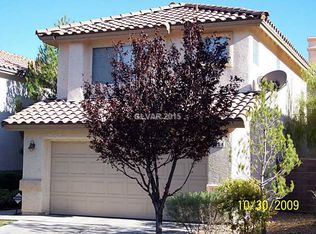
- $551,3003 bd2 ba1.5k sqft904 Ortega Hill Ln #0, Las Vegas, NV 89134Off Market
- $436,9003 bd2 ba1.6k sqft908 Ortega Hill Ln, Las Vegas, NV 89134Off Market
- $476,2003 bd3 ba1.6k sqft900 Ortega Hill Ln, Las Vegas, NV 89134Off Market
- $443,7003 bd2 ba1.5k sqft817 Old Mine Creek Ln, Las Vegas, NV 89134Off Market
A local agent can set up tours, give advice and negotiate with sellers.
Similar homes
- $419,9903 bd3 ba1.5k sqft1104 Milpas Ln, Las Vegas, NV 89134For Sale
 MLS ID #2786951, Frank Napoli II, BHHS Nevada Properties. LVR
 - $520,0003 bd3 ba1.6k sqft10213 Asti Pl, Las Vegas, NV 89134For Sale
 MLS ID #2798257, Cleo Y Li, Keller Williams VIP. LVR
 - $499,9004 bd3 ba1.6k sqft1109 Storke Ln, Las Vegas, NV 89134For Sale
 MLS ID #2793742, Gwendolyn Lion, Love Las Vegas Realty. LVR
 - $469,0003 bd2 ba1.1k sqft9832 Lenox Crest Pl, Las Vegas, NV 89134For Sale
 MLS ID #2795910, Leon Peshek, Leon Peshek. LVR
 - $555,0003 bd2 ba1.8k sqft9229 Spruce Mountain Way, Las Vegas, NV 89134For SaleMLS ID #2798736, Craig Tann, Huntington & Ellis, A Real Est. LVR
- $435,0003 bd2 ba1.3k sqft8712 Cypresswood Ave, Las Vegas, NV 89134For SaleMLS ID #2790590, Christopher T. Piper, Elite Realty. LVR
- $474,9003 bd2 ba1.5k sqft9740 Double Rock Dr, Las Vegas, NV 89134For SaleMLS ID #2790320, Angela K. Tina, Real Broker LLC. LVR
- $465,0003 bd3 ba1.6k sqft2333 Jasmine Garden Dr, Las Vegas, NV 89134For SaleMLS ID #2781068, Greta M. Young, Select Properties Group. LVR
- $454,9003 bd2 ba1.1k sqft9848 Panorama Cliff Dr, Las Vegas, NV 89134For SaleMLS ID #2772298, Katherine Clarkson, Century 21 Elevate. LVR
- $510,0003 bd2 ba1.2k sqft1705 Eagle Peak Way, Las Vegas, NV 89134For SaleMLS ID #2795681, Jeffrey W. Mix, Realty ONE Group, Inc. LVR
- $499,9003 bd2 ba1.5k sqft1808 Nevada Falls Ct, Las Vegas, NV 89134For SaleMLS ID #2792297, Nedielynne K. King, King Realty Group. LVR
- $489,9003 bd2 ba1.4k sqft2336 Bloomington Dr, Las Vegas, NV 89134For SaleMLS ID #2795035, Zuid Lucevic, Wedgewood Homes Realty, LLC. LVR
- $425,0002 bd2 ba1.5k sqft9224 Sunnyfield Dr, Las Vegas, NV 89134For SaleMLS ID #2779032, Jeanne Frederick, Coldwell Banker Premier. LVR
- $590,0003 bd2 ba1.7k sqft1320 Elk River Cir, Las Vegas, NV 89134For SaleMLS ID #2794223, Alexis Michaud, Huntington & Ellis, A Real Est. LVR
- $510,0003 bd3 ba1.7k sqft2213 White Mist Dr, Las Vegas, NV 89134For SaleMLS ID #2794461, Mary K. Beckman, Keller Williams Realty Las Veg. LVR
- $425,0002 bd2 ba1.6k sqft9208 Sunnyfield Dr, Las Vegas, NV 89134For SaleMLS ID #2774420, Daniel Mumm, Huntington & Ellis, A Real Est. LVR
- $499,5003 bd2 ba1.4k sqft2212 Crestline Falls Pl, Las Vegas, NV 89134For SaleMLS ID #2791115, Gina Saylor, Xtreme Realty. LVR
- $478,9903 bd3 ba1.9k sqft9201 Eagle Ridge Dr, Las Vegas, NV 89134For SaleMLS ID #2759872, Patrick K. Hyde, Keller Williams VIP. LVR
- $449,9993 bd2 ba1.1k sqft908 Corsica Ln, Las Vegas, NV 89144For SaleMLS ID #2792484, Matthew Suiter, BHHS Nevada Properties. LVR
- $449,9993 bd3 ba1.5k sqft10416 Horseback Ridge Ave, Las Vegas, NV 89144For SaleMLS ID #2790354, Matt Farnham, eXp Realty. LVR
- Nevada
- Clark County
- Las Vegas
- 89134
- Summerlin North
- 805 Old Mine Creek Ln
Nearby cities
Nearby neighborhoods
Nearby zip codes
Other Las Vegas Topics
