Welcome to 9700 Gavin Ѕtοnе Ave, an еxсeptional singlе-ѕtory residence located within the prestigious guard-gated Queensridge community. Beautifully updated throughout, this elegant home blends timeless architecture with modern luxury and exceptional indoor-outdoor living. Designed for both everyday comfort and grand entertaining, the open floor plan features soaring vaulted ceilings, a spacious great room with a custom fireplace, formal dining room, and a private study. The beautifully remodeled chef’s kitchen with Frigidaire appliances is the heart of the home, showcasing custom cabinetry, quartz countertops, a generous center island, double ovens, gas cooktop, large built-in refrigerator and freezer, wine fridge, an oversized walk-in pantry, and a sunny breakfast nook. The spacious primary suite is a true retreat, offering vaulted ceilings, a luxurious spa-inspired bath, and an impressive custom walk-in closet. Two additional bedrooms each feature updated en-suite bathrooms, providing comfort and privacy for family and guests. Step outside to your private resort-style backyard featuring a recently installed heated saltwater pool with elegant water features, a covered patio, outdoor gas fireplace, and a fully equipped outdoor kitchen complete with built-in BBQ, two cooktops, smoker, and two refrigerators, creating the ultimate entertaining space. Additional upgrades include hard surface flooring throughout, custom lighting and motorized window treatments, updated ceiling fans, an upgraded laundry room with quartz countertops and custom cabinetry, epoxy finished garage floors with built-in storage, additional storage in the attic, and a custom courtyard. Residents enjoy an exceptional lifestyle with guard-gated security, tennis courts, fitness center, community pool, walking paths, and meticulously maintained grounds. Ideally located just minutes from Tivoli Village, Boca Park, Downtown Summerlin, championship golf, fine dining, and world-class entertainment.
Active
$1,250,000
9700 Gavin Stone Ave, Las Vegas, NV 89145
3beds
2,773sqft
Single Family Residence
Built in 1997
8,712 Square Feet Lot
$-- Zestimate®
$451/sqft
$522/mo HOA
What's special
Modern luxuryTimeless architectureQuartz countertopsPrivate resort-style backyardCustom courtyardElegant water featuresCovered patio
- 2 days |
- 225 |
- 10 |
Likely to sell faster than
Zillow last checked:
Listing updated:
Listed by:
Claire L. Nagel S.0179417 claire.nagel@sothebysrealty.com,
Las Vegas Sotheby's Int'l
Source: LVR,MLS#: 2808794 Originating MLS: Greater Las Vegas Association of Realtors Inc
Originating MLS: Greater Las Vegas Association of Realtors IncFacts & features
Interior
Bedrooms & bathrooms
- Bedrooms: 3
- Bathrooms: 4
- Full bathrooms: 1
- 3/4 bathrooms: 2
- 1/2 bathrooms: 1
Primary bedroom
- Description: Bedroom With Bath Downstairs,Ceiling Fan,Ceiling Light,Custom Closet,Pbr Separate From Other,Walk-In Closet(s)
- Dimensions: 19x21
Bedroom 2
- Description: Ceiling Fan,Ceiling Light,Downstairs,Walk-In Closet(s)
- Dimensions: 13x14
Bedroom 3
- Description: Ceiling Fan,Ceiling Light,Closet,Downstairs
- Dimensions: 14x12
Primary bathroom
- Description: Double Sink,Separate Shower,Separate Tub,Tub With Jets
Den
- Description: Ceiling Light,Downstairs
- Dimensions: 15x9
Dining room
- Description: Formal Dining Room
- Dimensions: 13x11
Kitchen
- Description: Breakfast Nook/Eating Area,Custom Cabinets,Island,Lighting Recessed,Quartz Countertops,Vented Outside,Walk-in Pantry
Living room
- Description: Built-In Entertainment Center,Rear,Vaulted Ceiling
- Dimensions: 20x16
Heating
- Central, Gas, Multiple Heating Units, Zoned
Cooling
- Central Air, Electric, 2 Units
Appliances
- Included: Dryer, Dishwasher, Disposal, Gas Range, Microwave, Refrigerator, Washer
- Laundry: Cabinets, Gas Dryer Hookup, Main Level, Laundry Room, Sink
Features
- Bedroom on Main Level, Primary Downstairs, Window Treatments, Programmable Thermostat
- Flooring: Laminate
- Windows: Blinds, Double Pane Windows, Window Treatments
- Number of fireplaces: 2
- Fireplace features: Family Room, Gas, Outside
Interior area
- Total structure area: 2,773
- Total interior livable area: 2,773 sqft
Video & virtual tour
Property
Parking
- Total spaces: 3
- Parking features: Attached, Garage, Garage Door Opener, Private, Shelves
- Attached garage spaces: 3
Features
- Stories: 1
- Patio & porch: Covered, Patio
- Exterior features: Built-in Barbecue, Barbecue, Courtyard, Patio, Private Yard, Sprinkler/Irrigation
- Has private pool: Yes
- Pool features: Heated, In Ground, Private, Salt Water, Association, Community
- Fencing: Block,Full
Lot
- Size: 8,712 Square Feet
- Features: Drip Irrigation/Bubblers, Landscaped, < 1/4 Acre
Details
- Parcel number: 13831415008
- Zoning description: Single Family
- Horse amenities: None
Construction
Type & style
- Home type: SingleFamily
- Architectural style: One Story
- Property subtype: Single Family Residence
Materials
- Roof: Tile
Condition
- Resale
- Year built: 1997
Utilities & green energy
- Electric: Photovoltaics None
- Sewer: Public Sewer
- Water: Public
- Utilities for property: Underground Utilities
Green energy
- Energy efficient items: Windows
Community & HOA
Community
- Features: Pool
- Subdivision: Peccole West -A-Phase 1 Amd
HOA
- Has HOA: Yes
- Amenities included: Clubhouse, Fitness Center, Gated, Pickleball, Park, Pool, Recreation Room, Guard, Spa/Hot Tub, Tennis Court(s)
- Services included: Recreation Facilities, Reserve Fund, Security
- HOA fee: $436 monthly
- HOA name: Queensridge
- HOA phone: 702-932-5280
- Second HOA fee: $86 monthly
Location
- Region: Las Vegas
Financial & listing details
- Price per square foot: $451/sqft
- Tax assessed value: $746,477
- Annual tax amount: $5,789
- Date on market: 8/13/2026
- Listing agreement: Exclusive Right To Sell
- Listing terms: Cash,Conventional,VA Loan
- Ownership: Single Family Residential
Estimated market value
Not available
Estimated sales range
Not available
Not available
Price history
| Date | Event | Price |
|---|---|---|
| 8/13/2026 | Listed for sale | $1,250,000$451/sqft |
Source:  LVR #2808794 Report a problem LVR #2808794 Report a problem | ||
| 7/31/2026 | Listing removed | $1,250,000$451/sqft |
Source: LVR #2800086 Report a problem | ||
| 7/28/2026 | Listed for sale | $1,250,000+19%$451/sqft |
Source: LVR #2800086 Report a problem | ||
| 6/21/2022 | Sold | $1,050,000$379/sqft |
Source: LVR #2393958 Report a problem | ||
| 5/10/2022 | Contingent | $1,050,000$379/sqft |
Source: LVR #2393958 Report a problem | ||
| 5/6/2022 | Listed for sale | $1,050,000+82.6%$379/sqft |
Source: LVR #2393958 Report a problem | ||
| 3/30/2017 | Sold | $575,000-4.2%$207/sqft |
Source: LVR #1866914 Report a problem | ||
| 2/1/2017 | Price change | $600,000-2.4%$216/sqft |
Source: Summerlin Branch #1866914 Report a problem | ||
| 12/4/2016 | Price change | $615,000-2.4%$222/sqft |
Source: Summerlin Branch #1836313 Report a problem | ||
| 9/26/2016 | Listed for sale | $630,000+55.6%$227/sqft |
Source: BHHS Nevada Properties #1836313 Report a problem | ||
| 5/1/2002 | Sold | $405,000+8.6%$146/sqft |
Source: Public Record Report a problem | ||
| 12/22/1997 | Sold | $373,000$135/sqft |
Source: Public Record Report a problem | ||
Public tax history
| Year | Property taxes | Tax assessment |
|---|---|---|
| 2026 | $5,792 +3% | $261,267 +4.6% |
| 2025 | $5,623 +3% | $249,726 +12.4% |
| 2024 | $5,460 +3% | $222,258 +14.8% |
| 2023 | $5,301 +8% | $193,527 +6.5% |
| 2022 | $4,909 +3% | $181,733 +4.3% |
| 2021 | $4,765 +3% | $174,180 +8.9% |
| 2020 | $4,626 +13.1% | $160,005 +2.6% |
| 2019 | $4,088 +5.7% | $155,905 |
| 2018 | $3,869 | $155,905 +3.3% |
| 2017 | $3,869 | $150,867 +0.1% |
| 2016 | $3,869 +0.2% | $150,688 +1% |
| 2015 | $3,862 +3% | $149,156 +18.6% |
| 2014 | $3,749 | $125,800 |
| 2013 | -- | $125,800 +17.9% |
| 2012 | -- | $106,741 -16.7% |
| 2011 | -- | $128,080 -5.8% |
| 2010 | -- | $136,012 -29.5% |
| 2009 | -- | $192,823 |
| 2008 | -- | $192,823 -22.4% |
| 2007 | -- | $248,546 +7.8% |
| 2006 | -- | $230,568 +16.8% |
| 2005 | -- | $197,390 +32.5% |
| 2004 | -- | $148,985 +7.5% |
| 2003 | -- | $138,593 +11.2% |
| 2002 | -- | $124,640 +6.2% |
| 2001 | -- | $117,370 |
Find assessor info on the county website
Monthly payment
Est. payment
Payment breakdown
Explore the cost of this home by adjusting the details. Changes won't be saved.Climate risks
Neighborhood: Queensridge
Nearby schools
GreatSchools rating
- 8/10John W Bonner Elementary SchoolGrades: PK-5Distance: 1.6 mi
- 9/10Sig Rogich Middle SchoolGrades: 6-8Distance: 1.9 mi
- 8/10Palo Verde High SchoolGrades: 9-12Distance: 1.5 mi
Schools provided by the listing agent
- Elementary: Bonner, John W.,Bonner, John W.
- Middle: Rogich Sig
- High: Palo Verde
Source: LVR. This data may not be complete. We recommend contacting the local school district to confirm school assignments for this home.
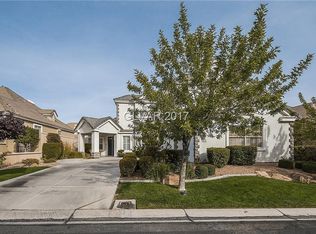
- $1,004,1004 bd4 ba3.6k sqft9704 Gavin Stone Ave, Las Vegas, NV 89145Off Market
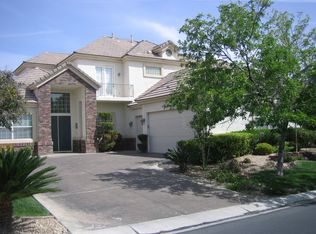
- $987,8004 bd4 ba3.6k sqft9640 Gavin Stone Ave, Las Vegas, NV 89145Off Market
- $968,5003 bd3 ba2.7k sqft9705 Camden Hills Ave, Las Vegas, NV 89145Off Market
- $1,020,0003 bd3 ba2.7k sqft9708 Gavin Stone Ave, Las Vegas, NV 89145Off Market

- $1,025,6003 bd2 ba2.5k sqft9636 Gavin Stone Ave, Las Vegas, NV 89145Off Market
- $1,022,0004 bd4 ba3.6k sqft9701 Camden Hills Ave, Las Vegas, NV 89145Off Market
- $1,117,9003 bd3 ba3.6k sqft9709 Camden Hills Ave, Las Vegas, NV 89145Off Market
- $982,5004 bd4 ba2.7k sqft9701 Gavin Stone Ave, Las Vegas, NV 89145Off Market
A local agent can set up tours, give advice and negotiate with sellers.
Similar homes
- $1,735,0004 bd5 ba3.7k sqft305 Prince Charming Ct, Las Vegas, NV 89145For Sale
 MLS ID #2807943, Joseph Debenedetto, Boeckle & Co.. LVR
 - $1,375,0006 bd4 ba3.9k sqft9721 Camden Hills Ave, Las Vegas, NV 89145For Sale
 MLS ID #2712688, Jack Woodcock, BHHS Nevada Properties. LVR
 - $1,225,0004 bd4 ba2.5k sqft373 Jackalberry St, Las Vegas, NV 89138For Sale
 MLS ID #2807399, Yvonne Hunter, Real Broker LLC. LVR
 - $1,380,0004 bd3 ba2.8k sqft65 Twilight Rose St, Las Vegas, NV 89138For Sale
 MLS ID #2807045, Jennifer L. Littlefield, Serhant. LVR
 - $780,0002 bd3 ba1.8k sqft10001 Crescent Creek Dr, Las Vegas, NV 89134For SaleMLS ID #2808963, Brandy J. White Elk, Innovative Real Estate Strateg. LVR
- $1,325,0003 bd3 ba2.4k sqft10960 Ansel Dr, Las Vegas, NV 89138For SaleMLS ID #2804358, Aaron Taylor, eXp Realty. LVR
- $1,249,9993 bd3 ba2.1k sqft11713 Hatchling Ave, Las Vegas, NV 89138For SaleMLS ID #2804719, Blake J. Tomkowiak, Keller Williams Realty Las Veg. LVR
- $1,300,0003 bd3 ba2.4k sqft3060 Full Lotus Dr, Las Vegas, NV 89138For SaleMLS ID #2801282, Amanda L. Romero, Las Vegas Sotheby's Int'l. LVR
- $1,090,0003 bd3 ba2.2k sqft128 Springbough Ln, Las Vegas, NV 89138For SaleMLS ID #2806453, Angela K. Tina, Real Broker LLC. LVR
- $1,199,0005 bd3 ba3.1k sqft5851 Glory Heights Dr, Las Vegas, NV 89135For SaleMLS ID #2806200, Alexandra Jones, Simply Vegas. LVR
- $1,175,0004 bd4 ba2.8k sqft10937 White Alder Pl, Las Vegas, NV 89138For SaleMLS ID #2802447, John Sullivan, Huntington & Ellis, A Real Est. LVR
- $1,200,0004 bd4 ba3.3k sqft8420 Cedar Mill Falls Ct, Las Vegas, NV 89143For SaleMLS ID #2804623, Russell I. Arnold II, The Agency Las Vegas. LVR
- $1,199,0004 bd3 ba3.1k sqft9155 Cimarron River Ct, Las Vegas, NV 89149For SaleMLS ID #2795728, Tamara Heidel, Heidel Realty. LVR
- $1,249,0004 bd3 ba3.6k sqft12438 Sunset Sage Ave, Las Vegas, NV 89138For SaleMLS ID #2788638, Angela Reed, Signature Real Estate Group. LVR
- $1,199,0004 bd4 ba3k sqft12571 Huckleberry Oak Ave, Las Vegas, NV 89138For SaleMLS ID #2801450, Carol U. Barber-Terkhorn, Realty ONE Group, Inc. LVR
- $1,199,0005 bd4 ba3.2k sqft12118 Cabo Rojo Ave, Las Vegas, NV 89138For SaleMLS ID #2798904, Brent M. Stewart, Douglas Elliman of Nevada LLC. LVR
- $1,249,9993 bd3 ba2k sqft11729 Belorado Ave, Las Vegas, NV 89138For SaleMLS ID #2752077, Keith A. Jones, Real Broker LLC. LVR
- $675,0003 bd2 ba2.4k sqft5090 Breakers Ln, Las Vegas, NV 89113For SaleMLS ID #2808072, Julie Youngblood, Keller Williams MarketPlace. LVR
- $1,299,9005 bd4 ba3.4k sqft10578 Golden Light Way, Las Vegas, NV 89135For SaleMLS ID #2803735, Craig Tann, Huntington & Ellis, A Real Est. LVR
- $785,0003 bd2 ba2k sqft2597 Belgreen St, Las Vegas, NV 89135For SaleMLS ID #2806694, Sherry Fehrmann, Real Broker LLC. LVR
