Welcome Home to 697 Cherry Tree Road! Pride of ownership is evident throughout this well-maintained 3-bedroom, 2.5-bath home offering over 2,100 square feet of finished living space in a convenient Upper Chichester location. Major improvements include newer HVAC and water heater, replacement windows, refinished hardwood floors, updated lower-level flooring, fresh interior paint, updated lighting fixtures, ceiling fans, newer dishwasher and microwave, bathroom fixture updates, driveway resealed, and front porch improvements. The main level includes a spacious living room, dining area, kitchen with stainless steel appliances, three bedrooms, and two full bathrooms. The finished walkout lower level expands the living space with a large family room, office/flex space, half bath, laundry area, garage access, and direct access to the rear patio. Exterior features include an attached garage, private driveway, shed, attic storage, and a large, level backyard with approximately 3,800 square feet of usable outdoor space. This home offers a rare combination of space, storage, updates, and outdoor function — all in a location close to shopping, dining, parks, schools, and major commuting routes. Security System is excluded on this property. Professional Photos coming Friday 7/10/2026
Sold for $430,000
Street View
Zillow last checked:
Listing updated:
Bought with:
Tina Guerrieri
RE/MAX Central - Blue Bell
Source: Bright MLS,MLS#: PADE2118886
Price history
| Date | Event | Price |
|---|---|---|
| 8/20/2026 | Sold | $430,000-1.1%$202/sqft |
Source:  Bright MLS #PADE2118886 Report a problem Bright MLS #PADE2118886 Report a problem | ||
| 7/24/2026 | Contingent | $434,900$204/sqft |
Source: Bright MLS #PADE2118886 Report a problem | ||
| 7/11/2026 | Listed for sale | $434,900+89.1%$204/sqft |
Source: Bright MLS #PADE2118886 Report a problem | ||
| 4/30/2018 | Sold | $230,000$108/sqft |
Source: Public Record Report a problem | ||
| 2/24/2018 | Pending sale | $230,000$108/sqft |
Source: Media #1000152316 Report a problem | ||
| 2/14/2018 | Listed for sale | $230,000+2.2%$108/sqft |
Source: Kw Real Estate-Media #1000152316 Report a problem | ||
| 5/19/2016 | Sold | $225,000+1.4%$105/sqft |
Source: Public Record Report a problem | ||
| 4/11/2016 | Pending sale | $222,000$104/sqft |
Source: Keller Williams Real Estate-Media #6628486 Report a problem | ||
| 3/25/2016 | Price change | $222,000-1.3%$104/sqft |
Source: Keller Williams Real Estate-Media #6628486 Report a problem | ||
| 12/12/2015 | Listed for sale | $225,000+1.1%$105/sqft |
Source: Keller Williams Real Estate-Media #6628486 Report a problem | ||
| 10/15/2015 | Listing removed | $222,500$104/sqft |
Source: Keller Williams R.E. #6628486 Report a problem | ||
| 8/17/2015 | Price change | $222,500-1.1%$104/sqft |
Source: Keller Williams Real Estate-Media #6628486 Report a problem | ||
| 7/15/2015 | Price change | $225,000-1.1%$105/sqft |
Source: Keller Williams - Exton #6552668 Report a problem | ||
| 7/7/2015 | Price change | $227,400-1.1%$107/sqft |
Source: Keller Williams - Exton #6552668 Report a problem | ||
| 6/5/2015 | Price change | $229,900-1.8%$108/sqft |
Source: Keller Williams - Exton #6552668 Report a problem | ||
| 5/16/2015 | Price change | $234,000-2.1%$110/sqft |
Source: Keller Williams - Exton #6552668 Report a problem | ||
| 4/16/2015 | Listed for sale | $239,000+8.6%$112/sqft |
Source: Keller Williams - Exton #6552668 Report a problem | ||
| 7/9/2009 | Sold | $220,000$103/sqft |
Source: Public Record Report a problem | ||
Nearby homes
- $453,6004 bd2 ba3.1k sqft695 Cherry Tree Rd, Upper Chichester, PA 19014Off Market
- $415,0003 bd2 ba1.9k sqft699 Cherry Tree Rd, Upper Chichester, PA 19014Sold
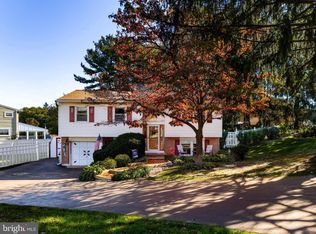
- $425,6004 bd2 ba1.6k sqft515 Hidden Valley Rd, Upper Chichester, PA 19014Off Market
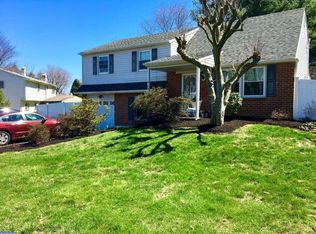
- $385,0004 bd3 ba2k sqft690 Bender Dr, Upper Chichester, PA 19014Sold
Get a cash offer in 3 minutes
Find out how much your home could sell for in as little as 3 minutes with a no-obligation cash offer.
Estimated market value
$429,900
