Location, Location, Location! Spacious Mother-Daughter Home in a Park-Like Setting
**A Must-See Property!**
Welcome to this beautiful and spacious brick and stucco split-level home, nestled on a generous 0.46-acre, park-like property in a desirable cul-de-sac setting. Offering plenty of room to spread out, this unique mother-daughter-style home features two separate entrances, two kitchens, two family rooms, and multiple living spaces, providing excellent flexibility for extended-family living.
The main level features a spacious 23' x 20' living room, a formal dining room, a large 22' x 15' kitchen with an eat-in area, and a versatile 22' x 19' den. The home offers four bedrooms across its levels, including a spacious primary bedroom suite with a full bath. The ground level offers additional living space, including a 14' x 36' family room, an additional bedroom, a second kitchen, a full bath, laundry, and storage areas.
Additional highlights include a welcoming front porch, multiple patios, a workshop, abundant storage, a full basement, and an oversized built-in garage. The expansive driveway features two-wide parking plus additional blacktop parking, offering plenty of space for multiple vehicles.
Enjoy outdoor living in the spacious yard, complete with an above-ground swimming pool and deck—perfect for entertaining, relaxing, and enjoying the warmer months.
Conveniently located with access to Route 46 and nearby commuter routes to New York City, this property offers space, versatility, and a wonderful opportunity to make our house your home.
**Property Highlights:**
- **Brand-new roof**
- Spacious brick and stucco home
- Mother-daughter-style layout with two separate entrances
-2 kitchens and two family rooms
- 4/5 bedrooms and multiple bathrooms
- 2 Primary bedroom suite with full bath
- Formal dining room, eat-in kitchen, and spacious den
- Above-ground pool with deck
- Multiple patios and front porch
- Oversized built-in garage and extensive driveway parking
- Full basement, workshop, and abundant storage
- Approximately 0.46-acre level lot in a cul-de-sac setting
- Convenient access to Route 46 and NYC commuting routes
**Location, location, location!** A rare opportunity to enjoy space, flexibility, and a park-like setting. Don't miss your chance to see all this special property has to offer. Schedule your showing today!
For sale by owner
$995,000
697 Rifle Camp Rd, Woodland Park, NJ 07424
4beds
4,026sqft
SingleFamily
Built in 1958
0.46 Acres Lot
$1,081,500 Zestimate®
$247/sqft
$-- HOA
What's special
Eat-in kitchenFull basementOversized built-in garageSpacious denTwo family roomsMultiple patiosPark-like setting
- 4 days
- 353
- 17
Listed by:
Property Owner (201) 919-5747
Facts & features
Interior
Bedrooms & bathrooms
- Bedrooms: 4
- Bathrooms: 3
- Full bathrooms: 3
Heating
- Baseboard, Gas
Cooling
- Other
Appliances
- Included: Dishwasher, Dryer, Garbage disposal, Microwave, Range / Oven, Refrigerator, Washer
Features
- Flooring: Tile, Carpet, Hardwood, Slate
- Basement: Partially finished
- Has fireplace: Yes
Interior area
- Total interior livable area: 4,026 sqft
Property
Parking
- Total spaces: 8
- Parking features: Garage - Attached
Features
- Exterior features: Stucco, Brick
Lot
- Size: 0.46 Acres
Details
- Parcel number: 160011400000000206
Construction
Type & style
- Home type: SingleFamily
Materials
- Roof: Shake / Shingle
Condition
- New construction: No
- Year built: 1958
Community & HOA
Location
- Region: Woodland Park
Financial & listing details
- Price per square foot: $247/sqft
- Tax assessed value: $461,300
- Annual tax amount: $15,440
- Date on market: 10/16/2026
Estimated market value
$1,081,500
$995,000 - $1.18M
$5,654/mo
Price history
| Date | Event | Price |
|---|---|---|
| 10/16/2026 | Listed for sale | $995,000+86%$247/sqft |
Source: Owner Report a problem | ||
| 4/26/2005 | Sold | $535,000$133/sqft |
Source: Public Record Report a problem | ||
Public tax history
| Year | Property taxes | Tax assessment |
|---|---|---|
| 2025 | $15,440 +1.9% | $461,300 |
| 2024 | $15,144 | $461,300 |
| 2023 | $15,144 -0.2% | $461,300 |
| 2022 | $15,168 +1.3% | $461,300 |
| 2021 | $14,969 +4.2% | $461,300 |
| 2020 | $14,370 -1.5% | $461,300 |
| 2019 | $14,582 +2.7% | $461,300 |
| 2018 | $14,203 +1.6% | $461,300 |
| 2017 | $13,977 +2.2% | $461,300 |
| 2016 | $13,673 -0.1% | $461,300 |
| 2015 | $13,680 +2% | $461,300 -8.9% |
| 2014 | $13,417 +3.2% | $506,100 |
| 2013 | $13,007 +3.1% | $506,100 |
| 2011 | $12,614 +2.5% | $506,100 +84% |
| 2010 | $12,306 | $275,000 |
| 2009 | -- | $275,000 |
| 2008 | -- | $275,000 |
| 2007 | -- | $275,000 |
| 2006 | -- | $275,000 |
| 2005 | -- | $275,000 |
| 2004 | $9,405 | $275,000 |
| 2003 | -- | $275,000 |
| 2002 | -- | $275,000 |
| 2001 | -- | $275,000 |
Find assessor info on the county website
Monthly payment
Est. payment
Payment breakdown
Explore the cost of this home by adjusting the details. Changes won't be saved.Climate risks
Neighborhood: 07424
- $895,6003 bd2 ba2k sqft707 Rifle Camp Rd, Woodland Park, NJ 07424Off Market
- $917,7004 bd3 ba2.1k sqft687 Rifle Camp Rd, Woodland Park, NJ 07424Off Market
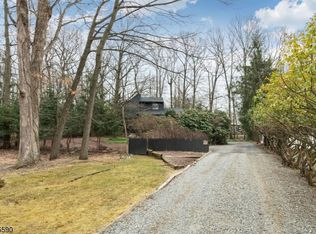
- $579,6005 bd3 ba3.3k sqft719 Rifle Camp Rd, Woodland Park, NJ 07424Off Market
- $1,227,7004 bd3 ba3.6k sqft675 Rifle Camp Rd, Woodland Park, NJ 07424Off Market
Similar homes
- $--6 bd4 ba3k sqft128 Mount Pleasant Ave, Woodland Park, NJ 07424Auction
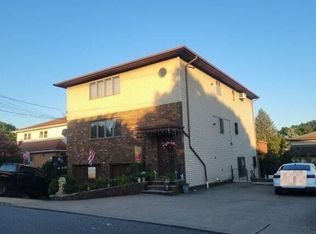 Auction.com 2
- $--6 bd3 ba2.1k sqft75 Maple Ave, Woodland Park, NJ 07424Auction
 Auction.com 2
- $999,0004 bd5 ba3.4k sqft186 Laauwe Ave, Wayne Twp., NJ 07470For Sale
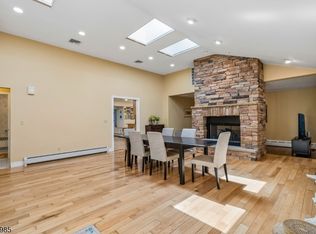 MLS ID #4055620, Melissa Gonzales, Signature Realty Nj. GSMLS
- $925,0003 bd3 ba3k sqft85 Francisco Ave, Little Falls, NJ 07424For Sale By Owner

- $699,0005 bd3 ba2.3k sqft327 Rifle Camp Rd, Woodland Park, NJ 07424For Sale
 MLS ID #2704155R, ROBERT DEKANSKI. All Jersey MLS
