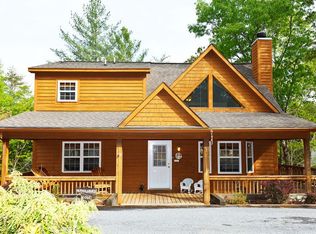
Welcome to your fully furnished mountain escape, perfectly positioned on the golf course and designed for both serene living and short-term rental success. This spacious 4-bedroom, 4-bathroom home blends rustic warmth with modern convenience, featuring rich wood floors, custom wood cabinetry, and two inviting fireplaces. The main level offers effortless living with laundry, vaulted ceilings, Full bedroom and bathroom, and cozy gathering spaces that open to views of the fairway. Your favorite spot might be the hot tub under the covered gazebo that invites year-round relaxation. Downstairs, the fully finished basement is a game-changer - complete with its own kitchen, living room, fireplace, bedroom, and full bath, plus private entry from the 2nd driveway. It's ideal for multi-generational living, in-law accommodations, or hosting rental guests traveling with multiple families. Outside, enjoy a fire pit gathering space, a covered front porch, and wooded privacy that enhances the home's tranquil setting. Every room is thoughtfully furnished and styled, making this a true turn-key opportunity for immediate rental income or personal enjoyment. All of this is located in the heart of Alpine Helen inside the beautiful Innsbruck gated community with luxurious amenities for both you and your guests to enjoy including pools, pickleball, workout facilities and more. Whether you're seeking a full-time residence, a vacation home, or a high-performing investment, this property delivers.
Active
Price cut: $10.9K (8/14)
$489,000
697 Zeppelin Strasse, Helen, GA 30545
4beds
2,464sqft
Single Family Residence
Built in 2003
0.38 Acres Lot
$462,600 Zestimate®
$198/sqft
$150/mo HOA
What's special
- 106 days
- 201
- 11
Zillow last checked:
Listing updated:
Listed by:
Taylor A Hall 678-779-9387,
The Norton Agency
Source: GAMLS,MLS#: 10796374
Facts & features
Interior
Bedrooms & bathrooms
- Bedrooms: 4
- Bathrooms: 4
- Full bathrooms: 4
- Main level bathrooms: 1
- Main level bedrooms: 1
Rooms
- Room types: Den
Heating
- Central
Cooling
- Ceiling Fan(s), Central Air
Appliances
- Included: Dishwasher, Dryer, Refrigerator, Microwave, Oven/Range (Combo), Washer
- Laundry: Other
Features
- Double Vanity, High Ceilings, In-Law Floorplan, Vaulted Ceiling(s)
- Flooring: Hardwood
- Basement: Bath Finished,Daylight,Exterior Entry,Interior Entry,Finished
- Number of fireplaces: 2
Interior area
- Total structure area: 2,464
- Total interior livable area: 2,464 sqft
- Finished area above ground: 1,616
- Finished area below ground: 848
Property
Parking
- Parking features: Kitchen Level, Parking Pad
- Has uncovered spaces: Yes
Features
- Levels: Two
- Stories: 2
- Patio & porch: Deck, Porch
- Has private pool: Yes
- Pool features: Pool/Spa Combo
- Has view: Yes
- View description: Seasonal View
Lot
- Size: 0.38 Acres
- Features: None
- Residential vegetation: Partially Wooded
Details
- Additional structures: Gazebo
- Parcel number: 056A 110
Construction
Type & style
- Home type: SingleFamily
- Architectural style: Other
- Property subtype: Single Family Residence
Materials
- Other
- Roof: Composition
Condition
- Resale
- New construction: No
- Year built: 2003
Utilities & green energy
- Sewer: Public Sewer
- Water: Public
- Utilities for property: Cable Available, Electricity Available, Propane, Sewer Connected
Community & HOA
Community
- Features: Fitness Center, Gated, Golf, Pool, Tennis Court(s)
- Subdivision: Innsbruck
HOA
- Has HOA: Yes
- Services included: Maintenance Grounds, Private Roads, Swimming, Tennis
- HOA fee: $1,800 annually
Location
- Region: Helen
Financial & listing details
- Price per square foot: $198/sqft
- Tax assessed value: $356,810
- Annual tax amount: $3,283
- Date on market: 6/30/2026
- Cumulative days on market: 106 days
- Listing agreement: Exclusive Right To Sell
- Electric utility on property: Yes
Estimated market value
$462,600
$439,000 - $486,000
$2,717/mo
Price history
| Date | Event | Price |
|---|---|---|
| 8/14/2026 | Price change | $489,000-2.2%$198/sqft |
Source:  GAMLS #10796374 Report a problem GAMLS #10796374 Report a problem | ||
| 7/1/2026 | Listed for sale | $499,900$203/sqft |
Source: GAMLS #10796374 Report a problem | ||
| 6/27/2026 | Listing removed | $499,900$203/sqft |
Source: GAMLS #10662537 Report a problem | ||
| 6/9/2026 | Price change | $499,900-4.8%$203/sqft |
Source: GAMLS #10662537 Report a problem | ||
| 4/1/2026 | Price change | $524,900-0.8%$213/sqft |
Source: GAMLS #10662537 Report a problem | ||
| 1/23/2026 | Price change | $529,000-1.1%$215/sqft |
Source: GAMLS #10662537 Report a problem | ||
| 12/30/2025 | Price change | $535,000-0.9%$217/sqft |
Source: GAMLS #10662537 Report a problem | ||
| 9/6/2025 | Price change | $540,000-0.9%$219/sqft |
Source: GAMLS #10574512 Report a problem | ||
| 7/31/2025 | Listed for sale | $545,000+57.1%$221/sqft |
Source: GAMLS #10574512 Report a problem | ||
| 8/13/2021 | Sold | $347,000-0.6%$141/sqft |
Source:  GAMLS #8997655 Report a problem GAMLS #8997655 Report a problem | ||
| 7/19/2021 | Pending sale | $349,000$142/sqft |
Source: GAMLS #8997655 Report a problem | ||
| 7/19/2021 | Contingent | $349,000$142/sqft |
Source: GAMLS #8997655 Report a problem | ||
| 7/13/2021 | Listed for sale | $349,000$142/sqft |
Source: GAMLS #8997655 Report a problem | ||
| 7/6/2021 | Contingent | $349,000$142/sqft |
Source: GAMLS #8997655 Report a problem | ||
| 7/6/2021 | Pending sale | $349,000$142/sqft |
Source: GAMLS #8997655 Report a problem | ||
| 6/16/2021 | Listed for sale | $349,000+62.4%$142/sqft |
Source: GAMLS #8997655 Report a problem | ||
| 12/12/2019 | Sold | $214,900$87/sqft |
Source: GAMLS #8686778 Report a problem | ||
| 11/13/2019 | Pending sale | $214,900$87/sqft |
Source: ERA ALCO Realty #8686778 Report a problem | ||
| 10/31/2019 | Listed for sale | $214,900+22.1%$87/sqft |
Source: ERA Alco Realty #8686778 Report a problem | ||
| 6/20/2019 | Sold | $176,063-5.3%$71/sqft |
Source: GAMLS #8574870 Report a problem | ||
| 5/8/2019 | Pending sale | $185,900$75/sqft |
Source: Keller Williams Realty Lanier Partners #8574870 Report a problem | ||
| 5/2/2019 | Listed for sale | $185,900+4547.5%$75/sqft |
Source: Keller Williams Lanier Partner #8574870 Report a problem | ||
| 5/14/2012 | Sold | $4,000$2/sqft |
Source: Public Record Report a problem | ||
Public tax history
| Year | Property taxes | Tax assessment |
|---|---|---|
| 2025 | $3,475 +5.9% | $142,724 +7% |
| 2024 | $3,283 +6.4% | $133,384 +16.3% |
| 2023 | $3,086 +12.4% | $114,704 +19.1% |
| 2022 | $2,747 +15.4% | $96,296 +30.8% |
| 2021 | $2,379 +4.3% | $73,616 +9.3% |
| 2020 | $2,282 -12.7% | $67,364 -12.4% |
| 2019 | $2,614 -1% | $76,896 |
| 2018 | $2,641 +11% | $76,896 +11.7% |
| 2017 | $2,379 -1.7% | $68,868 -1.7% |
| 2016 | $2,421 | $70,068 -60% |
| 2015 | $2,421 +8.6% | $175,170 +5.1% |
| 2014 | $2,230 | $166,710 -5.8% |
| 2012 | -- | $177,010 |
| 2011 | -- | -- |
| 2010 | -- | -- |
| 2009 | -- | -- |
Find assessor info on the county website
Monthly payment
Est. payment
Payment breakdown
Explore the cost of this home by adjusting the details. Changes won't be saved.Climate risks
Neighborhood: 30545
Nearby schools
Schools provided by the listing agent
- Elementary: Mount Yonah
- Middle: White
- High: White
Source: GAMLS. This data may not be complete. We recommend contacting the local school district to confirm school assignments for this home.
Similar homes
- $525,0003 bd3 ba2.6k sqft1280 Bahn Innsbruck, Helen, GA 30545Active

 MLS ID #10842672, Teressa Greear Holtzclaw, Fourth Mountain Real Estate. GAMLS
 - $529,0003 bd4 ba2.1k sqft74 Fussen Strasse, Helen, GA 30545Active
 MLS ID #10839284, Teressa Greear Holtzclaw, Fourth Mountain Real Estate. GAMLS
 - $589,0005 bd5 ba2.7k sqft81 Dach Bruecke Gasse, Helen, GA 30545Active
 MLS ID #10791537, Teressa Greear Holtzclaw, Fourth Mountain Real Estate. GAMLS
 - $695,0004 bd5 ba3k sqft41 International Village Dr, Helen, GA 30545Active
 MLS ID #10814207, Teressa Greear Holtzclaw, Fourth Mountain Real Estate. GAMLS
 - $534,9004 bd4 ba2.6k sqft327 Brucken Strasse #311, Helen, GA 30545ActiveMLS ID #10810977, Robert T Head, Modern Heart Realty. GAMLS
- $450,0003 bd3 ba2k sqft107 Hawks Nest, Sautee Nacoochee, GA 30571ActiveMLS ID #10868690, Dana E Patterson, Century 21 Community Realty. GAMLS
- $475,0004 bd4 ba3.5k sqft70 Doe Run, Sautee Nacoochee, GA 30571Active Under ContractMLS ID #10839393, Teressa Greear Holtzclaw, Fourth Mountain Real Estate. GAMLS
- $500,0003 bd3 ba2k sqft339 Cameron Rd, Cleveland, GA 30528ActiveMLS ID #10855141, Brandon Watts, Virtual Properties Realty.com. GAMLS
- $475,0004 bd3 ba2.2k sqft699 Cobblestone Ln, Demorest, GA 30535ActiveMLS ID #10870833, Joann Nunnery, Hammock Realty North Georgia. GAMLS
- $499,0003 bd4 ba2.8k sqft576 Stanley Nix Rd, Cleveland, GA 30528ActiveMLS ID #10869614, Teressa Greear Holtzclaw, Fourth Mountain Real Estate. GAMLS
- $475,0003 bd3 ba2.3k sqft62 Couples Ln, Sautee Nacoochee, GA 30571ActiveMLS ID #10832703, Jenny Rose Chandler, Keller Williams Realty Atl. Partners. GAMLS
- $498,0003 bd3 ba2.4k sqft160 Quail Ridge Dr, Cleveland, GA 30528ActiveMLS ID #10790213, Tammy D Bennett, NorthGroup Real Estate Inc. GAMLS
- $499,9004 bd3 ba3.2k sqft45 Holcomb Dr, Cleveland, GA 30528ActiveMLS ID #10842367, Rachel Cowart, Ward Properties of North GA. GAMLS
- $550,0003 bd3 ba2.1k sqft801 Starlight Dr, Sautee Nacoochee, GA 30571ActiveMLS ID #10763685, Dana E Patterson, Century 21 Community Realty. GAMLS
- $429,0005 bd4 ba3.5k sqft722 Woodbrier, Sautee Nacoochee, GA 30571ActiveMLS ID #10856110, Teressa Greear Holtzclaw, Fourth Mountain Real Estate. GAMLS
- $479,9003 bd2 ba2k sqft22 Laurel Park Dr, Cleveland, GA 30528ActiveMLS ID #10810711, The Boggs Team, Alco Realty Inc.. GAMLS
- $369,9004 bd3 ba2.3k sqft222 Matterhorn Dr, Sautee Nacoochee, GA 30571ActiveMLS ID #10856263, Caitlin Tucker-Glasgow, Ward Properties of North GA. GAMLS
- $410,0004 bd3 ba2.7k sqft825 Satterfield Rd, Cleveland, GA 30528ActiveMLS ID #10836646, Mark Spain, Mark Spain Real Estate. GAMLS
- $485,0004 bd3 ba2.7k sqft5013 Porter Springs Rd, Dahlonega, GA 30533ActiveMLS ID #10839707, Joni Skogman, TIG Realty Group LLC. GAMLS
