**6971 THOROLD STONE ROAD, NIAGARA FALLS - BUILD YOUR VISION!**A rare opportunity to own a substantial parcel of land in Niagara Falls! Offering an impressive **78.26 ft. of frontage and 319 ft. of depth (approximately 24,963 sq. ft. / 0.57 acres)**, this property presents an exciting opportunity for custom builders, investors, and developers alike.Ideally situated along Thorold Stone Road, the property offers convenient access to shopping, restaurants, schools, parks, public transit, major roadways, and the many attractions that make Niagara Falls a sought-after destination.**INVESTMENT & DEVELOPMENT POTENTIAL**The City of Niagara Falls has expressed an interest in encouraging **intensification along this corridor**, adding to the property's appeal for investors and developers seeking opportunities in an area with future growth potential.**PLEASE NOTE: The list price reflects LAND VALUE ONLY**, based on the property's location, lot dimensions and potential. No additional value has been attributed to the existing dwelling.With its substantial frontage, depth and strategic location, this property offers an opportunity to explore future development possibilities, subject to applicable zoning, municipal planning policies and required approvals.**A PROPERTY WITH ROOM TO DREAM AND OPPORTUNITY TO GROW!**Whether you are considering land investment or exploring future development potential in an area where the City would like to see intensification, 6971 Thorold Stone Road is a property worth considering.**Large Lot. Strategic Location. Future Potential. Don't Miss This Opportunity!**
For sale
C$1,850,000
6971 Thorold Stone Rd, Niagara Falls, ON L2J 1B5
4beds
1baths
Single Family Residence
Built in ----
0.57 Acres Lot
$-- Zestimate®
C$--/sqft
C$-- HOA
What's special
Substantial frontageLarge lot
- 3 days
- 293
- 2
Zillow last checked:
Listing updated:
Listed by:
EXP REALTY
Source: TRREB,MLS®#: X14186112 Originating MLS®#: Toronto Regional Real Estate Board
Facts & features
Interior
Bedrooms & bathrooms
- Bedrooms: 4
- Bathrooms: 1
Dining room
- Level: Main
- Dimensions: 1 x 1
Living room
- Level: Main
- Dimensions: 1 x 1
Heating
- Forced Air, Gas
Cooling
- Central Air
Appliances
- Included: Water Heater Owned, Instant Hot Water
Features
- Basement: Partially Finished,Full
- Has fireplace: Yes
- Fireplace features: Wood Burning
Interior area
- Living area range: 1100-1500 null
Property
Parking
- Total spaces: 12
Features
- Has private pool: Yes
- Pool features: Above Ground
- Waterfront features: None
Lot
- Size: 0.57 Acres
- Features: Rectangular Lot
Details
- Parcel number: 642920121
Construction
Type & style
- Home type: SingleFamily
- Architectural style: Bungalow
- Property subtype: Single Family Residence
Materials
- Stucco (Plaster)
- Foundation: Poured Concrete
- Roof: Asphalt Shingle
Utilities & green energy
- Sewer: Sewer
Community & HOA
Location
- Region: Niagara Falls
Financial & listing details
- Annual tax amount: C$4,319
- Date on market: 11/16/2026
Price history
Price history is unavailable.
Public tax history
Tax history is unavailable.
Climate risks
Neighborhood: Rolling Acres
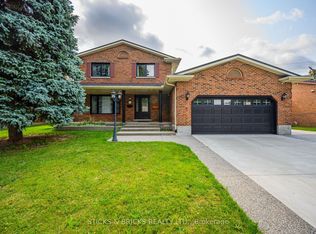
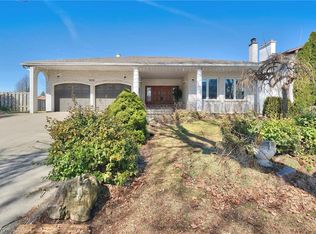

Similar homes
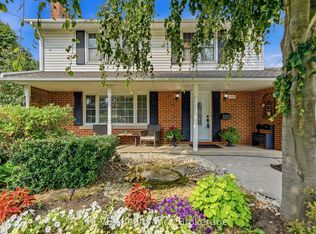
- C$1,399,9993 bd5 ba-- sqft7775 Secretariat Ct, Niagara Falls, ON L2H 3V3For Sale
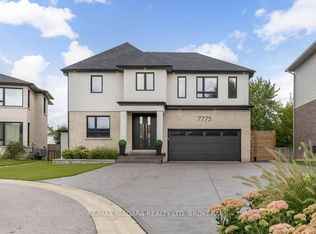 MLS ID #X14191628, RE/MAX NIAGARA REALTY LTD, BROKERAGE. TRREB
- C$2,198,9004 bd4 ba-- sqft2074 Domenic Cres, Niagara Falls, ON L2J 4L5For Sale
 MLS ID #X14166358, REVEL Realty Inc., Brokerage. TRREB
- C$1,498,9994 bd3 ba-- sqft14874 Niagara River Pkwy, Niagara On The Lake, ON L0S 1J0For Sale
 MLS ID #X14194876, COLDWELL BANKER ADVANTAGE REAL ESTATE INC, BROKERAGE. TRREB
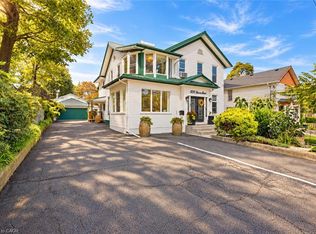
- C$1,800,0007 bd7 ba4k sqft4291 Simcoe St, Niagara Falls, ON L2E 1T5For Sale
 MLS ID #40864821, Greg Sykes, Salesperson, RE/MAX Niagara Realty Ltd.. ITSO
