Welcome Home! This 3 bedroom, 2 bath single-story home features an open floor plan and functional layout. The living, dining, and kitchen areas flow together, providing a comfortable space for everyday living and entertaining. The primary suite includes a private bath, while two secondary bedrooms offer flexibility for guests, a home office, or additional living needs. The garage has been partially finished to create a flexible bonus room that can be used as an office, playroom, workout area, or hobby space. Outside, you'll find mature trees that provide shade and character, a spacious backyard, and a storage shed for lawn equipment, tools, or additional storage. The roof was replaced in 2020, providing added value and peace of mind. Priced to reflect the opportunity for foundation work and cosmetic updates, this home offers excellent potential for buyers looking to add their own personal touches or investors seeking value. Conveniently located with easy access to I-35, shopping, dining, schools, parks, and major employers.
For sale
$195,000
303 Discovery, Kyle, TX 78640
3beds
1,252sqft
:
Get pre-qualified$1,411/mo
Single Family Residence
Built in 2005
-- sqft lot
$-- Zestimate®
$156/sqft
$29/mo HOA
What's special
Spacious backyardOpen floor planFunctional layout
- 1 day |
- 291 |
- 16 |
Likely to sell faster than
Zillow last checked:
Listing updated:
Listed by:
David Hess TREC #633048 (210) 243-2117,
BHHS Don Johnson Realtors - SA
Source: LERA MLS,MLS#: 2003122
Facts & features
Interior
Bedrooms & bathrooms
- Bedrooms: 3
- Bathrooms: 2
- Full bathrooms: 2
Primary bedroom
- Features: Walk-In Closet(s), Ceiling Fan(s), Full Bath
- Area: 224
- Dimensions: 16 x 14
Bedroom 2
- Area: 132
- Dimensions: 12 x 11
Bedroom 3
- Area: 132
- Dimensions: 12 x 11
Primary bathroom
- Features: Tub/Shower Combo, Single Vanity
- Area: 80
- Dimensions: 10 x 8
Kitchen
- Area: 168
- Dimensions: 12 x 14
Living room
- Area: 264
- Dimensions: 22 x 12
Heating
- Central, Natural Gas
Cooling
- Central Air
Appliances
- Included: Range, Gas Cooktop, Disposal, Dishwasher, Plumbed For Ice Maker, Gas Water Heater
- Laundry: Main Level, Washer Hookup, Dryer Connection
Features
- One Living Area, Separate Dining Room, Eat-in Kitchen, Two Eating Areas, Pantry, Utility Room Inside, 1st Floor Lvl/No Steps, Open Floorplan, High Speed Internet, All Bedrooms Downstairs, Telephone, Walk-In Closet(s), Master Downstairs, Ceiling Fan(s), Solid Counter Tops
- Flooring: Carpet, Ceramic Tile, Laminate
- Has basement: No
- Attic: Access Only,Pull Down Stairs
- Has fireplace: No
- Fireplace features: Not Applicable
Interior area
- Total interior livable area: 1,252 sqft
Property
Parking
- Total spaces: 2
- Parking features: Two Car Garage, Converted Garage
- Garage spaces: 2
Features
- Levels: One
- Stories: 1
- Patio & porch: Patio
- Pool features: None, Community
- Fencing: Privacy
Lot
- Residential vegetation: Mature Trees
Details
- Parcel number: 116572000N006002
Construction
Type & style
- Home type: SingleFamily
- Property subtype: Single Family Residence
Materials
- 4 Sides Masonry
- Foundation: Slab
- Roof: Composition
Condition
- Pre-Owned
- New construction: No
- Year built: 2005
Utilities & green energy
- Electric: Pedernales
- Gas: Center Point
- Sewer: city of Kyle
- Water: city of Kyle
- Utilities for property: Cable Available, City Garbage service
Community & HOA
Community
- Features: Playground
- Security: Smoke Detector(s)
- Subdivision: Post Oak Phase 2
HOA
- Has HOA: Yes
- HOA fee: $88 quarterly
- HOA name: POST OAK HOA
Location
- Region: Kyle
Financial & listing details
- Price per square foot: $156/sqft
- Tax assessed value: $254,210
- Annual tax amount: $6,219
- Price range: $195K - $195K
- Date on market: 7/24/2026
- Cumulative days on market: 3 days
- Listing terms: Conventional,FHA,Cash
Estimated market value
Not available
Estimated sales range
Not available
Not available
Price history
| Date | Event | Price |
|---|---|---|
| 7/24/2026 | Listed for sale | $195,000-41.8%$156/sqft |
Source:  LERA MLS #2003122 Report a problem LERA MLS #2003122 Report a problem | ||
| 8/23/2022 | Listing removed | -- |
Source:  Unlock MLS #2478910 Report a problem Unlock MLS #2478910 Report a problem | ||
| 5/27/2022 | Pending sale | $335,000$268/sqft |
Source: Unlock MLS #2478910 Report a problem | ||
| 5/19/2022 | Contingent | $335,000$268/sqft |
Source: Unlock MLS #2478910 Report a problem | ||
| 5/17/2022 | Listed for sale | $335,000$268/sqft |
Source: Unlock MLS #2478910 Report a problem | ||
| 5/16/2022 | Contingent | $335,000$268/sqft |
Source: Unlock MLS #2478910 Report a problem | ||
| 5/13/2022 | Listed for sale | $335,000+97.2%$268/sqft |
Source: Unlock MLS #2478910 Report a problem | ||
| 8/21/2017 | Sold | -- |
Source: Agent Provided Report a problem | ||
| 7/16/2017 | Pending sale | $169,900$136/sqft |
Source: Team Price Real Estate #3491717 Report a problem | ||
| 7/13/2017 | Price change | $169,900-2.9%$136/sqft |
Source: Team Price Real Estate #3491717 Report a problem | ||
| 6/30/2017 | Listed for sale | $174,900+76.7%$140/sqft |
Source: Team Price Real Estate #3491717 Report a problem | ||
| 3/17/2009 | Sold | -- |
Source: Agent Provided Report a problem | ||
| 1/29/2009 | Listed for sale | $99,000$79/sqft |
Source: Listhub #8286798 Report a problem | ||
Public tax history
| Year | Property taxes | Tax assessment |
|---|---|---|
| 2025 | -- | $254,210 -5.9% |
| 2024 | $4,724 +17.4% | $270,007 +10% |
| 2023 | $4,023 -13.9% | $245,461 +10% |
| 2022 | $4,670 -3.2% | $223,146 +10% |
| 2021 | $4,826 -4.4% | $202,860 +6.6% |
| 2020 | $5,050 +0.2% | $190,310 +3.8% |
| 2019 | $5,040 +7.4% | $183,300 +10.2% |
| 2018 | $4,693 +19.7% | $166,290 +8.6% |
| 2017 | $3,921 +11.1% | $153,160 +5.7% |
| 2016 | $3,528 +14.8% | $144,920 +10% |
| 2015 | $3,073 | $131,745 +10% |
| 2014 | $3,073 | $119,768 +10% |
| 2013 | -- | $108,880 +2.7% |
| 2012 | -- | $105,980 -5.2% |
| 2011 | -- | $111,780 |
| 2010 | -- | $111,780 -2.2% |
| 2009 | -- | $114,300 |
| 2007 | -- | $114,300 +3.8% |
| 2006 | -- | $110,100 |
Find assessor info on the county website
Monthly payment
Est. payment
Payment breakdown
Explore the cost of this home by adjusting the details. Changes won't be saved.Climate risks
Neighborhood: 78640
Nearby schools
GreatSchools rating
- 5/10Tobias Elementary SchoolGrades: PK-5Distance: 0.4 mi
- 5/10Laura B Wallace Middle SchoolGrades: 6-8Distance: 2.1 mi
- 5/10Jack C Hays High SchoolGrades: 9-12Distance: 4.6 mi
Schools provided by the listing agent
- Middle: Laura B Wallace
- High: Lehman
- District: Hays I.S.D.
Source: LERA MLS. This data may not be complete. We recommend contacting the local school district to confirm school assignments for this home.
- $217,0003 bd2 ba1.2k sqft315 Discovery, Kyle, TX 78640Off Market
- $219,4003 bd2 ba1.1k sqft291 Discovery, Kyle, TX 78640Off Market

- $225,3003 bd2 ba1.2k sqft279 Discovery, Kyle, TX 78640Off Market
- $250,5003 bd3 ba1.5k sqft327 Discovery, Kyle, TX 78640Off Market
- $290,7004 bd3 ba1.9k sqft388 Musgrav, Kyle, TX 78640Off Market
- $251,4003 bd2 ba1.4k sqft376 Musgrav, Kyle, TX 78640Off Market
- $271,800-- bd-- ba1.7k sqft400 Musgrav, Kyle, TX 78640Off Market
- $258,600-- bd-- ba1.6k sqft412 Musgrav, Kyle, TX 78640Off Market
A local agent can set up tours, give advice and negotiate with sellers.
Similar homes
- $240,0003 bd2 ba1.3k sqft113 Wallops, Kyle, TX 78640Active

 MLS ID #5151293, Theresa Bastian, Let's Move Austin LLC. Unlock MLS
 - $200,0003 bd2 ba1.1k sqft242 Challenger, Kyle, TX 78640Active
 MLS ID #2972303, Hilda Arebalos-Rodriguez, All City Real Estate Ltd. Co. Unlock MLS
 - $285,0003 bd2 ba1.4k sqft136 Musgrav, Kyle, TX 78640Active

 MLS ID #619579, Betty Coleman, Canyon Land Real Estate & PM. Central Texas MLS
 - $200,0003 bd2 ba1k sqft365 Leonardo, Kyle, TX 78640For Sale
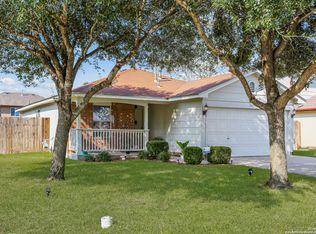
 MLS ID #1910182, Eugenio Espinoza TREC #742644, Real Broker, LLC. LERA MLS
 - $197,9993 bd2 ba1.2k sqft162 Ketch Way, Kyle, TX 78640ActiveUnlock MLS
- $229,0003 bd2 ba1.7k sqft140 Dropper, Kyle, TX 78640ActiveMLS ID #2502919, Janin Dispo, Dash Realty. Unlock MLS
- $239,5003 bd2 ba1.2k sqft1480 Twin Cv, Kyle, TX 78640ActiveMLS ID #8108292, Chris Watters, Watters International Realty. Unlock MLS
- $215,0003 bd2 ba1.1k sqft140 Caddis Cv, Kyle, TX 78640For SaleMLS ID #82239778, Anthony Giglio, Metrolina Estate Realty, LLC. HAR
- $199,9002 bd2 ba1.2k sqft258 Quail Ridge Dr, Kyle, TX 78640ActiveMLS ID #1821407, Joseph Cardona, Realty One Group Prosper. Unlock MLS
- $256,0003 bd2 ba1.6k sqft256 Alpha, Kyle, TX 78640ActiveMLS ID #9768404, Gina Limon, Compass RE Texas, LLC. Unlock MLS
- $234,9003 bd2 ba1.2k sqft626 Atlantis, Kyle, TX 78640ActiveMLS ID #2725559, Lindsay Gunter, Keller Williams Realty. Unlock MLS
- $239,9004 bd2 ba1.7k sqft281 Leonardo, Kyle, TX 78640ActiveMLS ID #7498257, Daniel Garcia, MY HOME AT AUSTIN. Unlock MLS
- from $194,9903 bd3 ba1.4k sqftThe Barton (147) Plan, Waterstone Village, Kyle, TX 78640New ConstructionMeritage Homes
- $250,0003 bd2 ba1.7k sqft195 Musgrav, Kyle, TX 78640ActiveMLS ID #5789567, Wendy Papasan, Keller Williams Realty. Unlock MLS
- $260,0003 bd2 ba1.6k sqft293 Donatello, Kyle, TX 78640ActiveMLS ID #614377, Chelsea Roberts, Coldwell Banker D'Ann Harper,. Central Texas MLS
- $258,5003 bd3 ba1.7k sqft172 Discovery, Kyle, TX 78640ActiveMLS ID #4950960, Carlos Dongmo, CB&A, Realtors. Unlock MLS
- $228,2503 bd2 ba1.1k sqft524 Ferrule Dr, Kyle, TX 78640ActiveMLS ID #4303302, Sheilah Covert, Star Tex Real Estate. Unlock MLS
- $249,9003 bd2 ba1.6k sqft316 Unity, Kyle, TX 78640ActiveMLS ID #9006548, Rhonda Hudson, Homes ATX. Unlock MLS
- $209,8903 bd2 ba1.1k sqft676 Ferrule Dr, Kyle, TX 78640ActiveUnlock MLS
- $232,9503 bd2 ba1.2k sqft1616 Treeta Trl, Kyle, TX 78640ActiveMLS ID #6223191, Dean Blackmor, Realty One Group Prosper. Unlock MLS
