Immaculate 4-bedroom townhome-style condo in the private, gated Compass Renaissance community! With 1,785 sq. ft. of living space, 4 bedrooms, and 2 family rooms, this beautifully updated home offers one of the few fully finished basements in the community. Recent upgrades include beautiful new ceramic tile flooring and a stylish electric fireplace that creates a warm, inviting focal point. Ideally located just off Redwood Road with quick access to I-215, shopping, restaurants, and everyday conveniences. Enjoy an attached garage plus community amenities including two playgrounds, a basketball court, recreational areas, and generous green space. Move-in ready, beautifully maintained, and ideally located. This one is a must-see!
For sale
$370,000
3694 S Crespi Ct Unit E, West Valley City, UT 84119
4beds
1,785sqft
Condominium
Built in 2004
435 Square Feet Lot
$368,800 Zestimate®
$207/sqft
$275/mo HOA
What's special
Attached garageFully finished basementStylish electric fireplace
- 3 days |
- 139 |
- 4 |
Zillow last checked:
Listing updated:
Listed by:
Morelza Boratzuk 801-623-3466,
Realtypath LLC (South Valley)
Source: UtahRealEstate.com,MLS#: 2178107
Facts & features
Interior
Bedrooms & bathrooms
- Bedrooms: 4
- Bathrooms: 3
- Full bathrooms: 2
- 1/2 bathrooms: 1
- Partial bathrooms: 1
Rooms
- Room types: Master Bathroom
Heating
- Central
Cooling
- Central Air
Appliances
- Included: Portable Dishwasher, Range Hood, Refrigerator, Disposal, Free-Standing Range
Features
- Walk-In Closet(s)
- Flooring: Carpet, Tile, Vinyl
- Windows: Blinds, Double Pane Windows
- Basement: Full
- Has fireplace: No
Interior area
- Total structure area: 1,785
- Total interior livable area: 1,785 sqft
- Finished area above ground: 1,265
- Finished area below ground: 520
Property
Parking
- Total spaces: 3
- Parking features: Garage - Attached
- Attached garage spaces: 1
- Uncovered spaces: 2
Features
- Stories: 3
- Patio & porch: Patio, Open Patio
- Fencing: Partial
Lot
- Size: 435 Square Feet
- Features: Cul-De-Sac, Sprinkler: Auto-Full
- Topography: Terrain
Details
- Parcel number: 1534252059
- Zoning: RESIDE
- Zoning description: Multi-Family
- Special conditions: Short Sale
Construction
Type & style
- Home type: Townhouse
- Property subtype: Condominium
Materials
- Stone, Stucco
- Roof: Asphalt
Condition
- Blt./Standing
- New construction: No
- Year built: 2004
- Major remodel year: 2008
Utilities & green energy
- Water: Culinary
- Utilities for property: Natural Gas Available, Electricity Available, Sewer Available, Water Available
Community & HOA
Community
- Subdivision: Compass Renaissance
HOA
- Has HOA: Yes
- Amenities included: Gated, Insurance, Maintenance, Playground, Sewer Paid, Trash, Water
- Services included: Insurance, Maintenance Grounds, Sewer, Trash, Water
- HOA fee: $275 monthly
- HOA name: Tommy
- HOA phone: 801-880-4095
Location
- Region: West Valley City
Financial & listing details
- Price per square foot: $207/sqft
- Tax assessed value: $368,500
- Annual tax amount: $2,347
- Date on market: 8/6/2026
- Listing terms: Cash,Conventional,FHA,VA Loan
- Inclusions: Dishwasher: Portable, Range, Range Hood, Refrigerator
- Exclusions: Dryer, Microwave, Washer, Video Door Bell(s), Video Camera(s)
- Acres allowed for irrigation: 0
- Electric utility on property: Yes
- Road surface type: Paved
Estimated market value
$368,800
$350,000 - $387,000
$1,427/mo
Price history
| Date | Event | Price |
|---|---|---|
| 8/12/2026 | Listed for sale | $370,000-0.3%$207/sqft |
Source:  UtahRealEstate.com #2178107 Report a problem UtahRealEstate.com #2178107 Report a problem | ||
| 5/15/2023 | Sold | -- |
Source: Agent Provided Report a problem | ||
| 5/8/2023 | Pending sale | $371,000$208/sqft |
Source: UtahRealEstate.com #1865344 Report a problem | ||
| 4/28/2023 | Listed for sale | $371,000$208/sqft |
Source: UtahRealEstate.com #1865344 Report a problem | ||
| 4/10/2023 | Pending sale | $371,000$208/sqft |
Source: UtahRealEstate.com #1865344 Report a problem | ||
| 4/4/2023 | Listed for sale | $371,000$208/sqft |
Source: UtahRealEstate.com #1865344 Report a problem | ||
| 3/13/2023 | Pending sale | $371,000$208/sqft |
Source: UtahRealEstate.com #1865344 Report a problem | ||
| 3/8/2023 | Listed for sale | $371,000$208/sqft |
Source: UtahRealEstate.com #1865344 Report a problem | ||
Public tax history
| Year | Property taxes | Tax assessment |
|---|---|---|
| 2025 | $2,347 -0.4% | $202,675 +2.1% |
| 2024 | $2,355 +7.7% | $198,440 +12.5% |
| 2023 | $2,186 -6% | $176,385 -6.3% |
| 2022 | $2,326 +27.5% | $188,155 +41.9% |
| 2021 | $1,824 +1.4% | $132,605 +7.4% |
| 2020 | $1,800 +4% | $123,475 +7.8% |
| 2019 | $1,731 +9.6% | $114,565 +11.7% |
| 2018 | $1,580 -1.7% | $102,520 -40.3% |
| 2017 | $1,608 +10.4% | $171,800 +15.5% |
| 2016 | $1,456 +15.6% | $148,800 +5% |
| 2015 | $1,259 0% | $141,700 +1% |
| 2014 | $1,260 | $140,300 +11.3% |
| 2013 | -- | $126,000 +5% |
| 2012 | -- | $120,000 -11.1% |
| 2011 | -- | $135,000 -14.9% |
| 2010 | -- | $158,700 |
| 2009 | -- | $158,700 -5.9% |
| 2008 | $1,132 | $168,700 -3% |
| 2007 | -- | $173,900 +21.4% |
| 2006 | -- | $143,300 +881.5% |
| 2005 | -- | $14,600 +7.4% |
| 2002 | -- | $13,600 +17.2% |
| 2001 | -- | $11,600 |
Find assessor info on the county website
Monthly payment
Est. payment
Payment breakdown
Explore the cost of this home by adjusting the details. Changes won't be saved.Climate risks
Neighborhood: 84119
Nearby schools
GreatSchools rating
- 5/10Granger SchoolGrades: PK-6Distance: 0.5 mi
- 3/10Valley Junior High SchoolGrades: 7-8Distance: 1.9 mi
- 2/10Granger High SchoolGrades: 8-12Distance: 2.3 mi
Schools provided by the listing agent
- Elementary: Granger
- Middle: Eisenhower
- High: Granite Peaks
- District: Granite
Source: UtahRealEstate.com. This data may not be complete. We recommend contacting the local school district to confirm school assignments for this home.
- $343,5003 bd3 ba1.2k sqft3698 S Botticelli Ct UNIT A, West Valley, UT 84119Off Market
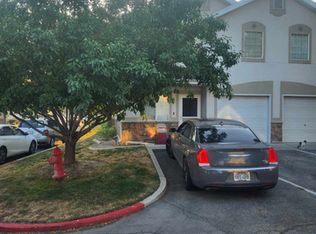
- $318,9003 bd2 ba520 sqft3698 S Botticelli Ct UNIT B, West Valley, UT 84119Off Market
- $321,2003 bd2 ba520 sqft3698 S Botticelli Ct UNIT C, West Valley, UT 84119Off Market
- $343,0003 bd2 ba520 sqft3698 S Botticelli Ct UNIT D, West Valley, UT 84119Off Market

- $315,7003 bd2 ba520 sqft3698 S Botticelli Ct UNIT E, West Valley City, UT 84119Off Market
- $329,2003 bd2 ba520 sqft3698 S Botticelli Ct UNIT F, West Valley City, UT 84119Off Market
- $---- bd-- ba-- sqft3698 S Botticelli Ct UNIT 19B, West Valley City, UT 84119Off Market
- $341,9003 bd2 ba-- sqft3698 Botticelli Ct UNIT 19C, West Valley City, UT 84119Off Market
A local agent can set up tours, give advice and negotiate with sellers.
Similar homes
- $399,9004 bd2 ba1.5k sqft3543 W Barnfield Way, West Valley City, UT 84119For Sale

 MLS ID #2176586, Joshua Duke Black, Aspen Ridge Real Estate LLC. UtahRealEstate.com
 - $309,0003 bd3 ba1.1k sqft1443 W Vironcia Way S, West Valley City, UT 84119For Sale
 MLS ID #2148551, Dandan Yang, Coldwell Banker Realty (Union Heights). UtahRealEstate.com
 - $309,9003 bd2 ba1.2k sqft3848 S Salt River Way Unit 3, South Salt Lake, UT 84119For Sale
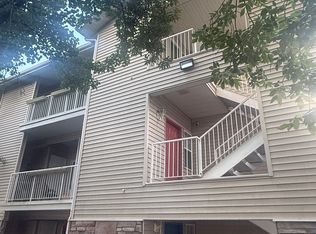 MLS ID #2167697, Robert McDonald, XA Realty Group, LLC. UtahRealEstate.com
 - $285,0003 bd2 ba1.1k sqft3478 S Cozy River Pl APT 306, West Valley, UT 84119For Sale
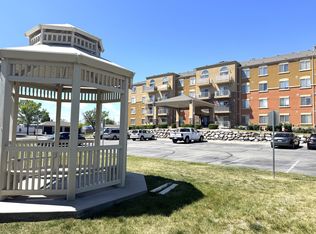 MLS ID #2153253, Kevin Wright, Real Estate Essentials. UtahRealEstate.com
 - $279,0003 bd2 ba1k sqft3432 W Ridgeland Park Dr S #2, West Valley City, UT 84119For SaleMLS ID #2167161, Carrie Williams, Williams Realty PC. UtahRealEstate.com
- $360,0002 bd1 ba900 sqft857 W Simondi Ave, Salt Lake City, UT 84116For SaleMLS ID #2178559, Brooklyn C Liffick, EXP Realty, LLC. UtahRealEstate.com
- $493,0004 bd2 ba1.6k sqft3448 S Maple Way, West Valley City, UT 84119For SaleMLS ID #2155339, Joe Reardon, KW Utah Realtors Keller Williams. UtahRealEstate.com
- $349,9952 bd2 ba1.2k sqft4676 W Greensand Dr S, West Jordan, UT 84084For SaleMLS ID #2177921, Jay Morgan, Paragon Properties. UtahRealEstate.com
- $424,9003 bd3 ba1.6k sqft164 W Barry Links Way, South Salt Lake, UT 84115For SaleMLS ID #2167657, Robert Naylor, Century 21 Everest. UtahRealEstate.com
- $405,9003 bd3 ba1.5k sqft3881 W Sage Meadow Dr #96D, South Jordan, UT 84095For SaleMLS ID #2177643, Madhu K. Chengat, TRU Realty Group LLC. UtahRealEstate.com
- $415,0004 bd4 ba1.8k sqft8843 S Humboldt Ct, West Jordan, UT 84081For SaleMLS ID #2174339, Lanell Wright, All West Inc.. UtahRealEstate.com
- $375,0003 bd2 ba1.3k sqft3899 S Bowie Dr, Magna, UT 84044For SaleMLS ID #2174900, Megan B Graham, Medlink Real Estate LLC. UtahRealEstate.com
- $465,0004 bd4 ba2.2k sqft3012 Tower Hill Way, West Valley City, UT 84120For SaleMLS ID #2167344, Hector Hivan Flores Castro, Elite Plus Real Estate, LLC. UtahRealEstate.com
- $360,0002 bd2 ba1.4k sqft5246 W Cool Water Way, West Jordan, UT 84081For SaleMLS ID #2170356, Michael Bay, Equity Real Estate (Solid). UtahRealEstate.com
- $343,9003 bd3 ba1k sqft6894 S Florentine Way, West Jordan, UT 84084For SaleMLS ID #2165220, Mildred Llewelyn, Excel Llewelyn Realty. UtahRealEstate.com
- $439,9005 bd2 ba2.2k sqft3385 S 8400 W, Magna, UT 84044For SaleMLS ID #2177924, Grisel Khan, Presidio Real Estate. UtahRealEstate.com
- $480,0003 bd2 ba1.1k sqft357 E 4090 S, Millcreek, UT 84107For SaleMLS ID #2177796, Gregory West, ECCLES HENLINE LLC. UtahRealEstate.com
- $344,9003 bd3 ba1.2k sqft6678 S Pines Point Way, West Jordan, UT 84084For SaleMLS ID #2154135, Randy L McCowan, Ulrich REALTORS, Inc.. UtahRealEstate.com
- $420,0003 bd3 ba1.8k sqft7881 S Cool Creek Way, West Jordan, UT 84081For SaleMLS ID #2170357, Michael Bay, Equity Real Estate (Solid). UtahRealEstate.com
- $319,9002 bd2 ba1.2k sqft6986 W Harlech Ln S, West Valley City, UT 84128For SaleMLS ID #2167500, Mike D. Hancock, Century 21 Everest. UtahRealEstate.com
