Welcome to this beautifully upgraded single-story home offering the perfect blend of modern style, functionality, and energy efficiency. Featuring 3 spacious bedrooms, 2 bathrooms, and a 2-car garage, this home is designed for comfortable everyday living with thoughtful custom touches throughout. Step inside to discover a bright, open floor plan highlighted by 9' ceilings, recessed LED lighting, and a seamless flow between the great room, dining area, and kitchen--ideal for both entertaining and relaxing. The expansive tiled great room serves as the heart of the home, opening effortlessly to a stunning chef-inspired kitchen complete with a large bar-top island, gorgeous granite countertops, like-new stainless steel appliances, a striking backsplash, and a custom chef's range hood. Enjoy
For sale
Price cut: $5.9K (8/17)
$389,000
6972 Dusty Dr NE, Rio Rancho, NM 87144
3beds
1,714sqft
Single Family Residence
Built in 2020
5,662 Square Feet Lot
$387,700 Zestimate®
$227/sqft
$39/mo HOA
What's special
Bright open floor planLarge bar-top islandExpansive tiled great roomStunning chef-inspired kitchenStriking backsplashLike-new stainless steel appliancesGorgeous granite countertops
- 150 days |
- 311 |
- 22 |
Zillow last checked:
Listing updated:
Listed by:
Tahir Gauba 505-610-1893,
MORE Realty, Inc 505-333-9522
Source: SWMLS,MLS#: 1100702
Facts & features
Interior
Bedrooms & bathrooms
- Bedrooms: 3
- Bathrooms: 2
- Full bathrooms: 2
Primary bedroom
- Level: Main
- Area: 211.72
- Dimensions: 13.4 x 15.8
Kitchen
- Level: Main
- Area: 158.76
- Dimensions: 12.11 x 13.11
Living room
- Level: Main
- Area: 351.39
- Dimensions: 22.1 x 15.9
Heating
- Central, Forced Air, Natural Gas
Cooling
- ENERGY STAR Qualified Equipment, Refrigerated
Appliances
- Included: Dishwasher, Free-Standing Gas Range, Disposal, Refrigerator
- Laundry: Electric Dryer Hookup
Features
- Bathtub, Cove Ceiling, Dual Sinks, Great Room, High Ceilings, High Speed Internet, Living/Dining Room, Main Level Primary, Pantry, Soaking Tub, Separate Shower, Tub Shower, Cable TV, Walk-In Closet(s)
- Flooring: Tile, Wood
- Windows: Double Pane Windows, Insulated Windows
- Has basement: No
- Number of fireplaces: 1
- Fireplace features: Gas Log
Interior area
- Total structure area: 1,714
- Total interior livable area: 1,714 sqft
Video & virtual tour
Property
Parking
- Total spaces: 2
- Parking features: Attached, Garage
- Attached garage spaces: 2
Features
- Levels: One
- Stories: 1
- Patio & porch: Covered, Patio
- Exterior features: Private Yard
- Fencing: Wall
Lot
- Size: 5,662 Square Feet
Details
- Parcel number: 1017074277238
- Zoning description: R-1
Construction
Type & style
- Home type: SingleFamily
- Property subtype: Single Family Residence
Materials
- Frame, Stucco, Rock
- Foundation: Slab
- Roof: Pitched,Shingle
Condition
- Resale
- New construction: No
- Year built: 2020
Details
- Builder name: Twilight Homes
Utilities & green energy
- Sewer: Public Sewer
- Water: Public
- Utilities for property: Electricity Connected, Natural Gas Connected, Sewer Connected, Water Connected
Green energy
- Energy generation: None
Community & HOA
Community
- Security: Smoke Detector(s)
- Subdivision: Lomas Encantadas Unit 2C Phase 2
HOA
- Has HOA: Yes
- Services included: Common Areas
- HOA fee: $39 monthly
Location
- Region: Rio Rancho
Financial & listing details
- Price per square foot: $227/sqft
- Tax assessed value: $377,485
- Annual tax amount: $5,796
- Date on market: 3/27/2026
- Cumulative days on market: 152 days
- Listing terms: Cash,Conventional,FHA,VA Loan
Estimated market value
$387,700
$368,000 - $407,000
$2,395/mo
Price history
| Date | Event | Price |
|---|---|---|
| 8/17/2026 | Price change | $389,000-1.5%$227/sqft |
Source:  SWMLS #1100702 Report a problem SWMLS #1100702 Report a problem | ||
| 7/10/2026 | Price change | $394,900-1%$230/sqft |
Source: SWMLS #1100702 Report a problem | ||
| 3/28/2026 | Listed for sale | $399,000+6.4%$233/sqft |
Source: SWMLS #1100702 Report a problem | ||
| 5/10/2024 | Sold | -- |
Source: SWMLS #1057982 Report a problem | ||
| 4/10/2024 | Pending sale | $375,000$219/sqft |
Source: SWMLS #1057982 Report a problem | ||
| 4/1/2024 | Price change | $375,000-3.7%$219/sqft |
Source: SWMLS #1057982 Report a problem | ||
| 3/11/2024 | Price change | $389,500-2.5%$227/sqft |
Source: SWMLS #1057982 Report a problem | ||
| 2/29/2024 | Listed for sale | $399,500$233/sqft |
Source: SWMLS #1057982 Report a problem | ||
| 12/29/2020 | Sold | -- |
Source: SWMLS #967885 Report a problem | ||
Public tax history
| Year | Property taxes | Tax assessment |
|---|---|---|
| 2025 | $5,665 +18.1% | $125,829 +25.7% |
| 2024 | $4,798 +2.2% | $100,141 +3% |
| 2023 | $4,693 +1.7% | $97,224 +3% |
| 2022 | $4,613 +34.7% | $94,393 +3% |
| 2021 | $3,424 +1649% | $91,644 +1732.9% |
| 2020 | $196 -6.7% | $5,000 |
| 2019 | $210 | $5,000 |
Find assessor info on the county website
Monthly payment
Est. payment
Payment breakdown
Explore the cost of this home by adjusting the details. Changes won't be saved.Climate risks
Neighborhood: 87144
Nearby schools
GreatSchools rating
- 7/10Sandia Vista Elementary SchoolGrades: PK-5Distance: 0.6 mi
- 8/10Mountain View Middle SchoolGrades: 6-8Distance: 0.3 mi
- 7/10V Sue Cleveland High SchoolGrades: 9-12Distance: 3.1 mi
- $--3 bd2 ba1.9k sqft6976 Dusty Dr NE, Rio Rancho, NM 87144Sold
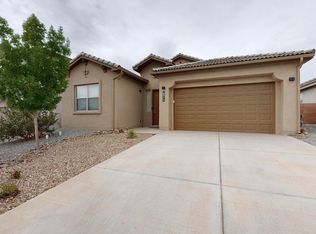
- $420,4003 bd2 ba1.7k sqft6968 Dusty Dr NE, Rio Rancho, NM 87144Off Market
- $453,3003 bd2 ba2k sqft6964 Dusty Dr NE, Rio Rancho, NM 87144Off Market
- $395,5003 bd2 ba1.6k sqft4022 Mountain Trail Loop NE, Rio Rancho, NM 87144Off Market
- $554,8004 bd2 ba3.2k sqft6980 Dusty Dr NE, Rio Rancho, NM 87144Off Market
- $395,2003 bd2 ba1.8k sqft4026 Mountain Trl NE, Rio Rancho, NM 87144Off Market
- $441,8003 bd3 ba2k sqft4018 Mountain Trail Loop NE, Rio Rancho, NM 87144Off Market
- $462,8003 bd3 ba2k sqft4018 Mountain Trl NE, Rio Rancho, NM 87144Off Market
A local agent can set up tours, give advice and negotiate with sellers.
Similar homes
- $404,2503 bd2 ba1.7k sqft6812 Napoleon Rd NE, Rio Rancho, NM 87144For Sale
 MLS ID #1107059, CarlisleNM Team, CENTURY 21 Camco Realty. SWMLS
 - $445,0003 bd2 ba1.9k sqft7069 Crystal Dr NE, Rio Rancho, NM 87144For Sale
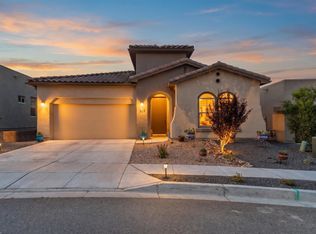 MLS ID #1108264, New Mexico Home Group, New Mexico Home Group Realty. SWMLS
 - $375,0004 bd2 ba1.7k sqft7119 Wasilla Dr NE, Rio Rancho, NM 87144For Sale
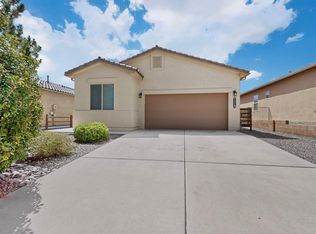 MLS ID #1107909, Home Hunter Realty Group Team, Berkshire Hathaway Home Svc NM. SWMLS
 - $400,0004 bd3 ba2.1k sqft7143 Raleigh Hills Dr NE, Rio Rancho, NM 87144For Sale
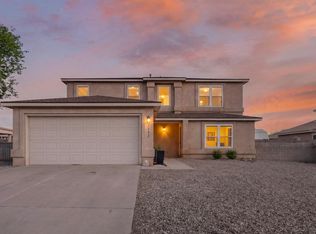 MLS ID #1109072, Robert Andrew Rickert, Redfin Corporation. SWMLS
 - $444,9003 bd3 ba2.1k sqft6926 Cleary Loop NE, Rio Rancho, NM 87144For SaleMLS ID #1104654, Steve Ray Gurule, Realty One of New Mexico. SWMLS
- $390,0004 bd2 ba1.8k sqft4276 Crowned Eagle Loop NE, Rio Rancho, NM 87144For SaleMLS ID #1109410, Faithe Real Estate Group, Keller Williams Realty. SWMLS
- $365,0003 bd2 ba1.6k sqft4221 N Pole Loop NE, Rio Rancho, NM 87144For SaleMLS ID #1097965, Hardern & Associates, EXP Realty LLC. SWMLS
- $434,0003 bd2 ba1.8k sqft7125 Napoleon Rd NE, Rio Rancho, NM 87144For SaleMLS ID #1101680, Gabriel Jerome Vargas, Double Eagle Real Estate. SWMLS
- $420,0003 bd2 ba2.2k sqft6466 Hurley Ct NE, Rio Rancho, NM 87144For SaleMLS ID #1108510, Regina K McKinney, Realty One of New Mexico. SWMLS
- $429,0003 bd2 ba2.1k sqft3512 N Pole Loop NE, Rio Rancho, NM 87144For SaleMLS ID #1096864, Justin C Tate, EXP Realty LLC. SWMLS
- $485,0003 bd3 ba2.1k sqft3932 Kodiak Rd NE, Rio Rancho, NM 87144For SaleMLS ID #1108850, Dan McGirk, Realty One of New Mexico. SWMLS
- $469,9503 bd2 ba1.7k sqft6605 Nacelle Rd NE #Rio, Rio Rancho, NM 87144For SaleMLS ID #1108380, Jerry L Jones, Realty One of New Mexico. SWMLS
- $350,0004 bd2 ba1.6k sqft1118 Desert Sunflower Dr NE, Rio Rancho, NM 87144For SaleMLS ID #1109667, Vincent J Cordova, Valiant Real Estate. SWMLS
- $389,0003 bd2 ba1.6k sqft1143 Grace St NE, Rio Rancho, NM 87144For SaleMLS ID #1108695, Thomason Team, Platinum Realty Group. SWMLS
- $449,0003 bd3 ba2.3k sqft7131 Wrangell Loop NE, Rio Rancho, NM 87144For SaleMLS ID #1103450, Team Elevate, RE/MAX ELEVATE. SWMLS
- $420,0004 bd2 ba1.9k sqft6329 Kestrel Dr NE, Rio Rancho, NM 87144For SaleMLS ID #1109099, Melissa Jo Moya, Weichert, Realtors Image. SWMLS
- $575,0003 bd2 ba2.1k sqft3307 Icarian Ct NE, Rio Rancho, NM 87144For SaleMLS ID #1109114, Michelle Rohl, ERA Summit. SWMLS
- $350,0004 bd2 ba1.8k sqft5929 Sandoval Dr NE, Rio Rancho, NM 87144For SaleMLS ID #1107125, Mary C. Porter, ERA Summit. SWMLS
- $435,0004 bd3 ba2.2k sqft5005 Mira Vista Dr NE, Rio Rancho, NM 87144For SaleMLS ID #1106495, Shelby N. Vering, RE/MAX ELEVATE. SWMLS
- $499,9003 bd3 ba2.3k sqft7417 Kodiak Rd NE, Rio Rancho, NM 87144For SaleMLS ID #1101915, Mark Jerome Brannen, Realty One of New Mexico. SWMLS
