10 acre gated private estate! Pool and Spa package are included. Step inside this Custom Kendall plan and you will find a primary suite, a guest suite, an office, a huge kitchen with a massive scullery room, and so much more. Upstairs features 4 additional bedrooms, a rec room, an exercise/flex space room, and unfinished walk in storage! The great room includes sliding doors that open to an extensive raised and covered outdoor terrace space that can be completely customized to your liking. This home will be very well appointed and with our in-house design team absolutely everything will be curated to your specifications. Some features will include white oak ceiling beams, built-in cabinetry, dual laundry locations, white oak hardwood flooring, white oak custom staircase, casement windows, conditioned crawlspace, raised and covered oversized rear terrace with sliding doors, extensive trim package, and so much more. Save lots of time and make the choice to build with the highly efficient and knowledgeable team at Linnane Homes. Linnane is a fixed cost truly turnkey custom home builder with a full time in-house design team that works with every single customer. No need for outside designers, it's all in-house and part of the experience when building with Linnane. Please DO NOT walk the property without prior permission. Pool, spa, and interior design allowances are included in the listed price! *Builder Interest Rate Buy Down Promotion-Up to a 7 Year Fixed Interest Rate Buy Down Included*
Active
$3,575,000
6973 Secrest Shortcut Rd, Indian Trail, NC 28079
6beds
5,623sqft
Single Family Residence
Built in 2027
10.3 Acres Lot
$-- Zestimate®
$636/sqft
$-- HOA
What's special
White oak custom staircaseWhite oak ceiling beamsWhite oak hardwood flooringExtensive trim packageDual laundry locationsCasement windowsPrimary suite
- 5 days
- 230
- 21
Zillow last checked:
Listing updated:
Listed by:
Trevor Taefi TrevorTaefi@remax.net,
RE/MAX Executive
Source: Canopy MLS as distributed by MLS GRID,MLS#: 4432981
Facts & features
Interior
Bedrooms & bathrooms
- Bedrooms: 6
- Bathrooms: 6
- Full bathrooms: 5
- 1/2 bathrooms: 1
- Main level bedrooms: 2
Primary bedroom
- Level: Main
Bedroom s
- Level: Main
Bedroom s
- Level: Upper
Bedroom s
- Level: Upper
Bedroom s
- Level: Upper
Bedroom s
- Level: Upper
Bathroom full
- Level: Main
Bathroom full
- Level: Main
Bathroom half
- Level: Main
Bathroom full
- Level: Upper
Bathroom full
- Level: Upper
Bathroom full
- Level: Upper
Breakfast
- Level: Main
Dining room
- Level: Main
Exercise room
- Level: Upper
Great room
- Level: Main
Kitchen
- Level: Main
Laundry
- Level: Upper
Laundry
- Level: Main
Other
- Level: Main
Office
- Level: Upper
Recreation room
- Level: Upper
Heating
- Forced Air
Cooling
- Central Air
Appliances
- Included: Bar Fridge, Microwave, Convection Oven, Dishwasher, Disposal, Exhaust Hood, Gas Range, Refrigerator
- Laundry: Laundry Room, Main Level, Multiple Locations, Sink, Upper Level
Features
- Soaking Tub, Kitchen Island, Open Floorplan, Pantry, Walk-In Closet(s), Walk-In Pantry, Wet Bar
- Flooring: Carpet, Tile, Wood
- Doors: Sliding Doors
- Has basement: No
- Attic: Walk-In
- Fireplace features: Great Room, Porch
Interior area
- Total structure area: 5,623
- Total interior livable area: 5,623 sqft
- Finished area above ground: 5,623
- Finished area below ground: 0
Property
Parking
- Total spaces: 3
- Parking features: Driveway, Attached Garage, Garage Door Opener, Garage Faces Front, Garage Faces Side, Garage on Main Level
- Attached garage spaces: 3
- Has uncovered spaces: Yes
Features
- Levels: Two
- Stories: 2
- Patio & porch: Covered, Rear Porch, Terrace
- Exterior features: In-Ground Irrigation
- Has private pool: Yes
- Pool features: Heated, In Ground, Outdoor Pool, Pool/Spa Combo, Salt Water
Lot
- Size: 10.3 Acres
- Features: Level, Private, Wooded, Views
Details
- Parcel number: 07063262b
- Zoning: RA-40
- Special conditions: Standard
Construction
Type & style
- Home type: SingleFamily
- Property subtype: Single Family Residence
Materials
- Brick Full, Fiber Cement, Stone
- Foundation: Crawl Space
Condition
- New construction: Yes
- Year built: 2027
Details
- Builder model: Kendall
- Builder name: Linnane Homes
Utilities & green energy
- Sewer: Septic Needed
- Water: County Water
Community & HOA
Community
- Subdivision: None
Location
- Region: Indian Trail
Financial & listing details
- Price per square foot: $636/sqft
- Tax assessed value: $755,400
- Date on market: 10/8/2026
- Cumulative days on market: 6 days
- Listing terms: Cash,Construction Perm Loan
- Road surface type: Concrete, Paved
Estimated market value
Not available
Estimated sales range
Not available
Not available
Price history
| Date | Event | Price |
|---|---|---|
| 10/8/2026 | Listed for sale | $3,575,000$636/sqft |
Source:  Canopy MLS as distributed by MLS GRID #4432981 Report a problem Canopy MLS as distributed by MLS GRID #4432981 Report a problem | ||
Public tax history
Tax history is unavailable.
Monthly payment
Est. payment
Payment breakdown
Explore the cost of this home by adjusting the details. Changes won't be saved.Climate risks
Neighborhood: 28079
Nearby schools
Schools provided by the listing agent
- Elementary: Shiloh Valley
- Middle: Sun Valley
- High: Sun Valley
Source: Canopy MLS as distributed by MLS GRID. This data may not be complete. We recommend contacting the local school district to confirm school assignments for this home.
- $177,7003 bd2 ba1.4k sqft4102 Faith Church Rd, Indian Trail, NC 28079Off Market
- $121,9002 bd1 ba960 sqft4014 Faith Church Rd, Indian Trail, NC 28079Off Market
- $186,1002 bd1 ba760 sqft4106 Faith Church Rd, Indian Trail, NC 28079Off Market
- $342,3003 bd2 ba1.4k sqft6911 Secrest Shortcut Rd, Indian Trail, NC 28079Off Market
Similar homes
- $3,750,0005 bd6 ba4.7k sqft7023 Secrest Shortcut Rd, Indian Trail, NC 28079New Construction
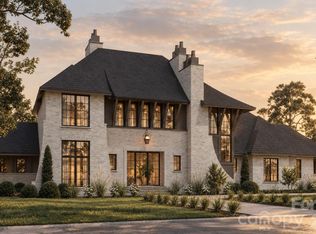
 MLS ID #4433285, Trevor Taefi, RE/MAX Executive. Canopy MLS as distributed by MLS GRID
 - $1,869,0004 bd5 ba5.1k sqft7001 W Duncan Rd, Indian Trail, NC 28079For Sale
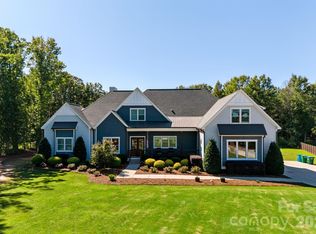 MLS ID #4427411, Tammy Burney, Falcon One Properties, LLC. Canopy MLS as distributed by MLS GRID
 - $3,100,0004 bd5 ba6.3k sqft2611 Oakmeade Dr, Charlotte, NC 28270For Sale
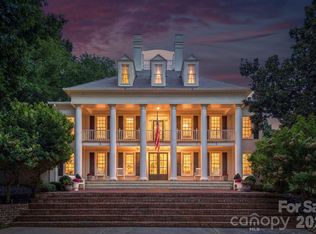 MLS ID #4416855, Susan May, Corcoran HM Properties. Canopy MLS as distributed by MLS GRID
 - $2,130,0003 bd5 ba5k sqft6905 W Duncan Rd, Indian Trail, NC 28079For Sale
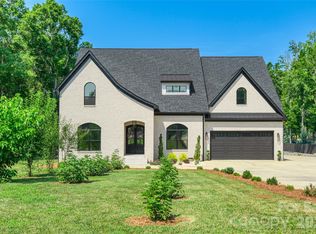 MLS ID #4409459, Kevin McLemore, United Country Real Estate - The McLemore Group. Canopy MLS as distributed by MLS GRID
 - $3,995,0005 bd8 ba7k sqft8810 Bartlett Rd, Mint Hill, NC 28227New ConstructionMLS ID #4388837, Shonn Ross, Savvy + Co Real Estate. Canopy MLS as distributed by MLS GRID
- $3,100,0005 bd6 ba5.1k sqft133 Wonderwood Dr, Charlotte, NC 28211New ConstructionMLS ID #4432320, Anne Monsted, COMPASS. Canopy MLS as distributed by MLS GRID
- $3,400,0004 bd6 ba6.2k sqft5411 Mirabell Rd, Charlotte, NC 28226For SaleMLS ID #4427068, Jill Miller, Helen Adams Realty. Canopy MLS as distributed by MLS GRID
- $3,450,0004 bd4 ba4.7k sqft5023 Gorham Dr, Charlotte, NC 28226For SaleMLS ID #4402221, Matthew Alexander, Premier Sotheby's International Realty. Canopy MLS as distributed by MLS GRID
- $2,695,0005 bd5 ba4.3k sqft8806 Bartlett Rd, Mint Hill, NC 28227New ConstructionMLS ID #4419033, Shonn Ross, Savvy + Co Real Estate. Canopy MLS as distributed by MLS GRID
- $2,749,4404 bd6 ba5k sqft6140 Volte Dr, Mint Hill, NC 28227New ConstructionMLS ID #4428553, Andria Sarvey, Keller Williams Ballantyne Area. Canopy MLS as distributed by MLS GRID
- $2,710,0005 bd6 ba5k sqft2524 High Ridge Rd #6B, Charlotte, NC 28270New ConstructionMLS ID #4426056, Debbie Pearson, BSI Builder Services. Canopy MLS as distributed by MLS GRID
- $2,999,0005 bd5 ba5.3k sqft5307 Mirabell Rd, Charlotte, NC 28226For SaleMLS ID #4424407, Kim Grace, Coldwell Banker Realty. Canopy MLS as distributed by MLS GRID
- $1,950,0005 bd6 ba4.5k sqft706 Deodar Cedar Dr, Matthews, NC 28104New ConstructionMLS ID #4430874, Mackenzie Moser, The Moser Group Residential Inc. Canopy MLS as distributed by MLS GRID
- $3,595,0006 bd6 ba7k sqft539 Mammoth Oaks Dr, Charlotte, NC 28270New ConstructionMLS ID #4379128, Jordan Keesee, Pinnacle Realty Advisors. Canopy MLS as distributed by MLS GRID
- $3,495,0005 bd8 ba7.3k sqft5424 Gorham Dr, Charlotte, NC 28226For SaleMLS ID #4381431, Robert Meyer, Brandon Lawn Real Estate LLC. Canopy MLS as distributed by MLS GRID
- $2,175,0005 bd5 ba6.5k sqft2723 Providence Pine Ln, Charlotte, NC 28270For SaleMLS ID #4419389, Lane Jones, Helen Adams Realty. Canopy MLS as distributed by MLS GRID
- $3,450,0004 bd6 ba6.4k sqft200 Oakmont Ln, Waxhaw, NC 28173For SaleMLS ID #4377681, Jonathan Dean, Call It Closed International Inc. Canopy MLS as distributed by MLS GRID
- $2,900,0005 bd5 ba4.2k sqft12728 Early Meadow Way, Mint Hill, NC 28227New ConstructionMLS ID #4421549, Cara Shields, Helen Adams Realty. Canopy MLS as distributed by MLS GRID
- $5,000,0004 bd5 ba6.1k sqft315 Brief Rd W, Indian Trail, NC 28079For SaleMLS ID #4288968, Mitch Sells, CARTER GROUP REALTORS®. Canopy MLS as distributed by MLS GRID
- $3,350,0005 bd6 ba5.2k sqft236 Wingrave Dr, Charlotte, NC 28270New ConstructionMLS ID #4422775, Anthony Moore, COMPASS. Canopy MLS as distributed by MLS GRID
