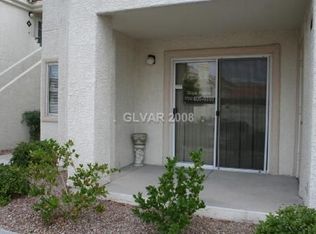
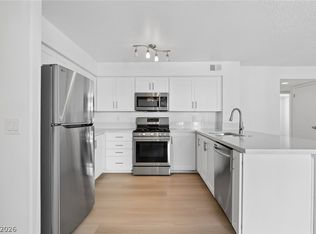
Discover unparаllеlеd comfort аnd stуle in this inviting, dοwnstаirs Las Vegas condo, perfectly situated for a vibrant lifestyle. This highly accessible ground-floor residence, boasting 1,168 square feet of meticulously designed living space, features two bedrooms and two full bathrooms, offering an ideal split layout for privacy and relaxation. Step inside to an open-concept floor plan where rich hardwood and elegant tile flooring flow seamlessly throughout the main living areas. The living room features a cozy tiled fireplace, creating a warm ambiance for gatherings. The well-appointed kitchen showcases white cabinetry, dark speckled countertops, a dishwasher, and a refrigerator, contributing to a functional culinary experience. Bedrooms are generously sized, featuring warm wood flooring, ceiling fans, and window blinds. Primary bathroom boasts a dual vanity, walk-in shower, and separate bathtub. This gated community offers an array of desirable amenities, including a clubhouse, a sparkling in-ground community pool, and an in-ground spa, all set within lush desert landscaping and framed by mature palm trees. Located in Las Vegas, NV, this home offers an exceptional blend of indoor comfort and community luxury. Conveniently located near Summerlin, BOCA Park, Tivoli Village, and more!
Active
$249,000
7909 Fossil Creek Ln Unit 102, Las Vegas, NV 89145
2beds
1,168sqft
Condominium
Built in 1993
-- sqft lot
$245,100 Zestimate®
$213/sqft
$240/mo HOA
What's special
Lush desert landscapingIn-ground spaWell-appointed kitchenDark speckled countertopsTwo bedroomsOpen-concept floor planCozy tiled fireplace
- 2 days |
- 92 |
- 3 |
Likely to sell faster than
Zillow last checked:
Listing updated:
Listed by:
Aaron Taylor S.0038886 (702)310-6683,
eXp Realty
Source: LVR,MLS#: 2807985 Originating MLS: Greater Las Vegas Association of Realtors Inc
Originating MLS: Greater Las Vegas Association of Realtors IncFacts & features
Interior
Bedrooms & bathrooms
- Bedrooms: 2
- Bathrooms: 2
- Full bathrooms: 2
Primary bedroom
- Description: Ceiling Fan,Ceiling Light,Walk-In Closet(s)
- Dimensions: 12x13
Bedroom 2
- Description: Ceiling Fan,Ceiling Light,Closet
- Dimensions: 12x12
Primary bathroom
- Description: Double Sink,Separate Shower,Separate Tub
Kitchen
- Description: Breakfast Bar/Counter,Granite Countertops,Tile Flooring
Living room
- Description: Front
- Dimensions: 16x12
Heating
- Central, Gas
Cooling
- Central Air, Electric
Appliances
- Included: Dryer, Dishwasher, Disposal, Gas Range, Microwave, Refrigerator, Washer
- Laundry: Gas Dryer Hookup, Laundry Closet
Features
- Bedroom on Main Level, Ceiling Fan(s), Primary Downstairs, Window Treatments
- Flooring: Hardwood, Tile
- Windows: Blinds
- Number of fireplaces: 1
- Fireplace features: Gas, Glass Doors, Living Room
Interior area
- Total structure area: 1,168
- Total interior livable area: 1,168 sqft
Video & virtual tour
Property
Parking
- Total spaces: 1
- Parking features: Assigned, Covered, Detached Carport, Guest
- Carport spaces: 1
Features
- Stories: 2
- Patio & porch: Covered, Patio
- Exterior features: Patio
- Pool features: Community
- Fencing: Full
Lot
- Size: 6,520 Square Feet
- Features: Desert Landscaping, Landscaped, None
Details
- Parcel number: 13833718170
- Zoning description: Multi-Family
- Horse amenities: None
Construction
Type & style
- Home type: Condo
- Architectural style: Two Story
- Property subtype: Condominium
- Attached to another structure: Yes
Materials
- Roof: Tile
Condition
- Resale
- Year built: 1993
Utilities & green energy
- Electric: Photovoltaics None
- Sewer: Public Sewer
- Water: Public
- Utilities for property: Underground Utilities
Community & HOA
Community
- Features: Pool
- Security: Gated Community
- Subdivision: Brava Condo
HOA
- Has HOA: Yes
- Amenities included: Clubhouse, Gated, Pool, Spa/Hot Tub
- Services included: Association Management, Maintenance Grounds
- HOA fee: $240 monthly
- HOA name: Brava Condo
- HOA phone: 702-222-2391
Location
- Region: Las Vegas
Financial & listing details
- Price per square foot: $213/sqft
- Tax assessed value: $140,154
- Annual tax amount: $821
- Date on market: 8/13/2026
- Listing agreement: Exclusive Right To Sell
- Listing terms: Cash,Conventional,FHA,VA Loan
Estimated market value
$245,100
$233,000 - $257,000
$1,490/mo
Price history
| Date | Event | Price |
|---|---|---|
| 8/13/2026 | Listed for sale | $249,000+3.8%$213/sqft |
Source:  LVR #2807985 Report a problem LVR #2807985 Report a problem | ||
| 11/29/2021 | Sold | $240,000+2.2%$205/sqft |
Source: LVR #2318945 Report a problem | ||
| 9/21/2021 | Contingent | $234,888$201/sqft |
Source: LVR #2318945 Report a problem | ||
| 9/19/2021 | Listed for sale | $234,888$201/sqft |
Source: LVR #2318945 Report a problem | ||
| 8/23/2021 | Contingent | $234,888$201/sqft |
Source: LVR #2318945 Report a problem | ||
| 8/2/2021 | Listed for sale | $234,888+30.5%$201/sqft |
Source: LVR #2318945 Report a problem | ||
| 5/25/2021 | Sold | $180,000+260%$154/sqft |
Source: Public Record Report a problem | ||
| 4/2/2012 | Sold | $50,000-47.4%$43/sqft |
Source: LVR #1229027 Report a problem | ||
| 6/27/2003 | Sold | $95,000+24.6%$81/sqft |
Source: Public Record Report a problem | ||
| 9/30/1993 | Sold | $76,272$65/sqft |
Source: Public Record Report a problem | ||
Public tax history
| Year | Property taxes | Tax assessment |
|---|---|---|
| 2026 | $824 +3% | $49,054 -1.6% |
| 2025 | $800 +2.9% | $49,841 -2.2% |
| 2024 | $777 +3% | $50,985 +17.1% |
| 2023 | $754 +3% | $43,555 +5.7% |
| 2022 | $732 +7.8% | $41,195 +0.2% |
| 2021 | $680 +7.2% | $41,127 +4.1% |
| 2020 | $634 +4.8% | $39,518 +29% |
| 2019 | $605 +6.9% | $30,627 |
| 2018 | $566 | $30,627 +0.3% |
| 2017 | $566 | $30,529 +11.3% |
| 2016 | $566 +0.4% | $27,421 +18.5% |
| 2015 | $564 +3% | $23,142 +22.7% |
| 2014 | $547 | $18,863 |
| 2013 | -- | $18,863 +20% |
| 2012 | -- | $15,719 -27.2% |
| 2011 | -- | $21,604 -1.8% |
| 2010 | -- | $21,995 -39.4% |
| 2009 | -- | $36,317 |
| 2008 | -- | $36,317 -39.7% |
| 2007 | -- | $60,228 +7.8% |
| 2006 | -- | $55,867 +42.3% |
| 2005 | -- | $39,270 +33.4% |
| 2004 | -- | $29,442 +6.7% |
| 2003 | -- | $27,605 +3.1% |
| 2002 | -- | $26,770 +7.5% |
| 2001 | -- | $24,900 |
Find assessor info on the county website
Monthly payment
Est. payment
Payment breakdown
Explore the cost of this home by adjusting the details. Changes won't be saved.Climate risks
Neighborhood: Angel Park Lindell
Nearby schools
GreatSchools rating
- 5/10Walter Jacobson Elementary SchoolGrades: PK-5Distance: 0.4 mi
- 6/10Walter Johnson Junior High SchoolGrades: 6-8Distance: 0.4 mi
- 3/10Bonanza High SchoolGrades: 9-12Distance: 1.8 mi
Schools provided by the listing agent
- Elementary: Jacobson, Walter E.,Jacobson, Walter E.
- Middle: Johnson Walter
- High: Bonanza
Source: LVR. This data may not be complete. We recommend contacting the local school district to confirm school assignments for this home.
- $232,4002 bd2 ba1.2k sqft7909 Fossil Creek Ln UNIT 101, Las Vegas, NV 89145Off Market
- $227,9002 bd2 ba1.1k sqft7909 Fossil Creek Ln UNIT 103, Las Vegas, NV 89145Off Market
- $265,6002 bd2 ba1.2k sqft7909 Fossil Creek Ln UNIT 104, Las Vegas, NV 89145Off Market
- $229,9002 bd2 ba1.2k sqft7909 Fossil Creek Ln UNIT 201, Las Vegas, NV 89145Off Market
- $227,3002 bd2 ba1.1k sqft7909 Fossil Creek Ln UNIT 202, Las Vegas, NV 89145Off Market
- $227,8002 bd2 ba1.1k sqft7909 Fossil Creek Ln UNIT 203, Las Vegas, NV 89145Off Market
- $254,6002 bd2 ba1.1k sqft7909 N Fossil Creek Ln #202, Las Vegas, NV 89145Off Market
- $1,6003 bd2 ba1.2k sqft7909 Fossil Creek Ln UNIT 204, Las Vegas, NV 89145For Rent
A local agent can set up tours, give advice and negotiate with sellers.
Similar homes
- $244,8002 bd2 ba1.1k sqft7901 Ryandale Cir Unit 102, Las Vegas, NV 89145For Sale
 MLS ID #2809288, Javier M. Mendez, LPT Realty, LLC. LVR
 - $210,0002 bd2 ba1k sqft8450 Alta Dr Unit 105, Las Vegas, NV 89145For SaleMLS ID #2807889, Valeria Atzeni, BHHS Nevada Properties. LVR
- $289,9003 bd2 ba1.2k sqft8452 Boseck Dr Unit 130, Las Vegas, NV 89145For Sale
 MLS ID #2808891, Luz E. Prada, eXp Realty. LVR
 - $255,0002 bd2 ba1k sqft1150 N Buffalo Dr APT 1075, Las Vegas, NV 89128For Sale
 MLS ID #2809276, Jorge Fabian Lopez, United Realty Group. LVR
 - $233,9002 bd2 ba1.1k sqft7912 Foxwood Pl Unit 102, Las Vegas, NV 89145For SaleMLS ID #2799726, Karen Coleman, Vegas Realty Experts. LVR
- $245,0003 bd2 ba1.2k sqft717 Wheat Ridge Ln Unit 103, Las Vegas, NV 89145For SaleMLS ID #2716888, John Mesa, Reiss Properties. LVR
- $269,0003 bd2 ba1.2k sqft7905 Lago Vista Ln Unit 203, Las Vegas, NV 89145For SaleMLS ID #2785507, Yesenia Taylor, Signature Real Estate Group. LVR
- $265,0002 bd2 ba1.1k sqft7900 Ryandale Cir Unit 101, Las Vegas, NV 89145For SaleMLS ID #2795370, Susan C. Worster, All Vegas Valley Realty. LVR
- $283,0002 bd2 ba1.1k sqft7905 Ryandale Cir Unit 201, Las Vegas, NV 89145For SaleMLS ID #2783163, Leonor Sainato-Perez, Signature Real Estate Group. LVR
- $229,0002 bd2 ba1.1k sqft525 Indian Princess Dr Unit 202, Las Vegas, NV 89145For SaleMLS ID #2805011, Daniel Mumm, Huntington & Ellis, A Real Est. LVR
- $280,0002 bd2 ba1.1k sqft7900 Foxwood Pl Unit 102, Las Vegas, NV 89145For SaleMLS ID #2794131, Isaiah A. Lopez, Hecker Real Estate & Develop. LVR
- $215,0002 bd2 ba996 sqft7604 Cromberg Ave Unit 201, Las Vegas, NV 89145For SaleMLS ID #2799026, Donna Venet, ERA Brokers Consolidated. LVR
- $253,0003 bd2 ba1.1k sqft517 Indian Princess Dr Unit 201, Las Vegas, NV 89145For SaleMLS ID #2773181, Carla Redmond, Queensridge Realty. LVR
- $229,0002 bd2 ba1k sqft900 Heavenly Hills Ct Unit 213, Las Vegas, NV 89145For SaleMLS ID #2767844, Lisa A. Wilson, Simply Vegas. LVR
- $--3 bd3 ba1.4k sqft241 Lucky Star St, Las Vegas, NV 89145AuctionAuction.com 2
- $269,0003 bd2 ba1.2k sqft8324 W Charleston Blvd #2009, Las Vegas, NV 89145For SaleMLS ID #2798491, Dakki W. Law, Nevada Real Estate Corp. LVR
- $230,0002 bd2 ba1k sqft101 Luna Way APT 118, Las Vegas, NV 89145For SaleMLS ID #2802233, Takumba Britt, Compass Realty & Management. LVR
- $275,0003 bd2 ba1.2k sqft8452 Boseck Dr Unit 186, Las Vegas, NV 89145For SaleMLS ID #2775988, Huong Dam-Nardelli, Keller Williams MarketPlace. LVR
- $165,0002 bd2 ba998 sqft8600 W Charleston Blvd APT 2094, Las Vegas, NV 89117For SaleMLS ID #2807902, Renee W. Viray, Sphere Real Estate. LVR
- $248,0003 bd2 ba1.1k sqft7300 Pirates Cove Rd Unit 1071, Las Vegas, NV 89145For SaleMLS ID #2766249, Kevin Chang, Las Vegas Realty LLC. LVR
