You need to see the interior of this home! It combines the living space you get with an older home and is newly renovated.
Move-in ready, spacious 3-bedroom, 2-bath brick home offers 2,412 square feet of thoughtfully updated living space on a generous .46-acre lot in Washington, NC
Freshly painted inside and out, the home blends timeless character with modern updates. The kitchen shines with new granite countertops, a farmhouse sink and faucet, new refrigerator, and freshly painted cabinetry--creating a bright and welcoming space for everyday living and entertaining.
Throughout the home, hardwood floors have been professionally sanded and refinished, complemented by updated black hardware throughout and ceiling fans for a cohesive, contemporary feel. The living room features abundant natural light, built-in bookcases, and a double-sided fireplace that adds warmth and architectural interest.
The renovated hall bath includes tiled bath and flooring, an updated vanity, lighting, faucet, and toilet. The spacious primary suite offers a private retreat with sliding glass doors leading to the screened-in porch, two walk-in closets, built-in shelving and drawers, and a new ensuite bath featuring a 72-inch vanity, walk-in shower, lighted mirrors, and new fixtures.
Additional improvements include a new breaker box, water heater, 2011 Daikin furnace, and Goodman air conditioning system (2016).
Outside, enjoy multiple spaces designed for relaxing and entertaining, including a large patio, 2 screened-in porches, and a spacious backyard with room to enjoy the outdoors. A two-car garage and exceptional storage throughout complete the package.
Ideally located near the Washington Yacht & Country Club and McCotters Marina, this property offers convenient access to golf, boating, and waterfront living--while being situated outside of a flood zone.
Experience life in Washington, North Carolina--recognized by Southern Living as ''The Most Charming North Carolina Waterfront Town You've Never Heard Of''--where historic charm, riverfront beauty, and a vibrant small-town atmosphere come together for ease of living.
Under contract
Price cut: $14K (8/5)
$380,000
6974 River Road, Washington, NC 27889
3beds
2,412sqft
Single Family Residence
Built in 1967
0.46 Acres Lot
$-- Zestimate®
$158/sqft
$-- HOA
What's special
Large patioBuilt-in bookcasesExceptional storage throughoutTwo-car garageUpdated black hardware throughoutNew refrigeratorFarmhouse sink and faucet
- 88 days
- 25
- 1
Zillow last checked:
Listing updated:
Listed by:
Beth Black Byrd 252-940-3638,
Coldwell Banker Sea Coast Advantage - Washington
Source: Hive MLS,MLS#: 100582993 Originating MLS: Washington-Beaufort County Board of Realtors
Originating MLS: Washington-Beaufort County Board of RealtorsFacts & features
Interior
Bedrooms & bathrooms
- Bedrooms: 3
- Bathrooms: 2
- Full bathrooms: 2
Rooms
- Room types: Living Room, Dining Room, Family Room, Bedroom 1, Bedroom 2, Bedroom 3
Heating
- Propane, Forced Air
Cooling
- Central Air
Appliances
- Included: Washer, Refrigerator, Dryer, Dishwasher, Electric Range
- Laundry: In Hall
Features
- Master Downstairs, Walk-in Closet(s), Entrance Foyer, Solid Surface, Bookcases, Kitchen Island, Ceiling Fan(s), Pantry, Walk-in Shower, Walk-In Closet(s)
- Flooring: Tile, Vinyl, Wood
- Basement: None
- Attic: Pull Down Stairs
- Number of fireplaces: 2
Interior area
- Total structure area: 2,412
- Total interior livable area: 2,412 sqft
Video & virtual tour
Property
Parking
- Total spaces: 4
- Parking features: Garage Faces Front, Off Street, Garage
- Attached garage spaces: 2
Features
- Levels: One
- Patio & porch: Patio, Screened, Front Porch, Rear Porch
- Exterior features: None
- Pool features: None
- Fencing: None
- Has view: Yes
- View description: See Remarks
- Waterfront features: None
- Frontage type: See Remarks
Lot
- Size: 0.46 Acres
- Dimensions: 100 x 190
Details
- Parcel number: 36878
- Zoning: R
- Special conditions: Standard
Construction
Type & style
- Home type: SingleFamily
- Property subtype: Single Family Residence
Materials
- Brick Veneer, Wood Frame
- Foundation: Block, Crawl Space
- Roof: Architectural Shingle
Condition
- New construction: No
- Year built: 1967
Utilities & green energy
- Sewer: Septic Tank
- Water: County Water
- Utilities for property: Sewer Connected, Water Connected
Green energy
- Green verification: None
Community & HOA
Community
- Subdivision: Country Club Hills
HOA
- Has HOA: No
Location
- Region: Washington
Financial & listing details
- Price per square foot: $158/sqft
- Tax assessed value: $295,348
- Annual tax amount: $1,314
- Date on market: 6/19/2026
- Cumulative days on market: 88 days
- Listing agreement: Exclusive Right To Sell
- Listing terms: Cash,Conventional,FHA,USDA Loan,VA Loan
Estimated market value
Not available
Estimated sales range
Not available
Not available
Price history
| Date | Event | Price |
|---|---|---|
| 8/19/2026 | Contingent | $380,000$158/sqft |
Source:  Hive MLS #100582993 Report a problem Hive MLS #100582993 Report a problem | ||
| 8/5/2026 | Price change | $380,000-3.6%$158/sqft |
Source: Hive MLS #100582993 Report a problem | ||
| 7/10/2026 | Price change | $394,000-1.3%$163/sqft |
Source: Hive MLS #100582993 Report a problem | ||
| 6/19/2026 | Listed for sale | $399,000+108.8%$165/sqft |
Source: Hive MLS #100582993 Report a problem | ||
| 3/18/2026 | Sold | $191,100+41.6%$79/sqft |
Source: Public Record Report a problem | ||
| 10/8/2015 | Sold | $135,000$56/sqft |
Source: Hive MLS #70031851 Report a problem | ||
Public tax history
| Year | Property taxes | Tax assessment |
|---|---|---|
| 2025 | $1,576 +32.4% | $295,348 +76.4% |
| 2024 | $1,190 +1.4% | $167,437 |
| 2023 | $1,174 +12.2% | $167,437 |
| 2022 | $1,046 -22.1% | $167,437 |
| 2021 | $1,344 -0.9% | $167,437 |
| 2020 | $1,355 | $167,437 |
| 2019 | -- | $167,437 |
| 2018 | -- | $167,437 -12.8% |
| 2017 | -- | $192,119 |
| 2016 | $4 | $192,119 |
| 2015 | $4 -99.7% | -- |
| 2014 | $1,231 | -- |
| 2013 | $1,231 | $192,119 |
| 2011 | -- | -- |
| 2010 | -- | -- |
Find assessor info on the county website
Monthly payment
Est. payment
Payment breakdown
Explore the cost of this home by adjusting the details. Changes won't be saved.Climate risks
Neighborhood: River Road
Nearby schools
Schools provided by the listing agent
- Elementary: Eastern Elementary School
- Middle: P.S. Jones Middle School
- High: Washington High School
Source: Hive MLS. This data may not be complete. We recommend contacting the local school district to confirm school assignments for this home.
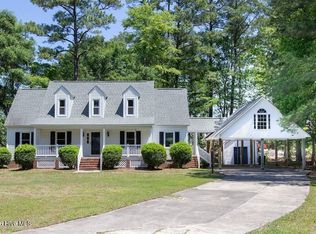
Similar homes
- $334,0003 bd2 ba2.3k sqft6762 River Road, Washington, NC 27889For Sale

 MLS ID #100597135, Alexis Davis, Coldwell Banker Sea Coast Advantage - Washington. Hive MLS
 - $330,0003 bd3 ba1.9k sqft202 Holyoke Drive, Washington, NC 27889For Sale
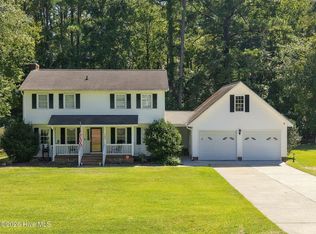 MLS ID #100606064, Lonnie Abbott Tunstall, Landmark Sotheby's International Realty. Hive MLS
 - $315,0003 bd3 ba1.5k sqft329 S Wedgewood Drive, Washington, NC 27889For Sale
 MLS ID #100601540, Alexis Brooks Linson, United Country Respess Real Estate. Hive MLS
 - $295,0004 bd5 ba2.9k sqft202 Haven Way S, Washington, NC 27889For Sale
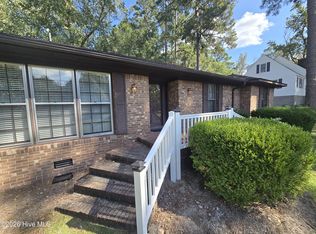 MLS ID #100607487, Beth Black Byrd, Coldwell Banker Sea Coast Advantage - Washington. Hive MLS
 - $289,0003 bd3 ba2k sqft111 N Wedgewood Drive, Washington, NC 27889For SaleMLS ID #100587356, Lydie Jennings, eXp Realty. Hive MLS
- $275,0004 bd3 ba2.5k sqft6788 River Road, Washington, NC 27889For SaleMLS ID #100594802, Martha Woolard, The Rich Company. Hive MLS
- $339,0003 bd2 ba2.2k sqft207 Inda Way, Washington, NC 27889For SaleMLS ID #100611067, Benjamin Myers, Myers Realty Inc. Hive MLS
- $395,0003 bd2 ba1.9k sqft210 N Harvey Street, Washington, NC 27889For SaleMLS ID #100591672, Yonica McDowell, Keller Williams Realty Points East. Hive MLS
- $399,0003 bd2 ba2.1k sqft105 Circle Street, Washington, NC 27889For SaleMLS ID #100583323, Laura Mucci Gerard, The Rich Company. Hive MLS
- $514,9004 bd3 ba2.4k sqft6818 River Road, Washington, NC 27889New ConstructionMLS ID #100598482, Jordan Shackelford, Lee & Harrell Real Estate Professionals. Hive MLS
- $285,0004 bd4 ba2.3k sqft108 Morgan Place, Washington, NC 27889For SaleMLS ID #100603356, Martha Woolard, The Rich Company. Hive MLS
- $299,0003 bd2 ba2.2k sqft1306 Summit Avenue, Washington, NC 27889For SaleMLS ID #100583850, Dan Jenkins, United Real Estate East Carolina. Hive MLS
- $289,9003 bd2 ba1.3k sqft1156 S Asbury Church Road, Washington, NC 27889For SaleMLS ID #100587134, Deborah Bland Manning, The Rich Company. Hive MLS
- $295,0003 bd2 ba2.1k sqft103 Ellison Drive, Washington, NC 27889For SaleMLS ID #100594399, Martha Woolard, The Rich Company. Hive MLS
- $299,0003 bd2 ba2k sqft1108 Summit Avenue, Washington, NC 27889For SaleMLS ID #100579435, Rosie Smith, The Rich Company. Hive MLS
- $385,0005 bd4 ba2.2k sqft723 N Market Street, Washington, NC 27889For SaleMLS ID #100582626, Milton Ross Gould, Keller Williams Crystal Coast. Hive MLS
- $422,5003 bd2 ba2.4k sqft403 N Market Street, Washington, NC 27889For SaleMLS ID #100599746, Kim Jordan, Legacy Premier Real Estate, LLC. Hive MLS
- $275,0004 bd3 ba2.3k sqft108 Lawson Road, Washington, NC 27889For SaleMLS ID #100602365, Maria D. Wilson, Coldwell Banker Sea Coast Advantage - Washington. Hive MLS
- $430,0004 bd2 ba2.8k sqft1101 N Market Street, Washington, NC 27889For SaleMLS ID #100587368, Shane Noblin, eXp Realty. Hive MLS
