Discover an exceptional living experience in this beautifully updated single-story home, ideally located in the heart of Las Vegas with no HOA. Featuring 4 spacious bedrooms and 2 full bathrooms, this move-in-ready residence blends modern style with everyday comfort.
Step inside to an open and inviting floor plan showcasing updated tile flooring throughout, designer two-tone paint, and custom accent walls that create a warm, contemporary feel. The spacious family room features a cozy fireplace, creating the perfect gathering space for relaxing evenings or entertaining guests. The large eat-in kitchen is the centerpiece of the home, complete with elegant granite countertops, crisp white cabinetry, and plenty of space for cooking, dining, and entertaining.
Extensively rebuilt and renovated in 2020, this home features major upgrades including a new roof, remodeled kitchen, updated bathrooms and showers, new plumbing, and upgraded electrical systems, providing peace of mind and modern functionality.
The primary suite and additional bedrooms provide generous living space for family, guests, or a home office. Outside, enjoy your own private backyard retreat featuring a sparkling pool—perfect for relaxing, entertaining, or cooling off during warm Las Vegas days.
Additional highlights include a finished garage, ample storage, and a desirable location close to shopping, dining, parks, schools, and major freeways.
Don't miss this rare opportunity to own a beautifully upgraded 4-bedroom pool home with no HOA, a cozy family room fireplace, a private pool, and extensive 2020 renovations in one of Las Vegas' most convenient locations!
Active
$449,900
712 Harper Cir, Las Vegas, NV 89107
4beds
1,581sqft
Single Family Residence
Built in 1964
8,276 Square Feet Lot
$-- Zestimate®
$285/sqft
$-- HOA
What's special
Sparkling poolDesigner two-tone paintFinished garageLarge eat-in kitchenCrisp white cabinetryElegant granite countertopsPrivate backyard retreat
- 4 days |
- 436 |
- 30 |
Likely to sell faster than
Zillow last checked:
Listing updated:
Listed by:
Arik Shina S.0066870 arikshina@gmail.com,
Vegas One Realty
Source: LVR,MLS#: 2807910 Originating MLS: Greater Las Vegas Association of Realtors Inc
Originating MLS: Greater Las Vegas Association of Realtors IncFacts & features
Interior
Bedrooms & bathrooms
- Bedrooms: 4
- Bathrooms: 2
- 3/4 bathrooms: 2
Primary bedroom
- Description: Ceiling Light
- Dimensions: 12X11
Bedroom 2
- Description: Ceiling Light
- Dimensions: 12X11
Bedroom 3
- Description: Ceiling Light
- Dimensions: 11X10
Bedroom 4
- Description: Ceiling Light
- Dimensions: 11X10
Primary bathroom
- Description: Shower Only
Dining room
- Description: Formal Dining Room
- Dimensions: 12X10
Family room
- Description: Separate Family Room
- Dimensions: 20X12
Kitchen
- Description: Breakfast Bar/Counter,Custom Cabinets,Granite Countertops,Lighting Recessed,Tile Flooring
Living room
- Description: Formal,Front
- Dimensions: 13X13
Heating
- Central, Electric
Cooling
- Central Air, Electric
Appliances
- Included: Dryer, Dishwasher, Electric Cooktop, Electric Range, Disposal, Microwave, Refrigerator, Washer
- Laundry: Electric Dryer Hookup, Laundry Closet, Main Level
Features
- Bedroom on Main Level, Ceiling Fan(s), Primary Downstairs, Window Treatments
- Flooring: Tile
- Windows: Blinds
- Number of fireplaces: 1
- Fireplace features: Family Room, Wood Burning
Interior area
- Total structure area: 1,581
- Total interior livable area: 1,581 sqft
Video & virtual tour
Property
Parking
- Total spaces: 1
- Parking features: Attached, Garage, Private
- Attached garage spaces: 1
Features
- Stories: 1
- Exterior features: Private Yard
- Has private pool: Yes
- Pool features: In Ground, Private
- Fencing: Block,Back Yard
Lot
- Size: 8,276 Square Feet
- Features: Desert Landscaping, Landscaped, < 1/4 Acre
Details
- Parcel number: 13835316013
- Zoning description: Single Family
- Horse amenities: None
Construction
Type & style
- Home type: SingleFamily
- Architectural style: One Story
- Property subtype: Single Family Residence
Materials
- Frame
- Roof: Composition,Shingle
Condition
- Resale
- Year built: 1964
Utilities & green energy
- Electric: Photovoltaics None
- Sewer: Public Sewer
- Water: Public
- Utilities for property: Underground Utilities
Community & HOA
Community
- Subdivision: Charleston Heights
HOA
- Has HOA: No
- Amenities included: None
Location
- Region: Las Vegas
Financial & listing details
- Price per square foot: $285/sqft
- Tax assessed value: $166,711
- Annual tax amount: $1,694
- Date on market: 8/11/2026
- Listing agreement: Exclusive Agency
- Listing terms: Cash,Conventional,FHA
Estimated market value
Not available
Estimated sales range
Not available
Not available
Price history
| Date | Event | Price |
|---|---|---|
| 8/11/2026 | Listed for sale | $449,900+155.6%$285/sqft |
Source:  LVR #2807910 Report a problem LVR #2807910 Report a problem | ||
| 7/2/2020 | Listing removed | $1,795$1/sqft |
Source: Vegas One Realty #2205958 Report a problem | ||
| 6/19/2020 | Listed for rent | $1,795$1/sqft |
Source: Vegas One Realty #2205958 Report a problem | ||
| 4/6/2016 | Sold | $176,000-2.2%$111/sqft |
Source: LVR #1587602 Report a problem | ||
| 3/29/2016 | Pending sale | $179,990$114/sqft |
Source: Motion Properties #1587602 Report a problem | ||
| 3/15/2016 | Listed for sale | $179,990$114/sqft |
Source: Motion Properties #1587602 Report a problem | ||
| 3/4/2016 | Pending sale | $179,990$114/sqft |
Source: Motion Properties #1587602 Report a problem | ||
| 2/25/2016 | Listed for sale | $179,990$114/sqft |
Source: Motion Properties #1587602 Report a problem | ||
| 1/19/2016 | Pending sale | $179,990$114/sqft |
Source: Motion Properties #1587602 Report a problem | ||
| 11/14/2015 | Price change | $179,9900%$114/sqft |
Source: Motion Properties #1587602 Report a problem | ||
| 11/11/2015 | Listed for sale | $179,995+50%$114/sqft |
Source: Motion Properties #1587602 Report a problem | ||
| 9/14/2015 | Sold | $120,001+7.1%$76/sqft |
Source: Public Record Report a problem | ||
| 6/5/2015 | Listing removed | $112,000$71/sqft |
Source: Realty ONE Group #1502816 Report a problem | ||
| 6/4/2015 | Pending sale | $112,000$71/sqft |
Source: Realty ONE Group #1502816 Report a problem | ||
| 6/4/2015 | Listed for sale | $112,000-7.4%$71/sqft |
Source: Realty ONE Group #1502816 Report a problem | ||
| 5/18/2001 | Sold | $121,000$77/sqft |
Source: Public Record Report a problem | ||
Public tax history
| Year | Property taxes | Tax assessment |
|---|---|---|
| 2026 | $1,697 +8% | $58,349 -0.6% |
| 2025 | $1,571 +8% | $58,686 +6.4% |
| 2024 | $1,455 +8% | $55,134 +16.3% |
| 2023 | $1,348 +8% | $47,407 +7.5% |
| 2022 | $1,248 +7.7% | $44,092 +11.1% |
| 2021 | $1,158 +6.8% | $39,681 +7.7% |
| 2020 | $1,085 +4.8% | $36,852 +8.4% |
| 2019 | $1,036 +6.9% | $33,998 |
| 2018 | $969 | $33,998 -0.8% |
| 2017 | $969 | $34,268 +8.1% |
| 2016 | $969 -35% | $31,701 +6.9% |
| 2015 | $1,491 +59.1% | $29,657 +6.9% |
| 2014 | $937 | $27,748 |
| 2013 | -- | $27,748 -1.4% |
| 2012 | -- | $28,156 -3.9% |
| 2011 | -- | $29,299 -5.8% |
| 2010 | -- | $31,093 -20.9% |
| 2009 | -- | $39,319 |
| 2008 | -- | $39,319 -30.4% |
| 2007 | -- | $56,525 +17.1% |
| 2006 | -- | $48,262 +32.2% |
| 2005 | -- | $36,499 +24.5% |
| 2004 | -- | $29,306 +0.5% |
| 2003 | -- | $29,166 +4.8% |
| 2002 | -- | $27,820 +4.3% |
| 2001 | -- | $26,670 |
Find assessor info on the county website
Monthly payment
Est. payment
Payment breakdown
Explore the cost of this home by adjusting the details. Changes won't be saved.Climate risks
Neighborhood: Charleston Heights
Nearby schools
GreatSchools rating
- 5/10Rose Warren Elementary SchoolGrades: PK-5Distance: 0.2 mi
- 4/10Frank F Garside Junior High SchoolGrades: 6-8Distance: 0.5 mi
- 3/10Bonanza High SchoolGrades: 9-12Distance: 0.6 mi
Schools provided by the listing agent
- Elementary: Warren, Rose,Warren, Rose
- Middle: Garside Frank F.
- High: Bonanza
Source: LVR. This data may not be complete. We recommend contacting the local school district to confirm school assignments for this home.
- $342,7002 bd2 ba1.2k sqft708 Harper Cir, Las Vegas, NV 89107Off Market
- $400,0004 bd2 ba1.6k sqft6520 Bristol Way, Las Vegas, NV 89107Sold

- $313,2003 bd2 ba988 sqft6516 Bristol Way, Las Vegas, NV 89107Off Market
- $307,6003 bd2 ba988 sqft6524 Bristol Way, Las Vegas, NV 89107Off Market

- $353,2003 bd2 ba1.1k sqft709 Roger Cir, Las Vegas, NV 89107Off Market
- $354,5003 bd2 ba1.4k sqft704 Harper Cir, Las Vegas, NV 89107Off Market
- $321,4003 bd2 ba1.2k sqft6528 Bristol Way, Las Vegas, NV 89107Off Market
- $320,2003 bd2 ba988 sqft6521 Bourbon Way, Las Vegas, NV 89107Off Market
A local agent can set up tours, give advice and negotiate with sellers.
Similar homes
- $495,0004 bd3 ba1.9k sqft6225 Arlington Ave, Las Vegas, NV 89107For Sale
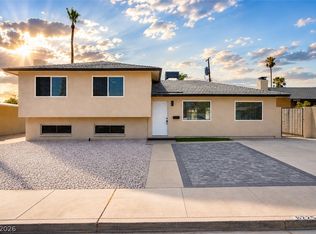 MLS ID #2802113, Antonio Medina Jr, Century 21 Americana. LVR
 - $489,0004 bd2 ba1.6k sqft7700 Peacock Ave, Las Vegas, NV 89145For Sale
 MLS ID #2808165, Heilly Neiman, Neiman LV Homes. LVR
 - $469,9004 bd2 ba1.4k sqft8360 Silverdale Ave, Las Vegas, NV 89113For Sale
 MLS ID #2807742, Michael McGrath, Platinum Real Estate Prof. LVR
 - $490,0004 bd4 ba1.9k sqft7100 Raincloud Dr, Las Vegas, NV 89145For Sale
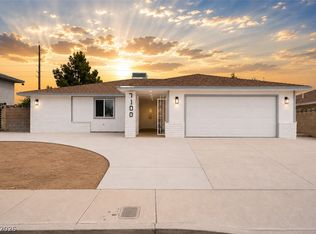 MLS ID #2802510, Antonio Medina Jr, Century 21 Americana. LVR
 - $469,0003 bd2 ba1.6k sqft10034 Canyon Dunes Ave, Las Vegas, NV 89147For SaleMLS ID #2808446, Shihan J. Aluyen, Keyterra Realty. LVR
- $575,0004 bd3 ba1.9k sqft8404 Shore Breeze Dr, Las Vegas, NV 89128For SaleMLS ID #2806633, Daniel Azulay, Keller Williams MarketPlace. LVR
- $599,9993 bd2 ba1.8k sqft601 Bear Grass St, Las Vegas, NV 89144For SaleMLS ID #2808520, Joseph Debenedetto, Boeckle & Co.. LVR
- $608,0004 bd3 ba2.1k sqft3842 Higley St, Las Vegas, NV 89103For SaleMLS ID #2805330, Svetlana Holder, Platinum Real Estate Prof. LVR
- $365,0004 bd3 ba1.8k sqft617 N 11th St, Las Vegas, NV 89101For SaleMLS ID #2800594, Marisol Espinosa, Signature Real Estate Group. LVR
- $465,0004 bd3 ba1.7k sqft8616 Majestic Pine Ave, Las Vegas, NV 89143For SaleMLS ID #2807237, George Ryan Vega, eXp Realty. LVR
- $460,0003 bd2 ba1.2k sqft7229 Winding Creek Dr, Las Vegas, NV 89113For SaleMLS ID #2778350, Stuart Sheinfeld, Simply Vegas. LVR
- $515,0004 bd3 ba1.7k sqft7275 Bridgeview Ave, Las Vegas, NV 89147For SaleBHHS broker feed
- $500,0004 bd2 ba2.3k sqft1662 Sombrero Dr, Las Vegas, NV 89169For SaleMLS ID #2796038, Jennifer Minucci, BHHS Nevada Properties. LVR
- $419,9004 bd2 ba1.7k sqft3175 Palmdale St, Las Vegas, NV 89121For SaleMLS ID #2787527, Edwin Kolb, RE/MAX Legacy. LVR
- $365,0003 bd2 ba1.3k sqft2217 Constantine Ave, Las Vegas, NV 89101For SaleMLS ID #2802248, Jean Williams, Realty ONE Group, Inc. LVR
- $525,0003 bd2 ba2k sqft909 Canosa Ave, Las Vegas, NV 89104For SaleMLS ID #2783834, Stephen G. Bland, Keller Williams VIP. LVR
- $424,9003 bd3 ba1.6k sqft5158 Gilleran Ave, Las Vegas, NV 89139For SaleMLS ID #2789899, Ara Sanders, Simply Vegas. LVR
- $545,0004 bd3 ba2.2k sqft5421 Flora Spray St, Las Vegas, NV 89130For SaleMLS ID #2805768, Steven Bruce Parker, PARKER REALTY, LLC. LVR
- $500,0004 bd3 ba2.2k sqft4715 Illustrious St, Las Vegas, NV 89147For SaleMLS ID #2727961, Julia Feng, EverNest Realty Las Vegas Corp. LVR
- $419,9503 bd2 ba1.5k sqft601 Carlitos Ave, North Las Vegas, NV 89031For SaleMLS ID #2806410, Devin L. Dunn, Realty 220 LLC. LVR
