Hubba Hubba! You will love this log sided home on the coveted Lake Nebagamon. Capture this beautiful 2 bedroom, 1 bath, 1 level home on one of the best lakes in the area. This home features so many things for the discerning clients, such as one level living. You could live here until the day you die! There are no stairs inside this home. The layout is fantastic. It has an open feel yet offers privacy. The kitchen, dining and living room offer lake views, vaulted ceilings, large windows and best of all you get to enjoy it with everyone! Imagine yourself surrounded by family or friends. The kitchen features wood cabinets,, a huge island with a built in cook top, stainless steel fridge, white wall oven, hardwood flooring and laminate countertops and a cast iron sink. The dining room has hardwood flooring, large picture windows with an arch and a patio door to the 15'6x13'6 deck. The primary bedroom is large and has a huge arch shaped picture window overlooking the lake. the second bedroom is even bigger and has a nice closet too. The bathroom has a country feel with a clawfoot tub, with vinyl flooring, recessed lights a pedistal sink. and 9 panel doors with glass. There is an amazing utility room that hold the gas boiler, 4o gallon water heater, washing machine and dryer, and a refrigerator. Outside you will find a huge deck overlooking the lake and yard. There is a huge, 28x32 garage with a 18x14 heated and insulated bar/shop/room that could be so many different things. There is even a boat house that could be additional space that you may need. The exterior is wrapped in 1/2 log siding and looks just like a cabin should! Lake Nebagamon is one of the most highly sought after lakes in the area and boasts fantastic fishing, dining, entertainment and the Village of Lake Nebagamon offer a unique environment to reside in Northern Wisconsin. Updates include a new refrigerator 2023, furnace was serviced in 2025, roof was installed in 2000, 2 new sump pumps were installed in 2024. Hubba hubba, you will love this home and this home will love you back!
Pending
$660,000
6978 S Maple Creek Rd, Lake Nebagamon, WI 54849
2beds
1,248sqft
Single Family Residence
Built in 2000
0.69 Acres Lot
$-- Zestimate®
$529/sqft
$-- HOA
What's special
Log sided homeOne level livingLarge picture windowsBoat houseRecessed lightsLarge windowsArch shaped picture window
- 448 days
- 21
- 2
Zillow last checked:
Listing updated:
Listed by:
Tom Acton 218-310-8859,
RE/MAX Results
Source: Lake Superior Area Realtors as distributed by MLS GRID,MLS#: 6120430
Facts & features
Interior
Bedrooms & bathrooms
- Bedrooms: 2
- Bathrooms: 1
- Full bathrooms: 1
Rooms
- Room types: See Remarks, Entry
Bedroom
- Description: Hardwood flooring, ceiling fan with light, solid door 10'7x1'7 closet, large vinyl clad wood frame arched picture window
- Level: Main
- Area: 169 Square Feet
- Dimensions: 13 x 13
Bedroom
- Description: Hardwood flooring, 2 windows, 8'5x1'6 closet, ceiling light, hot water heat
- Level: Main
- Area: 182 Square Feet
- Dimensions: 14 x 13
Bathroom
- Description: Claw foot tub, pesetal sink, toilet, linoleum flooring, vent fan with light, 9 panel door with glass, recessed lights, 1 window
- Level: Main
- Area: 81 Square Feet
- Dimensions: 9 x 9
Dining room
- Description: Hardwood flooring, wood ceiling, ceiling fan with light, sliding door to deck, big, vinyl clad wood frame, arched picture window
- Level: Main
- Area: 192 Square Feet
- Dimensions: 12 x 16
Entry hall
- Description: Heated entry, steel exterior door, hardwood flooring, sheetrock walls, ceiling light with 4'10x2' closet.
- Level: Main
- Area: 33 Square Feet
- Dimensions: 3 x 11
Kitchen
- Description: 1, vinyl clad wood frame window, recessed lights, wood cabinets, Island with oven and gas stove top, stainless fridge, laminate countertops
- Level: Main
- Area: 208 Square Feet
- Dimensions: 16 x 13
Other
- Description: Boat house
- Area: 216 Square Feet
- Dimensions: 12 x 18
Utility room
- Description: 200 Amp service, linoleum flooring, Weil Mclain boiler, 40 gallon gas water heater, White washer and gas dryer, gibson refrigerator
- Level: Main
- Area: 96 Square Feet
- Dimensions: 8 x 12
Heating
- Boiler, Radiant, Natural Gas
Cooling
- Central Air
Appliances
- Included: Water Heater-Gas, Cooktop, Dishwasher, Dryer, Microwave, Range, Refrigerator, Washer
- Laundry: Main Level, Dryer Hook-Ups, Washer Hookup
Features
- Ceiling Fan(s), Natural Woodwork
- Windows: Double Glazed, Energy Windows, See Remarks, Screens, Wood Frames
- Basement: N/A
- Has fireplace: No
Interior area
- Total interior livable area: 1,248 sqft
- Finished area above ground: 1,248
- Finished area below ground: 0
Property
Parking
- Total spaces: 3
- Parking features: Gravel, Detached, Electrical Service, Insulation, Slab
- Garage spaces: 3
Accessibility
- Accessibility features: No Stairs Internal
Features
- Patio & porch: Deck
- Has view: Yes
- View description: Inland Lake
- Has water view: Yes
- Water view: Lake
- Waterfront features: Inland Lake, Waterfront Access(Private), Shoreline Characteristics(Sand, Shore-Accessible, Elevation-Low, Elevation-Medium, Shore-Beach, Other - See Remarks)
- Body of water: Nebagamon
- Frontage length: 100
Lot
- Size: 0.69 Acres
- Dimensions: 100 x 288
- Features: Tree Coverage - Medium, See Remarks
Details
- Additional structures: Boat House
- Parcel number: LN1460070200
- Zoning description: Residential-Rec Business
- Wooded area: 21780
Construction
Type & style
- Home type: SingleFamily
- Architectural style: Ranch
- Property subtype: Single Family Residence
Materials
- Log, Metal, Wood, Frame/Wood
- Foundation: Concrete Perimeter
- Roof: Asphalt Shingle
Condition
- Previously Owned
- New construction: No
- Year built: 2000
Utilities & green energy
- Electric: Dahlberg
- Sewer: Public Sewer, Private Sewer
- Water: Private, Drilled
- Utilities for property: DSL, Satellite, See Remarks
Community & HOA
HOA
- Has HOA: No
Location
- Region: Lake Nebagamon
Financial & listing details
- Price per square foot: $529/sqft
- Tax assessed value: $466,100
- Annual tax amount: $5,870
- Date on market: 7/1/2025
- Cumulative days on market: 399 days
- Listing terms: Cash,Conventional,FHA,USDA Loan,MHFA/WHEDA,VA Loan,FHA 203(K)
- Road surface type: Paved
Estimated market value
Not available
Estimated sales range
Not available
Not available
Price history
| Date | Event | Price |
|---|---|---|
| 7/10/2026 | Pending sale | $660,000$529/sqft |
Source:  WIREX MLS #6120430 Report a problem WIREX MLS #6120430 Report a problem | ||
| 4/29/2026 | Price change | $660,000-1.5%$529/sqft |
Source: WIREX MLS #6120430 Report a problem | ||
| 4/20/2026 | Price change | $670,000-0.7%$537/sqft |
Source: WIREX MLS #6120430 Report a problem | ||
| 10/9/2025 | Price change | $675,000-3.6%$541/sqft |
Source: WIREX MLS #6120430 Report a problem | ||
| 7/1/2025 | Listed for sale | $700,000+75.4%$561/sqft |
Source:  Lake Superior Area Realtors as distributed by MLS GRID #6120430 Report a problem Lake Superior Area Realtors as distributed by MLS GRID #6120430 Report a problem | ||
| 1/16/2015 | Sold | $399,000+78.1%$320/sqft |
Source: Public Record Report a problem | ||
| 8/26/2010 | Sold | $224,000$179/sqft |
Source: Public Record Report a problem | ||
Public tax history
| Year | Property taxes | Tax assessment |
|---|---|---|
| 2025 | $5,189 +12.4% | $462,100 +70.8% |
| 2024 | $4,617 -0.1% | $270,600 |
| 2023 | $4,623 +7.1% | $270,600 |
| 2022 | $4,318 +2.5% | $270,600 |
| 2021 | $4,213 -20.6% | $270,600 |
| 2020 | $5,307 +9.9% | $270,600 +18.7% |
| 2019 | $4,829 -2.7% | $228,000 |
| 2018 | $4,962 +4.4% | $228,000 |
| 2017 | $4,752 +1979916.6% | $228,000 |
| 2016 | $0 | $228,000 +91.9% |
| 2015 | -- | $118,800 -47.9% |
| 2014 | $4,789 +3.4% | $228,000 |
| 2013 | $4,632 +0.1% | $228,000 |
| 2012 | $4,629 +6.1% | $228,000 |
| 2011 | $4,364 +3.2% | $228,000 |
| 2010 | $4,228 -11.7% | $228,000 +15.2% |
| 2009 | $4,789 | $197,900 |
| 2008 | -- | $197,900 |
| 2007 | $4,642 +14.2% | $197,900 |
| 2006 | $4,066 +7.3% | $197,900 |
| 2005 | $3,789 +12% | $197,900 |
| 2004 | $3,382 +2.8% | $197,900 |
| 2003 | $3,291 -9% | $197,900 +73.7% |
| 2002 | $3,617 +0.4% | $113,900 +0.6% |
| 2001 | $3,602 +146.2% | $113,200 +117.3% |
| 2000 | $1,463 | $52,100 |
Find assessor info on the county website
Monthly payment
Est. payment
Payment breakdown
Explore the cost of this home by adjusting the details. Changes won't be saved.Climate risks
Neighborhood: 54849
- $169,200-- bd-- ba-- sqft6982 S Maple Creek Rd, Lake Nebagamon, WI 54849Off Market
- $123,900-- bd-- ba-- sqft6982 S Maple Creek Rd, Lake Nebagamon, WI 54849Off Market
- $136,400-- bd-- ba-- sqft6982 S Maple Creek Rd, Lake Nebagamon, WI 54849Off Market
- $186,200-- bd-- ba-- sqft6982 S Maple Creek Rd, Lake Nebagamon, WI 54849Off Market
Similar homes
- $585,0002 bd2 ba1.8k sqft6588 S County Rd P, Lake Nebagamon, WI 54849For Sale
 MLS ID #6124420, Mike Raivala, RE/MAX Results. Lake Superior Area Realtors as distributed by MLS GRID
 - $575,0003 bd2 ba1.8k sqft9068 E Open Gate Dr, Solon Springs, WI 54873For Sale
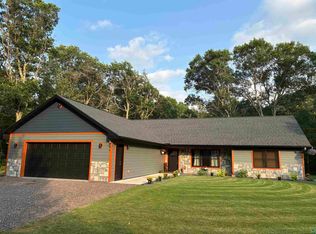 MLS ID #6126236, Joe Hermanson, RE/MAX Results. Lake Superior Area Realtors as distributed by MLS GRID
 - $395,0003 bd2 ba1.4k sqft10550 S Lake of the Woods Rd, Solon Springs, WI 54873For Sale
 MLS ID #6127741, Steve Germond, RE/MAX Results. Lake Superior Area Realtors as distributed by MLS GRID
 - $459,0002 bd1 ba1.2k sqft8162 S Dowling Lk Rd W, Superior, WI 54880For Sale
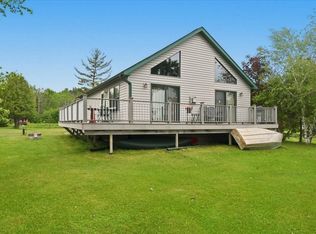 MLS ID #6126437, Steve Germond, RE/MAX Results. Lake Superior Area Realtors as distributed by MLS GRID
