Spanish-Style Ranch on 2 Private Acres with over 3,300 Sq Ft and In-Law Potential! Set well back from the road on two private acres, this Spanish-style ranch offers over 3,300 square feet of finished living space and the rare flexibility to spread out, host guests, or house extended family. The white brick exterior, tile roof, and iron-gated garden entry give it wonderful curb appeal and character. This fantastic home is awaiting its new homeowner to bring it back to life. Inside, a large front living room with hardwood floors and large front windows flows into a cozy family room with a wood-burning fireplace and French doors to the back deck. The kitchen features oak cabinets, Corian counters, a double sink, tile floors, and kitchen appliances. An eat-in area opens to a small side porch, and there's a pantry closet and a large coat closet right where you come in from the garage. The main-level primary suite has vaulted ceilings, hardwood floors, and double slider closets. The attached bath comes with a zero-entry tile shower and a sliding barn door. Two additional bedrooms with ample closet space and a full hall bath with double sinks and two linen closets complete the main level. The nearly fully finished basement is a standout. It has its own living area with a gas fireplace, a potential fourth bedroom, a full bath with a zero-entry shower, a kitchenette, laundry with a washer and dryer, and a walk-out to the side yard, making it a natural in-law suite or private living space. Big closets and storage throughout mean you'll never run short on space. Outside, the private grounds offer room to garden, play, or expand, with plenty of potential for more. An attached two-car garage with walk-up attic storage adds extra convenience. Don't miss your chance to see this wonderful home; schedule your showing today! Selling as is. (Hot water tank was installed in February of 2026.)
Pending
$275,000
6979 Taylor Rd, Clinton, OH 44216
3beds
3,388sqft
Single Family Residence
Built in 1990
2 Acres Lot
$-- Zestimate®
$81/sqft
$-- HOA
What's special
Spanish-style ranchWhite brick exteriorTile roofIron-gated garden entryLarge front windowsDouble sinkCorian counters
- 11 days
- 2,422
- 296
Likely to sell faster than
Zillow last checked:
Listing updated:
Listed by:
Amy Wengerd 330-681-6090 amy@soldbywengerd.com,
EXP Realty, LLC.
Source: MLS Now,MLS#: 5247857 Originating MLS: Akron Cleveland Association of REALTORS
Originating MLS: Akron Cleveland Association of REALTORSFacts & features
Interior
Bedrooms & bathrooms
- Bedrooms: 3
- Bathrooms: 3
- Full bathrooms: 3
- Main level bathrooms: 2
- Main level bedrooms: 3
Primary bedroom
- Description: Flooring: Hardwood
- Features: Vaulted Ceiling(s)
- Level: First
- Dimensions: 14 x 15
Bedroom
- Level: First
- Dimensions: 11 x 14
Bedroom
- Level: First
- Dimensions: 11 x 11
Bonus room
- Description: Flooring: Ceramic Tile
- Level: Basement
- Dimensions: 13 x 16
Bonus room
- Description: Flooring: Ceramic Tile
- Level: Basement
- Dimensions: 13 x 13
Bonus room
- Description: Flooring: Ceramic Tile
- Level: Basement
- Dimensions: 15 x 21
Dining room
- Description: Flooring: Ceramic Tile
- Level: First
- Dimensions: 12 x 13
Family room
- Description: Flooring: Hardwood
- Features: Fireplace
- Level: First
- Dimensions: 15 x 20
Kitchen
- Description: Flooring: Ceramic Tile
- Level: First
- Dimensions: 9 x 16
Living room
- Description: Flooring: Hardwood
- Level: First
- Dimensions: 14 x 32
Recreation
- Description: Flooring: Ceramic Tile
- Features: Fireplace
- Level: Basement
- Dimensions: 16 x 43
Heating
- Forced Air, Propane
Cooling
- Central Air
Appliances
- Included: Dryer, Dishwasher, Freezer, Disposal, Microwave, Range, Refrigerator, Washer
- Laundry: In Basement
Features
- Pantry, Storage, Vaulted Ceiling(s)
- Basement: Full,Partially Finished,Storage Space,Walk-Out Access
- Number of fireplaces: 2
- Fireplace features: Basement, Family Room, Gas, Wood Burning, Recreation Room
Interior area
- Total structure area: 3,388
- Total interior livable area: 3,388 sqft
- Finished area above ground: 3,388
Video & virtual tour
Property
Parking
- Total spaces: 3
- Parking features: Attached, Carport, Direct Access, Driveway, Electricity, Garage, Unpaved
- Attached garage spaces: 2
- Carport spaces: 1
- Covered spaces: 3
Features
- Levels: One
- Stories: 1
- Patio & porch: Covered, Deck, Front Porch, Patio
Lot
- Size: 2 Acres
- Features: Private, Many Trees, Wooded
Details
- Parcel number: 2700462
- Special conditions: Standard
Construction
Type & style
- Home type: SingleFamily
- Architectural style: Ranch,Spanish
- Property subtype: Single Family Residence
Materials
- Brick
- Roof: Tile
Condition
- Year built: 1990
Utilities & green energy
- Sewer: Septic Tank
- Water: Well
Community & HOA
Community
- Subdivision: Rainbow Hill Estates
HOA
- Has HOA: No
Location
- Region: Clinton
Financial & listing details
- Price per square foot: $81/sqft
- Tax assessed value: $341,670
- Annual tax amount: $5,343
- Date on market: 9/25/2026
- Cumulative days on market: 10 days
- Listing terms: Cash,Conventional
Estimated market value
Not available
Estimated sales range
Not available
Not available
Price history
| Date | Event | Price |
|---|---|---|
| 9/29/2026 | Pending sale | $275,000$81/sqft |
Source:  MLS Now #5247857 Report a problem MLS Now #5247857 Report a problem | ||
| 9/25/2026 | Listed for sale | $275,000+63.7%$81/sqft |
Source: MLS Now #5247857 Report a problem | ||
| 1/17/1995 | Sold | $168,000$50/sqft |
Source: Public Record Report a problem | ||
Public tax history
| Year | Property taxes | Tax assessment |
|---|---|---|
| 2025 | $5,344 -2.1% | $119,580 |
| 2024 | $5,459 +0.9% | $119,580 |
| 2023 | $5,408 +30% | $119,580 +42.8% |
| 2022 | $4,160 +11.2% | $83,738 |
| 2021 | $3,742 | $83,738 |
| 2020 | -- | $83,738 +3.4% |
| 2019 | $3,823 +0% | $80,983 +0% |
| 2018 | $3,821 +17.5% | $80,980 |
| 2017 | $3,253 | $80,980 +21.7% |
| 2016 | $3,253 | $66,520 |
| 2015 | $3,253 -4.1% | $66,520 |
| 2014 | $3,392 -2.1% | $66,520 -1.9% |
| 2013 | $3,466 -11.8% | $67,810 |
| 2012 | $3,928 +6.2% | $67,810 0% |
| 2011 | $3,698 -5% | $67,813 -6% |
| 2010 | $3,890 | $72,135 |
| 2009 | -- | $72,135 |
| 2008 | $3,867 -2.4% | $72,135 -4.4% |
| 2007 | $3,963 +7.8% | $75,418 |
| 2006 | $3,677 +3% | $75,418 |
| 2005 | $3,570 | $75,418 |
| 2004 | -- | $75,418 |
| 2003 | $3,645 -0.7% | $75,418 |
| 2002 | $3,670 +23.7% | $75,418 +14% |
| 2001 | $2,968 -1.6% | $66,171 |
| 2000 | $3,017 | $66,171 |
Find assessor info on the county website
Monthly payment
Est. payment
Payment breakdown
Explore the cost of this home by adjusting the details. Changes won't be saved.Climate risks
Neighborhood: 44216
Nearby schools
Schools provided by the listing agent
- District: Northwest LSD Stark- 7612
Source: MLS Now. This data may not be complete. We recommend contacting the local school district to confirm school assignments for this home.
Similar homes
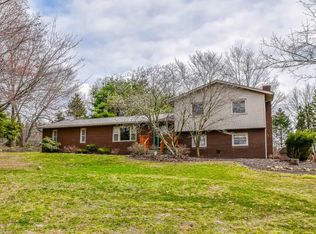
- $280,0004 bd2 ba2.3k sqft5511 Donner Dr, Clinton, OH 44216For Sale
 MLS ID #5236834, Melissa A Millmier, EXP Realty, LLC.. MLS Now
 - $284,9003 bd2 ba2.3k sqft6109 N Oval Rd, Clinton, OH 44216For Sale
 MLS ID #5233961, Darlene Hall, Keller Williams Chervenic Rlty. MLS Now
 - $309,9004 bd2 ba2.1k sqft6419 Hampsher Rd, Clinton, OH 44216For Sale
 MLS ID #5241217, Lenny Lawrence, Lawrence Realty LLC. MLS Now
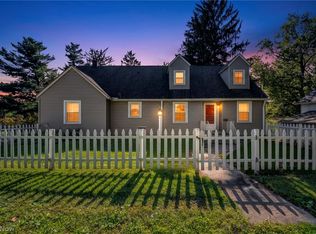
 - $297,0003 bd2 ba3.3k sqft144 Church St, Doylestown, OH 44230For Sale
 MLS ID #5245873, Logan McGregor, Coldwell Banker Schmidt Realty. MLS Now
