Welcome to Your Private Oasis on Badlands Road! Nestled on a beautifully manicured, expansive lot in Hudson, Wisconsin, this two-story home perfectly balances peaceful country living with modern convenience. From the beautiful curb appeal highlighting a spacious three-car garage plus a storage shed for storing toys to the sprawling, vibrant green lawns, this property offers an incredible retreat to call your own. The property features spacious living, 3 bedrooms on the upper level, an office and laundry room on the main floor and a pool, great for entertaining!! Enjoy the tranquility of a country setting while remaining just minutes from downtown Hudson’s shopping, dining, parks, and easy highway access for commuters. Book your showing today, this home is ready for its next chapter! Sellers are offering a home warranty up to $800.
Active
$599,900
698 Badlands Rd, Hudson, WI 54016
3beds
2,720sqft
Single Family
Built in 1977
3.36 Acres Lot
$597,200 Zestimate®
$221/sqft
$-- HOA
What's special
- 7 days |
- 1,836 |
- 125 |
Likely to sell faster than
Zillow last checked:
Listing updated:
Listed by:
Jenny A Olson 715-781-6004,
Century 21 Affiliated*,
Danny B. Rorabeck 612-720-1310
Source: NorthstarMLS as distributed by MLS GRID,MLS#: 7104449
Loading...
Facts & features
Interior
Bedrooms & bathrooms
- Bedrooms: 3
- Bathrooms: 4
- Full bathrooms: 2
- 3/4 bathrooms: 1
- 1/4 bathrooms: 1
Bedroom
- Level: Upper
- Area: 198 Square Feet
- Dimensions: 18x11
Bedroom 2
- Level: Upper
- Area: 110 Square Feet
- Dimensions: 11x10
Bedroom 3
- Level: Upper
- Area: 121 Square Feet
- Dimensions: 11x11
Dining room
- Level: Main
- Area: 120 Square Feet
- Dimensions: 12x10
Family room
- Level: Main
- Area: 285 Square Feet
- Dimensions: 15x19
Family room
- Level: Lower
- Area: 676 Square Feet
- Dimensions: 26x26
Foyer
- Level: Main
- Area: 154 Square Feet
- Dimensions: 11x14
Kitchen
- Level: Main
- Area: 120 Square Feet
- Dimensions: 12x10
Living room
- Level: Main
- Area: 216 Square Feet
- Dimensions: 12x18
Office
- Level: Main
- Area: 135 Square Feet
- Dimensions: 15x9
Heating
- Forced Air, Fireplace(s)
Cooling
- Central Air
Appliances
- Included: Dishwasher, Dryer, Microwave, Range, Refrigerator, Washer
- Laundry: Main Level
Features
- Basement: Finished,Full
- Number of fireplaces: 1
Interior area
- Total structure area: 2,821
- Total interior livable area: 2,720 sqft
- Finished area above ground: 2,044
- Finished area below ground: 676
Property
Parking
- Total spaces: 3
- Parking features: Attached
- Attached garage spaces: 3
Accessibility
- Accessibility features: None
Features
- Levels: Two
- Stories: 2
- Patio & porch: Covered, Deck, Front Porch
- Has private pool: Yes
- Pool features: In Ground
Lot
- Size: 3.36 Acres
Details
- Foundation area: 1255
- Parcel number: 020106040250
- Zoning description: Residential-Single Family
Construction
Type & style
- Home type: SingleFamily
- Property subtype: Single Family
Materials
- Roof: Age 8 Years or Less
Condition
- New construction: No
- Year built: 1977
Utilities & green energy
- Gas: Natural Gas
- Sewer: Private Sewer
- Water: Well
Community & HOA
HOA
- Has HOA: No
Location
- Region: Hudson
Financial & listing details
- Price per square foot: $221/sqft
- Tax assessed value: $523,700
- Annual tax amount: $5,017
- Date on market: 7/6/2026
Estimated market value
$597,200
$567,000 - $627,000
$2,996/mo
Price history
| Date | Event | Price |
|---|---|---|
| 7/10/2026 | Listed for sale | $599,900$221/sqft |
Source:  NorthstarMLS as distributed by MLS GRID #7104449 Report a problem NorthstarMLS as distributed by MLS GRID #7104449 Report a problem | ||
Public tax history
| Year | Property taxes | Tax assessment |
|---|---|---|
| 2025 | $6,172 +2.6% | $481,800 |
| 2024 | $6,016 +3.4% | $481,800 |
| 2023 | $5,820 +24.3% | $481,800 +45% |
| 2022 | $4,681 +3.8% | $332,300 |
| 2021 | $4,508 +1.3% | $332,300 |
| 2020 | $4,449 -14.3% | $332,300 |
| 2019 | $5,189 +4.4% | $332,300 |
| 2018 | $4,968 +18.5% | $332,300 +36.5% |
| 2017 | $4,193 +8.3% | $243,500 |
| 2016 | $3,871 +10.6% | $243,500 |
| 2015 | $3,500 +6.2% | $243,500 |
| 2014 | $3,295 -2.5% | $243,500 |
| 2013 | $3,380 -1.5% | $243,500 |
| 2012 | $3,431 -6.1% | $243,500 -13.3% |
| 2011 | $3,653 +6.9% | $280,700 |
| 2010 | $3,416 -3.6% | $280,700 -7.8% |
| 2009 | $3,543 +2.7% | $304,600 |
| 2008 | $3,449 -1.5% | $304,600 |
| 2007 | $3,502 +1.3% | $304,600 |
| 2006 | $3,456 -2.2% | $304,600 |
| 2005 | $3,535 | $304,600 +31.3% |
| 2004 | -- | $231,900 -5.2% |
| 2001 | -- | $244,700 +44.9% |
| 2000 | -- | $168,900 |
Find assessor info on the county website
Monthly payment
Est. payment
Payment breakdown
Explore the cost of this home by adjusting the details. Changes won't be saved.Climate risks
Neighborhood: 54016
Nearby schools
GreatSchools rating
- 9/10Hudson Prairie Elementary SchoolGrades: K-5Distance: 2.8 mi
- 5/10Hudson Middle SchoolGrades: 6-8Distance: 2.8 mi
- 9/10Hudson High SchoolGrades: 9-12Distance: 3.7 mi
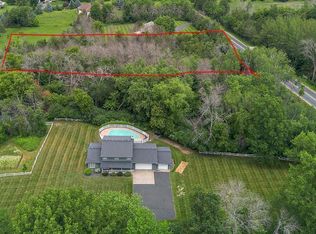
- $175,0002.161 Acres806 Kelly Rd, Hudson, WI 54016Pending
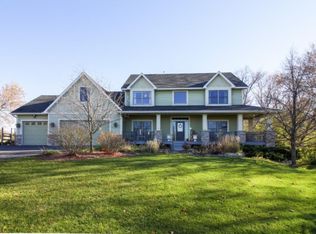
- $728,1004 bd3 ba2.9k sqft809 Heritage Ct, Hudson, WI 54016Off Market
- $615,300-- bd-- ba-- sqft810 Kelly Rd, Hudson, WI 54016Off Market
- $555,200-- bd-- ba-- sqft803 Kelly Rd, Hudson, WI 54016Off Market
- $525,600-- bd-- ba-- sqft805 Kelly Rd, Hudson, WI 54016Off Market
- $440,3003 bd3 ba1.4k sqft707 Badlands Rd, Hudson, WI 54016Off Market
- $804,3004 bd2 ba4k sqft683 Heritage Way, Hudson, WI 54016Off Market
- $882,800-- bd-- ba-- sqft805 Heritage Ct, Hudson, WI 54016Off Market
A local agent can set up tours, give advice and negotiate with sellers.
Similar homes
- $625,0005 bd3 ba3.2k sqft804 Grant Ave, Hudson, WI 54016For Sale

 MLS ID #7095772, Anne E. Anderson, eXp Realty. NorthstarMLS as distributed by MLS GRID
 - $529,0004 bd4 ba2.1k sqft2705 Galway Ct, Hudson, WI 54016For Sale
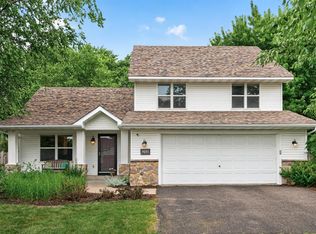 MLS ID #7105495, John Grosse, InMotion Realty. NorthstarMLS as distributed by MLS GRID
 - $530,0003 bd3 ba3.2k sqft704 Spruce Dr, Hudson, WI 54016For Sale
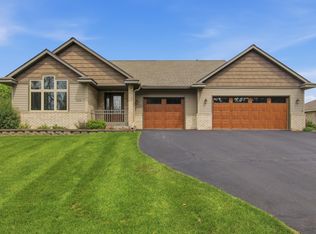 MLS ID #7050023, Suzanne Korum, Keller Williams Integrity WI/MN. NorthstarMLS as distributed by MLS GRID
 - $549,5003 bd2 ba2k sqft700 Spruce Dr, Hudson, WI 54016For Sale
 MLS ID #7081452, Lori S. Bernard, Century 21 Affiliated*. NorthstarMLS as distributed by MLS GRID
 - $470,0003 bd3 ba2.4k sqft67 W Wood Ridge Dr, River Falls, WI 54022For SaleMLS ID #7105522, Jennifer M Syverson, EXP Realty, LLC. NorthstarMLS as distributed by MLS GRID
- $579,9004 bd4 ba3.3k sqft1016 Willow River Rd N, Hudson, WI 54016For SaleMLS ID #7043141, Jenny A Olson, Century 21 Affiliated*. NorthstarMLS as distributed by MLS GRID
- $460,0005 bd2 ba2.5k sqft1204 Birch Dr, Hudson, WI 54016For SaleMLS ID #7084587, Andrea Rochon, eXp Realty. NorthstarMLS as distributed by MLS GRID
- $549,9004 bd3 ba2.2k sqft563 170th Ave, Somerset, WI 54025For SaleMLS ID #7084518, The Leonhardt Team, Coldwell Banker Realty. NorthstarMLS as distributed by MLS GRID
- $550,0003 bd4 ba2k sqftW10446 880th Ave, River Falls, WI 54022For SaleMLS ID #7046140, Jason Neuhaus, Coldwell Banker Realty. NorthstarMLS as distributed by MLS GRID
- $750,0003 bd3 ba3.5k sqft2216 Orwell Ct N, Stillwater, MN 55082For SaleMLS ID #7026685, Warren Wessel, GRI, Keller Williams Premier Realty. NorthstarMLS as distributed by MLS GRID
- $686,5004 bd3 ba2.9k sqft8254 38th St N, Lake Elmo, MN 55042For SaleMLS ID #7062973, Kimberly Ann Gillespie, Edina Realty, Inc.. NorthstarMLS as distributed by MLS GRID
- $699,9005 bd4 ba3.9k sqft650 222nd Ave, Somerset, WI 54025For SaleMLS ID #7104123, Lexi Clercx, Real Broker, LLC. NorthstarMLS as distributed by MLS GRID
- $410,0006 bd2 ba1.8k sqft503 Hillcrest Dr, Roberts, WI 54023For SaleMLS ID #7107176, James L. Walker, GRI, Coldwell Banker Realty. NorthstarMLS as distributed by MLS GRID
- $610,0004 bd4 ba3.3k sqft3794 Smithfield Curv, Woodbury, MN 55129For SaleMLS ID #7085904, Patti K. Lindberg, Edina Realty, Inc.. NorthstarMLS as distributed by MLS GRID
- $549,9004 bd3 ba2.7k sqft10196 Stony Creek Dr, Woodbury, MN 55129For SaleMLS ID #7098836, Tina Lockner, RE/MAX Results. NorthstarMLS as distributed by MLS GRID
- $469,9003 bd3 ba2.8k sqft633 Burlington Rd, Saint Paul, MN 55119For SaleMLS ID #7107314, Renee Lego, RE/MAX Results. NorthstarMLS as distributed by MLS GRID
- $525,0003 bd4 ba3.1k sqft1377 2nd Ave, Newport, MN 55055For SaleMLS ID #7081121, Crystal McClure, National Realty Guild. NorthstarMLS as distributed by MLS GRID
- $500,0002 bd4 ba2.8k sqft1500 11th Ave, Newport, MN 55055For SaleMLS ID #7099502, Marina Morgan, Ashworth Real Estate. NorthstarMLS as distributed by MLS GRID
- $615,0005 bd4 ba3.4k sqft2880 Liberty Trl, Woodbury, MN 55129For SaleMLS ID #7102245, David Brown, LPT Realty, LLC. NorthstarMLS as distributed by MLS GRID
- $859,9004 bd3 ba3.3k sqft2733 Neal Ave N, Stillwater, MN 55082For SaleMLS ID #7081473, Desrochers Realty Group, eXp Realty. NorthstarMLS as distributed by MLS GRID
