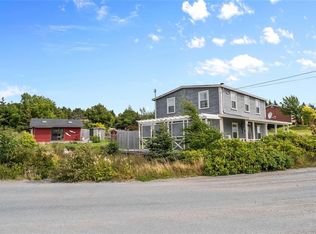

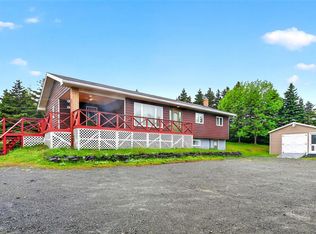
Cappahayden is a beautiful rural community right at the oceans edge about 1.5 hours from St. John’s. This area is well known for its adjacency to excellent hunting, fishing, and all outdoor activities. This property is in great overall condition and in need of some cosmetic upgrades and minor TLC. Three bedrooms up, four piece bath, Galley style kitchen and a basement that is fully finished including an fourth bedroom. Large detached garage is ready to store your toys or turn into a hobby room! Priced to sell, call to book your private tour.
For sale
C$69,900
698 Main Road, Cappahayden, NL A0A3N0
4beds
1,728sqft
Single Family Residence
Built in 1975
1 Acres Lot
$-- Zestimate®
C$40/sqft
C$-- HOA
What's special
Three bedrooms upFour piece bathGalley style kitchenLarge detached garage
- 5 days
- 78
- 3
Zillow last checked:
Listing updated:
Listed by:
Scott Graham,
Royal LePage Atlantic Homestead
Source: Newfoundland and Labrador AR,MLS®#: 1304215
Facts & features
Interior
Bedrooms & bathrooms
- Bedrooms: 4
- Bathrooms: 1
- Full bathrooms: 1
Bedroom
- Level: Main
- Area: 72 Square Feet
- Dimensions: 8.0x9.0
Bedroom
- Level: Main
- Area: 68.85 Square Feet
- Dimensions: 8.1x8.5
Bedroom
- Level: Basement
- Area: 101 Square Feet
- Dimensions: 10.0x10.10
Other
- Level: Main
- Area: 112.7 Square Feet
- Dimensions: 11.5x9.8
Dining room
- Level: Main
- Area: 141.36 Square Feet
- Dimensions: 11.4x12.4
Kitchen
- Level: Main
- Area: 96.28 Square Feet
- Dimensions: 11.6x8.3
Living room
- Level: Main
- Area: 144 Square Feet
- Dimensions: 12.0x12.0
Recreation room
- Level: Basement
- Area: 260.58 Square Feet
- Dimensions: 10.10x25.8
Heating
- Electric, Wood, Wood Stove
Cooling
- Electric
Features
- Flooring: Mixed
Interior area
- Total structure area: 2,008
- Total interior livable area: 1,728 sqft
Property
Parking
- Parking features: Detached
- Has garage: Yes
- Has uncovered spaces: Yes
Lot
- Size: 1 Acres
- Dimensions: 1 acre
- Features: See Remarks, 1.0 -2.99 Acres
Details
- Zoning description: res
Construction
Type & style
- Home type: SingleFamily
- Architectural style: Bungalow
- Property subtype: Single Family Residence
Materials
- Vinyl Siding
- Foundation: Fully Developed
- Roof: Shingle - Asphalt
Condition
- Year built: 1975
Utilities & green energy
- Sewer: Septic Tank
- Water: Public
Community & HOA
Location
- Region: Pouch Cove
Financial & listing details
- Price per square foot: C$40/sqft
- Date on market: 10/9/2026
Price history
Price history is unavailable.
Public tax history
Tax history is unavailable.
Climate risks
Neighborhood: A0A
Nearby schools
GreatSchools rating
No schools nearby
We couldn't find any schools near this home.
Schools provided by the listing agent
- District: Southern Shore
Source: Newfoundland and Labrador AR. This data may not be complete. We recommend contacting the local school district to confirm school assignments for this home.