The one you've been waiting for in Winterville! Tucked in the back of Canterbury subdivision, this immaculately clean. well taken care of home is move-in-ready. As you enter the foyer, gleaming hardwood floors set the tone. The downstairs layout consists of a cozy living room, formal dining, elegant kitchen with granite countertops and bar, laundry room, powder room, and primary bedroom suite. You'll love the spacious primary bathroom with ''his & hers'' vanities, walk-in shower, and jacuzzi tub. Upstairs, you'll find 3 more bedrooms and a fresh and inviting hall bath.
Out the back door, step onto a beautifully painted wood deck, that's large enough to entertain guests and enjoy outdoors. This property is impeccably landscaped and has been loved for many years.
Brand new water heater in August 2026! HVAC unit downstairs was replaced in 2025! Conveniently located to all that Winterville and Greenville have to offer!
For sale
Price cut: $4.5K (9/21)
$394,000
698 Tabard Road, Winterville, NC 28590
4beds
2,363sqft
Single Family Residence
Built in 2004
10,019 Square Feet Lot
$389,900 Zestimate®
$167/sqft
$-- HOA
What's special
Impeccably landscapedGleaming hardwood floorsWalk-in showerLaundry roomPowder roomPrimary bedroom suiteFormal dining
- 9 days
- 440
- 31
Likely to sell faster than
Zillow last checked:
Listing updated:
Listed by:
Jason Byrd 252-916-9025,
Legacy Premier Real Estate, LLC
Source: Hive MLS,MLS#: 100603674 Originating MLS: Coastal Plains Association of Realtors
Originating MLS: Coastal Plains Association of RealtorsFacts & features
Interior
Bedrooms & bathrooms
- Bedrooms: 4
- Bathrooms: 3
- Full bathrooms: 2
- 1/2 bathrooms: 1
Rooms
- Room types: Living Room, Dining Room, Breakfast Nook, Master Bedroom, Bedroom 2, Bedroom 3, Bedroom 4
Primary bedroom
- Level: Main
- Dimensions: 16 x 12
Bedroom 2
- Level: Upper
- Dimensions: 14 x 12
Bedroom 3
- Level: Upper
- Dimensions: 14 x 12
Bedroom 4
- Level: Upper
- Dimensions: 14 x 20
Breakfast nook
- Level: Main
- Dimensions: 11 x 10
Dining room
- Level: Main
- Dimensions: 14 x 14
Kitchen
- Level: Main
- Dimensions: 10 x 10
Living room
- Level: Main
- Dimensions: 16 x 18
Heating
- Fireplace Insert, Electric, Heat Pump, Natural Gas
Cooling
- Central Air
Appliances
- Included: Electric Oven, Built-In Microwave, Dishwasher
- Laundry: Dryer Hookup, Washer Hookup, Laundry Room
Features
- Master Downstairs, Walk-in Closet(s), Entrance Foyer, Solid Surface, Whirlpool, Ceiling Fan(s), Pantry, Walk-in Shower, Blinds/Shades, Gas Log, Walk-In Closet(s)
- Flooring: Carpet, Tile, Wood
- Doors: Thermal Doors
- Windows: Thermal Windows
- Attic: Floored,Walk-In
- Has fireplace: Yes
- Fireplace features: Gas Log
Interior area
- Total structure area: 2,363
- Total interior livable area: 2,363 sqft
Video & virtual tour
Property
Parking
- Total spaces: 2
- Parking features: On Street, Concrete, Garage Door Opener, Off Street, Paved
- Attached garage spaces: 2
- Has uncovered spaces: Yes
Features
- Levels: Two
- Patio & porch: Covered, Deck, Porch
- Exterior features: Thermal Doors
- Fencing: None
- Has view: Yes
- View description: See Remarks
- Frontage type: See Remarks
Lot
- Size: 10,019 Square Feet
- Dimensions: 80 x 125 x 80 x 125
- Features: Open Lot
Details
- Additional structures: Shed(s)
- Parcel number: 068647
- Zoning: R10
- Special conditions: Standard
Construction
Type & style
- Home type: SingleFamily
- Property subtype: Single Family Residence
Materials
- Vinyl Siding, Wood Frame
- Foundation: Crawl Space
- Roof: Architectural Shingle
Condition
- New construction: No
- Year built: 2004
Utilities & green energy
- Sewer: Public Sewer
- Water: Public
- Utilities for property: Natural Gas Connected, Sewer Connected, Water Connected
Community & HOA
Community
- Security: Smoke Detector(s)
- Subdivision: Canterbury
HOA
- Has HOA: No
Location
- Region: Winterville
Financial & listing details
- Price per square foot: $167/sqft
- Tax assessed value: $317,335
- Annual tax amount: $3,557
- Date on market: 9/15/2026
- Cumulative days on market: 9 days
- Listing agreement: Exclusive Right To Sell
- Listing terms: Cash,Conventional,FHA,VA Loan
- Road surface type: Paved
Estimated market value
$389,900
$370,000 - $409,000
$2,263/mo
Price history
| Date | Event | Price |
|---|---|---|
| 9/21/2026 | Price change | $394,000-1.1%$167/sqft |
Source:  Hive MLS #100603674 Report a problem Hive MLS #100603674 Report a problem | ||
| 9/15/2026 | Listed for sale | $398,500+77.1%$169/sqft |
Source: Hive MLS #100603674 Report a problem | ||
| 10/22/2018 | Sold | $225,000-2.1%$95/sqft |
Source: Hive MLS #100131177 Report a problem | ||
| 10/9/2018 | Pending sale | $229,900$97/sqft |
Source: CENTURY 21 The Realty Group #100131177 Report a problem | ||
| 10/1/2018 | Price change | $229,900-1.7%$97/sqft |
Source: CENTURY 21 The Realty Group #100131177 Report a problem | ||
| 9/10/2018 | Price change | $233,888-2.1%$99/sqft |
Source: CENTURY 21 The Realty Group #100131177 Report a problem | ||
| 8/21/2018 | Price change | $238,888+6.2%$101/sqft |
Source: CENTURY 21 THE REALTY GROUP #100131177 Report a problem | ||
| 8/10/2018 | Listed for sale | $225,000-8.2%$95/sqft |
Source: Owner Report a problem | ||
| 5/23/2008 | Listing removed | $245,000$104/sqft |
Source: Century 21 #83193 Report a problem | ||
| 5/8/2008 | Listed for sale | $245,000$104/sqft |
Source: Century 21 #83193 Report a problem | ||
Public tax history
| Year | Property taxes | Tax assessment |
|---|---|---|
| 2026 | $2,130 | $317,335 |
| 2025 | $2,130 +0.6% | $317,335 |
| 2024 | $2,118 +11.2% | $317,335 +33.1% |
| 2023 | $1,904 +0.6% | $238,356 +581% |
| 2022 | $1,892 | $35,000 -85.3% |
| 2021 | -- | $238,356 |
| 2020 | $1,904 +6.7% | $238,356 +8.2% |
| 2019 | $1,785 +3.2% | $220,216 |
| 2018 | $1,730 | $220,216 |
| 2017 | $1,730 | $220,216 |
| 2016 | $1,730 | $220,216 -3.6% |
| 2015 | $1,730 | $228,535 |
| 2014 | $1,730 | $228,535 |
| 2013 | -- | $228,535 |
| 2012 | -- | $228,535 -1.2% |
| 2011 | -- | $231,387 |
| 2010 | -- | $231,387 |
| 2009 | -- | $231,387 |
| 2008 | -- | $231,387 +16.1% |
| 2007 | -- | $199,290 |
| 2006 | -- | $199,290 |
| 2005 | -- | $199,290 +20.9% |
| 2004 | -- | $164,850 |
Find assessor info on the county website
Monthly payment
Est. payment
Payment breakdown
Explore the cost of this home by adjusting the details. Changes won't be saved.Climate risks
Neighborhood: 28590
Nearby schools
Schools provided by the listing agent
- Elementary: Wintergreen Primary School
- Middle: A.G. Cox
- High: South Central High School
Source: Hive MLS. This data may not be complete. We recommend contacting the local school district to confirm school assignments for this home.
Similar homes
- $380,0004 bd3 ba2.3k sqft102 Bishop Drive, Winterville, NC 28590For Sale

 MLS ID #100601288, Frank Fields, Keller Williams Realty Points East. Hive MLS
 - $--3 bd2 ba2.2k sqft304 Sycamore Branches #C, Winterville, NC 28590Auction
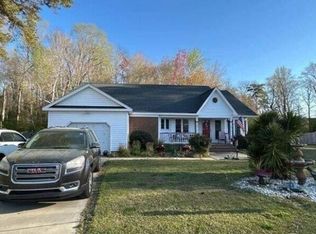 Auction.com 2
 - $385,0004 bd3 ba2.3k sqft440 Meadowlark Drive, Winterville, NC 28590For Sale
 MLS ID #100583325, Lori Stancill, Keller Williams Realty Points East. Hive MLS
 - $283,0003 bd3 ba1.6k sqft724 Winterfield Drive, Winterville, NC 28590For Sale
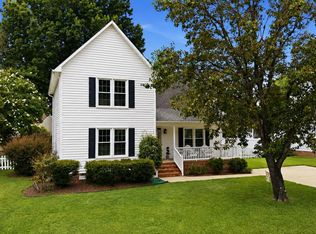 MLS ID #100605187, Briona A Slater, eXp Realty. Hive MLS
 - $399,0003 bd3 ba2.5k sqft127 Squire Drive, Winterville, NC 28590For SaleMLS ID #100583631, Cathi Carman, Grimes Real Estate Group. Hive MLS
- $434,9994 bd3 ba2.6k sqft308 Barrel Drive, Winterville, NC 28590For SaleMLS ID #100591319, Eddie Williams, Century 21 The Realty Group. Hive MLS
- $389,9004 bd3 ba2.2k sqft3725 Ashcroft Drive, Winterville, NC 28590For SaleMLS ID #100585360, GENA BRALEY, B & B Realty. Hive MLS
- $465,0004 bd3 ba2.6k sqft2215 Black Horse Lane, Winterville, NC 28590For SaleMLS ID #100569476, Pam Buck, Clark Branch - REALTORS. Hive MLS
- $398,0004 bd3 ba2.3k sqft489 Holly Grove Drive, Winterville, NC 28590For SaleMLS ID #100596535, Ceri Steele, The Slocum Group. Hive MLS
- $379,5005 bd3 ba2.1k sqft2850 Connet Street, Winterville, NC 28590For SaleMLS ID #100585285, Chris Darden, American Dream - REALTORS. Hive MLS
- $374,9004 bd3 ba2.6k sqft3717 Ashcroft Drive, Winterville, NC 28590For SaleMLS ID #100582459, Cindy Kuhn, Berkshire Hathaway HomeServices Prime Properties. Hive MLS
- $374,9004 bd3 ba2.3k sqft279 Copper Creek Drive, Winterville, NC 28590For SaleMLS ID #100592447, Lisa Bagwell, Berkshire Hathaway HomeServices Prime Properties. Hive MLS
- $395,0004 bd3 ba2.7k sqft2714 Eliana Lane, Winterville, NC 28590For SaleMLS ID #100597778, Victoria Pinder, eXp Realty. Hive MLS
- $388,6204 bd3 ba2.6k sqft2726 Eliana Lane, Winterville, NC 28590New ConstructionMLS ID #100601039, Ashley Murphy, Adams Homes Realty NC. Hive MLS
- $310,0003 bd3 ba1.8k sqft547 Tabard Road, Winterville, NC 28590For SaleMLS ID #100584702, Carter Hall, Turner Realty Team. Hive MLS
- $349,0003 bd3 ba2.1k sqft4001 Walkers Court, Winterville, NC 28590For SaleMLS ID #100579476, Anthony Gelardi, Century 21 The Realty Group. Hive MLS
- $318,5003 bd2 ba1.6k sqft425 Meadowlark Drive, Winterville, NC 28590For SaleMLS ID #100604500, Robertson - O'Sullivan Team, Aldridge & Southerland. Hive MLS
- $349,7003 bd2 ba1.9k sqft2821 Ange Street, Winterville, NC 28590For SaleMLS ID #100598641, Tarrah Joyner, Keller Williams Realty Points East. Hive MLS
- $354,0754 bd3 ba2.3k sqft196 Eliza Way, Winterville, NC 28590New ConstructionMLS ID #100603378, Ashley Murphy, Adams Homes Realty NC. Hive MLS
