There is a lot to love about 698 W. Church Road! As you walk to the front door, there is a large stamped concrete front porch with wonderful views of the valley! The front door makes a statement and allows a lot of light into the home! The living room features a bay window to highlight the view and a propane fireplace, which flows seamlessly into the kitchen and dining area, which continues into the sunroom and out to the back patio. The custom kitchen features a large kitchen island, along with stainless steel appliances, updated countertops, tile backsplash, and custom crown molding, making it a great space to entertain. The sunroom's large windows and skylights allow lots of natural light, and that, along with the exposed brick, makes it a space you don't want to leave! Heading upstairs, you have a second-floor laundry and the primary bedroom with an attached bathroom complete with tile floors and a tile shower. There are 3 additional bedrooms, along with another full bathroom with a custom vanity and tile. The walk-in attic is also easily accessible from this level, which gives you ample space for storage! The finished lower level includes a second living space with a wood-burning fireplace with a Kodiak stove insert, making it a cozy spot in the winter months! The two-car garage is accessed from this level and features a second kitchen with durable flooring; it is very functional and can be used as additional space to host. There is space off of the garage, which can be used for a workshop, a place for the lawn tools, or additional storage. If you love the outdoors, this is the home for you! There is extensive landscaping, a large paver patio with a pergola, hot tub, and additional yard space beyond the retaining wall which makes it easy to entertain or simply relax, unwind, and enjoy the outdoors! The home is centrally located along a quiet country road just minutes from 322 / 501 and other major roadways, as well as the Middle Creek Wildlife Management Area, making it convenient to get anywhere you need to go! This home has been loved on for 30+ years and is ready for its new owners! Too many upgrades to mention; please see the upgrades attachment for a detailed list! Don't delay; schedule your private showing before it is too late! ***An offer deadline is set for the end of the day 8/30***
Pending
$474,900
698 W Church Rd, Ephrata, PA 17522
4beds
2,313sqft
Single Family Residence
Built in 1975
0.38 Acres Lot
$485,500 Zestimate®
$205/sqft
$-- HOA
What's special
Propane fireplaceCustom crown moldingHot tubExtensive landscapingUpdated countertopsTile backsplashStainless steel appliances
- 27 days
- 1,240
- 68
Likely to sell faster than
Zillow last checked:
Listing updated:
Listed by:
Sam Groff 717-226-8331,
Iron Valley Real Estate of Lancaster (717) 740-2221
Source: Bright MLS,MLS#: PALA2094242
Facts & features
Interior
Bedrooms & bathrooms
- Bedrooms: 4
- Bathrooms: 3
- Full bathrooms: 2
- 1/2 bathrooms: 1
Heating
- Radiator, Hot Water, Baseboard, Wood Stove, Oil, Electric, Propane, Wood
Cooling
- Central Air, Electric
Appliances
- Included: Stainless Steel Appliance(s), Refrigerator, Microwave, Dishwasher, Oven/Range - Electric, Washer, Dryer, Water Heater
- Laundry: Upper Level
Features
- 2nd Kitchen, Combination Kitchen/Dining, Dining Area, Family Room Off Kitchen, Open Floorplan, Crown Molding, Kitchen Island, Primary Bath(s), Upgraded Countertops, Other, Dry Wall
- Flooring: Ceramic Tile, Carpet, Vinyl
- Doors: French Doors, Sliding Glass
- Windows: Skylight(s), Replacement
- Basement: Full,Finished,Garage Access,Heated,Interior Entry,Exterior Entry,Walk-Out Access,Workshop
- Number of fireplaces: 2
- Fireplace features: Wood Burning, Gas/Propane, Brick, Mantel(s)
Interior area
- Total structure area: 2,313
- Total interior livable area: 2,313 sqft
- Finished area above ground: 2,313
Property
Parking
- Total spaces: 6
- Parking features: Garage Faces Front, Storage, Inside Entrance, Oversized, Basement, Driveway, Attached, On Street
- Attached garage spaces: 2
- Uncovered spaces: 4
Accessibility
- Accessibility features: 2+ Access Exits
Features
- Levels: Multi/Split,Two
- Stories: 2
- Patio & porch: Porch, Patio
- Exterior features: Lighting, Stone Retaining Walls, Extensive Hardscape
- Pool features: None
- Has spa: Yes
- Spa features: Hot Tub
- Has view: Yes
- View description: Valley, Street, Scenic Vista
Lot
- Size: 0.38 Acres
- Features: Rural, Rear Yard, SideYard(s), Front Yard, Corner Lot, Landscaped
Details
- Additional structures: Above Grade, Below Grade
- Parcel number: 0706386200000
- Zoning: RESIDENTIAL
- Special conditions: Standard
Construction
Type & style
- Home type: SingleFamily
- Property subtype: Single Family Residence
Materials
- Frame, Brick
- Foundation: Block
- Roof: Shingle
Condition
- Excellent
- New construction: No
- Year built: 1975
Utilities & green energy
- Electric: 200+ Amp Service
- Sewer: On Site Septic
- Water: Cistern, Well
- Utilities for property: Propane
Community & HOA
Community
- Subdivision: Clay Township
HOA
- Has HOA: No
Location
- Region: Ephrata
- Municipality: CLAY TWP
Financial & listing details
- Price per square foot: $205/sqft
- Tax assessed value: $203,700
- Annual tax amount: $5,107
- Date on market: 8/29/2026
- Listing agreement: Exclusive Right To Sell
- Listing terms: Cash,Conventional,FHA,VA Loan
- Inclusions: All Kitchen Appliances (refrigerator, Oven, Microwave, Dishwasher), Garage Refrigerator, Washer, Dryer, Hot Tub.
- Exclusions: Workbench And Cabinets In Garage, Fountain In Backyard, Drapes In Living Room And Family Room, Upright Freezer In The Garage.
- Ownership: Fee Simple
- Road surface type: Paved
Estimated market value
$485,500
$461,000 - $510,000
$2,365/mo
Price history
| Date | Event | Price |
|---|---|---|
| 9/1/2026 | Pending sale | $474,900$205/sqft |
Source:  Bright MLS #PALA2094242 Report a problem Bright MLS #PALA2094242 Report a problem | ||
| 8/29/2026 | Listed for sale | $474,900+348%$205/sqft |
Source: Bright MLS #PALA2094242 Report a problem | ||
| 5/14/1991 | Sold | $106,000$46/sqft |
Source: Agent Provided Report a problem | ||
Public tax history
| Year | Property taxes | Tax assessment |
|---|---|---|
| 2026 | $4,964 +3.9% | $203,700 |
| 2025 | $4,777 +2.4% | $203,700 |
| 2024 | $4,665 +2.6% | $203,700 |
| 2023 | $4,545 +2.3% | $203,700 |
| 2022 | $4,441 | $203,700 |
| 2021 | $4,441 +434.2% | $203,700 |
| 2020 | $831 -80.6% | $203,700 |
| 2019 | $4,284 +415.3% | $203,700 |
| 2018 | $831 -80.4% | $203,700 +22.5% |
| 2017 | $4,238 | $166,300 |
| 2016 | $4,238 +35.3% | $166,300 |
| 2015 | $3,132 | $166,300 |
| 2014 | $3,132 | $166,300 |
| 2013 | -- | $166,300 |
| 2012 | -- | $166,300 |
| 2011 | -- | $166,300 |
| 2010 | -- | $166,300 |
| 2009 | -- | $166,300 |
| 2007 | -- | $166,300 +9.5% |
| 2006 | -- | $151,900 -7.3% |
| 2005 | -- | $163,800 +30.4% |
| 2004 | -- | $125,600 |
| 2003 | -- | $125,600 |
| 2002 | -- | $125,600 |
| 2000 | -- | $125,600 |
Find assessor info on the county website
Monthly payment
Est. payment
Payment breakdown
Explore the cost of this home by adjusting the details. Changes won't be saved.Climate risks
Neighborhood: 17522
Nearby schools
Schools provided by the listing agent
- District: Ephrata Area
Source: Bright MLS. This data may not be complete. We recommend contacting the local school district to confirm school assignments for this home.

Similar homes
- $500,0003 bd2 ba2.4k sqft133 Valley View Dr, Ephrata, PA 17522Auction
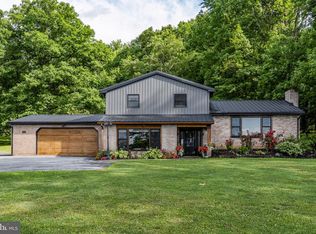
 MLS ID #PALA2094338, Randal Kline, Kingsway Realty - Ephrata. Bright MLS
 - $474,9004 bd3 ba2.1k sqft3309 Caroline Dr, East Petersburg, PA 17520For Sale
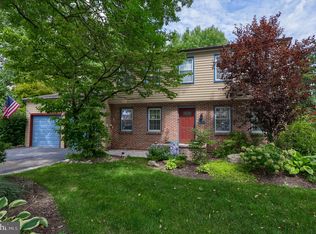 MLS ID #PALA2095224, Craig Hartranft, Berkshire Hathaway HomeServices Homesale Realty. Bright MLS
 - $500,0004 bd2 ba2.3k sqft108 S 6th St, Denver, PA 17517Auction
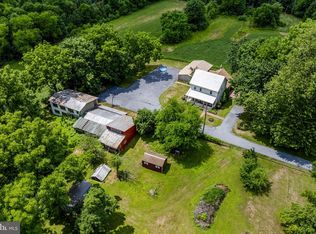 MLS ID #PALA2094404, Randal Kline, Kingsway Realty - Ephrata. Bright MLS
 - $347,0004 bd3 ba2.2k sqft221 W Main St, Newmanstown, PA 17073For Sale By Owner
- $500,0004 bd5 ba1.8k sqft584 Laurel Ln, Lancaster, PA 17601For SaleMLS ID #PALA2095230, Craig Hartranft, Berkshire Hathaway HomeServices Homesale Realty. Bright MLS
- $450,0004 bd2 ba1.5k sqft30 Buttonwood Dr, Lititz, PA 17543For SaleMLS ID #PALA2095098, Jeffrey Zimmerman, Prime Home Real Estate, LLC. Bright MLS
- $448,9954 bd3 ba2k sqft2036 Mallard Ln, Lebanon, PA 17046For SaleMLS ID #PALN2028790, Salvatore Santelli, Real of Pennsylvania. Bright MLS
- $432,5004 bd2 ba2.6k sqft107 Broad St, Akron, PA 17501For SaleMLS ID #PALA2093370, Wendell Huyard, Coldwell Banker Realty. Bright MLS
- $459,0004 bd3 ba2.5k sqft10 Shady Hollow Ln, Reading, PA 19607For SaleMLS ID #PABK2077594, Jake Templin, EXP Realty, LLC. Bright MLS
- $439,0004 bd2 ba2.4k sqft5039 Valley View Rd, Mohnton, PA 19540For SaleMLS ID #PABK2077604, LuAnn McHugh, McHugh Realty Services. Bright MLS
- $484,9004 bd3 ba2.5k sqft1539 S Jefferson Ct, Lancaster, PA 17602For SaleMLS ID #PALA2091492, Imer Lopez, Life Changes Realty Group. Bright MLS
- $425,0003 bd2 ba1.4k sqft2830 Countryside Dr, Lancaster, PA 17601For SaleMLS ID #PALA2088886, Craig Hartranft, Berkshire Hathaway HomeServices Homesale Realty. Bright MLS
- $499,9004 bd3 ba2.8k sqft1759 Eden Rd, Lancaster, PA 17601For SaleMLS ID #PALA2087386, Leslie Kubicki-Bradbury, Coldwell Banker Realty. Bright MLS
- $449,9003 bd3 ba2.1k sqft1345 Juniper St, Lebanon, PA 17042For SaleMLS ID #PALN2028628, Lonnie Long, RE/MAX Cornerstone. Bright MLS
- $424,9003 bd3 ba1.8k sqft20 Clearview Dr, Lebanon, PA 17042For SaleMLS ID #PALN2028174, Lonnie Long, RE/MAX Cornerstone. Bright MLS
- $674,8003 bd3 ba3.3k sqft67 Mountain Spring Rd, Stevens, PA 17578For SaleMLS ID #PALA2092778, Judy Stover, Iron Valley Real Estate of Central PA. Bright MLS
- $489,9005 bd3 ba2.7k sqft429 S President Ave, Lancaster, PA 17603For SaleMLS ID #PALA2093154, Ashley Bleacher, Howard Hanna Real Estate Services - Lancaster. Bright MLS
- $525,0003 bd3 ba2.7k sqft1957 Geraldson Dr, Lancaster, PA 17601AuctionMLS ID #PALA2093254, Thomas Stewart, Cavalry Realty LLC. Bright MLS
- $579,9004 bd3 ba2.8k sqft5 Village Dr, Lititz, PA 17543For SaleMLS ID #PALA2090166, Andrew Bartlett, Keller Williams Elite. Bright MLS
- $509,9004 bd4 ba2.6k sqft1708 White Water Rd, Lancaster, PA 17603For SaleMLS ID #PALA2093376, Jeffrey Walton, Coldwell Banker Realty. Bright MLS
