Custom designed modern masterpiece compound built on majestic 2.2-acre property in sought after Prince Edward County in Carrying Place .. crafted in 2021, containing the main living residence and a separately serviced accessory building, set on two adjacent parcels and designed for four seasons living. The principal home is roughly 3,800 sq ft - five bedrooms, 5 bathrooms (including a dogwash), chevron hardwood throughout, a north-facing curtain wall of imported triple-pane glass, and a great room anchored by a STUV wood-burning fireplace. The kitchen is custom-millwork-clad with a Calcutta marble island and a high-performance gas range under a commercial hood. The primary suite occupies its own wing - walk-through dressing room, stone-clad ensuite, soaking tub at the window. The cantilevered Listening Library, glazed on three sides, catches the Aurora Borealis when it arrives.The accessory building is engineered for chapters. A 1,000 sq ft industrial shop on 200-amp service - woodworking-ready, EV-charger-capable, wood-stove warmed - sits beside an 800 sq ft self-contained studio suite with full bath, kitchenette, sleeps four to six. Between the two buildings: a wood-fired cabin sauna, hot-and-cold outdoor shower, Wi-Fi-controlled hot tub, an 18-by-24 cedar dining deck, and a central fire pit. Multi hyphenate living options: short-term-rental executive, corporate retreat, wellness destination, or its current use as a principal residence - engineered to be more than just the one thing :) Convenient location: short walk to the Bay of Quinte. Twenty minutes to Picton, fifteen to Wellington and the Drake Devonshire. Forty-odd wineries within thirty minutes. Sandbanks Provincial Park down the road. A true wow residence and lot for your zen, your escape, your family and your enjoyment ... much much much more information within the virtual tour.
For sale
C$2,485,000
698 Weese Rd, Prince Edward County, ON K0K 1L0
6beds
6baths
Single Family Residence
Built in ----
2 Square Feet Lot
$-- Zestimate®
C$--/sqft
C$-- HOA
What's special
Five bedroomsChevron hardwood throughoutCalcutta marble islandWalk-through dressing roomStone-clad ensuiteWood-fired cabin saunaHot-and-cold outdoor shower
- 4 days
- 11
- 4
Zillow last checked:
Listing updated:
Listed by:
HARVEY KALLES REAL ESTATE LTD.
Source: TRREB,MLS®#: X13836750 Originating MLS®#: Toronto Regional Real Estate Board
Originating MLS®#: Toronto Regional Real Estate BoardFacts & features
Interior
Bedrooms & bathrooms
- Bedrooms: 6
- Bathrooms: 6
Primary bedroom
- Level: Second
- Dimensions: 4 x 4.33
Bedroom 2
- Level: Second
- Dimensions: 3.94 x 4.32
Bedroom 3
- Level: Second
- Dimensions: 3.78 x 3.63
Bedroom 4
- Level: Main
- Dimensions: 3.1 x 3.55
Den
- Level: Second
- Dimensions: 4.55 x 4
Dining room
- Level: Main
- Dimensions: 4.08 x 5.05
Kitchen
- Level: Main
- Dimensions: 15.4 x 15.6
Living room
- Level: Main
- Dimensions: 4.55 x 7.22
Mud room
- Level: Main
- Dimensions: 2.46 x 3.57
Pantry
- Level: Main
- Dimensions: 1.76 x 3.4
Other
- Level: Main
- Dimensions: 4.39 x 4.79
Heating
- Forced Air, Gas
Cooling
- Central Air
Appliances
- Included: Instant Hot Water
Features
- Guest Accommodations, In-Law Suite, Wheelchair Access, Storage, Central Vacuum
- Flooring: Accessory Apartment, Carpet Free
- Basement: Crawl Space
- Has fireplace: Yes
- Fireplace features: Wood Burning, Natural Gas
Interior area
- Living area range: 3500-5000 null
Video & virtual tour
Property
Parking
- Total spaces: 26
- Parking features: Private, Garage Door Opener
- Has garage: Yes
Accessibility
- Accessibility features: Doors Swing In, Hallway Width 42 Inches or More, Open Floor Plan, Multiple Entrances, Level Entrance
Features
- Stories: 2
- Patio & porch: Deck
- Exterior features: Year Round Living, Landscape Lighting, Privacy, Recreational Area
- Pool features: None
- Has view: Yes
- View description: Clear, Forest, Hills, Pasture, Trees/Woods
- Waterfront features: None
Lot
- Size: 2 Square Feet
- Features: Irregular Lot
- Topography: Wooded/Treed,Level
Details
- Additional structures: Workshop, Aux Residences
- Parcel number: 550140575
- Other equipment: Air Exchanger, Generator - Full
Construction
Type & style
- Home type: SingleFamily
- Property subtype: Single Family Residence
Materials
- Metal/Steel Siding, Concrete
- Foundation: Poured Concrete
- Roof: Metal
Utilities & green energy
- Sewer: Septic
- Water: Drilled Well
Community & HOA
Community
- Security: Alarm System, Carbon Monoxide Detector(s), Monitored, Security System
Location
- Region: Prince Edward County
Financial & listing details
- Annual tax amount: C$9,153
- Date on market: 9/28/2026
Price history
Price history is unavailable.
Public tax history
Tax history is unavailable.
Climate risks
Neighborhood: K0K
Nearby schools
GreatSchools rating
No schools nearby
We couldn't find any schools near this home.
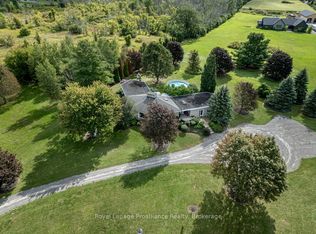
- C$879,9005 bd4 ba-- sqft2355 County Road 3, Prince Edward County, ON K0K1L0For Sale
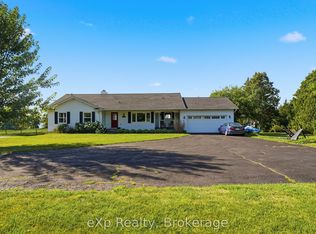
- C$3,1003 bd3 ba-- sqft2352 County Road 3, Prince Edward County, ON K0K1L0For Rent
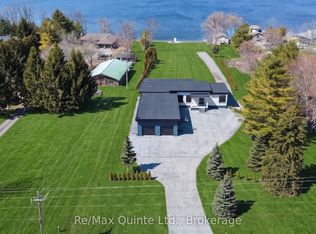
- C$2,099,9006 bd3 ba-- sqft2528 County Road 3, Prince Edward County, ON K0K1L0For Sale
- C$1,799,9004 bd3 ba-- sqft2728 County Road 3, Prince Edward County, ON K0K1L0For Sale

Similar homes
- C$2,099,9006 bd3 ba-- sqft2528 County Road 3, Prince Edward County, ON K0K 1L0For SaleMLS ID #X13489306, Re/Max Quinte Ltd.. TRREB
- C$1,799,9005 bd4 ba-- sqft2300 Victoria Rd, Prince Edward County, ON K0K 1L0For Sale
 MLS ID #X13514084, Century 21 United Realty Inc.. TRREB
 - C$1,799,9004 bd3 ba-- sqft2728 County Road 3, Prince Edward County, ON K0K 1L0For SaleMLS ID #X13462278, Royal Lepage Proalliance Realty. TRREB
- C$1,759,5555 bd5 ba-- sqft42 B Wellers Ln, Prince Edward County, ON K0K 1L0For Sale
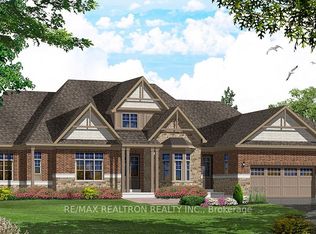 MLS ID #X13089738, RE/MAX REALTRON REALTY INC.. TRREB
