Welcome to this inviting Colonial in Parma, where comfortable living spaces, thoughtful updates, and timeless details come together to create a wonderful place to call home. The spacious first floor offers a welcoming flow between the formal living and dining rooms, with beautiful engineered hardwood flooring and a large picture window that fills the living room with natural light.
The bright kitchen features a ceramic tile backsplash, generous cabinetry, and stainless steel appliances. Just beyond, the family room provides a cozy place to gather around the fireplace, while sliding glass doors open to the large deck. Overlooking the private, fully fenced backyard, the deck offers an ideal setting for outdoor dining, entertaining, or simply enjoying the peaceful surroundings. An updated half bath completes the main level.
Upstairs, the spacious primary bedroom features a walk-in closet, while two additional bedrooms offer generous closets and comfortable living space. The updated full bath serves the second floor. Throughout the home, solid oak doors add a classic touch.
The partially finished basement provides additional flexible space, along with a private laundry area and half bath. An attached two-car garage with side-door access adds everyday convenience.
With its inviting interior, flexible living spaces, generous outdoor areas, and convenient Parma location, this home offers a wonderful opportunity to settle in and make it your own.
Active
$325,000
6980 Ames Rd, Parma, OH 44129
3beds
2,533sqft
Single Family Residence
Built in 1976
10,402 Square Feet Lot
$-- Zestimate®
$128/sqft
$-- HOA
What's special
Updated half bathPrivate laundry areaSpacious first floorLarge deckComfortable living spacesFlexible living spacesSpacious primary bedroom
- 7 hours
- 210
- 25
Zillow last checked:
Listing updated:
Listed by:
Terry Young 216-400-5224 Terryyoung@theyoungteam.com,
Keller Williams Greater Metropolitan
Source: MLS Now,MLS#: 5240260 Originating MLS: Akron Cleveland Association of REALTORS
Originating MLS: Akron Cleveland Association of REALTORSFacts & features
Interior
Bedrooms & bathrooms
- Bedrooms: 3
- Bathrooms: 3
- Full bathrooms: 1
- 1/2 bathrooms: 2
- Main level bathrooms: 1
Heating
- Forced Air, Gas
Cooling
- Central Air
Appliances
- Included: Dryer, Dishwasher, Microwave, Range, Refrigerator, Washer
Features
- Basement: Partial
- Number of fireplaces: 1
- Fireplace features: Other
Interior area
- Total structure area: 2,533
- Total interior livable area: 2,533 sqft
- Finished area above ground: 1,808
- Finished area below ground: 725
Property
Parking
- Total spaces: 2
- Parking features: Attached, Garage
- Attached garage spaces: 2
Features
- Levels: Three Or More,Two
- Stories: 2
Lot
- Size: 10,402 Square Feet
Details
- Parcel number: 45504020
- Special conditions: Standard
Construction
Type & style
- Home type: SingleFamily
- Architectural style: Colonial
- Property subtype: Single Family Residence
Materials
- Aluminum Siding, Brick
- Roof: Asphalt,Shingle
Condition
- Year built: 1976
Utilities & green energy
- Sewer: Public Sewer
- Water: Public
Community & HOA
Community
- Subdivision: D C Winslow Construction Co
HOA
- Has HOA: No
Location
- Region: Parma
Financial & listing details
- Price per square foot: $128/sqft
- Tax assessed value: $233,600
- Annual tax amount: $4,637
- Date on market: 9/3/2026
Estimated market value
Not available
Estimated sales range
Not available
Not available
Price history
| Date | Event | Price |
|---|---|---|
| 9/3/2026 | Listed for sale | $325,000+43.7%$128/sqft |
Source:  MLS Now #5240260 Report a problem MLS Now #5240260 Report a problem | ||
| 10/15/2021 | Sold | $226,200+114.4%$89/sqft |
Source: MLS Now #4310448 Report a problem | ||
| 9/15/1995 | Sold | $105,500$42/sqft |
Source: Public Record Report a problem | ||
Public tax history
| Year | Property taxes | Tax assessment |
|---|---|---|
| 2025 | $4,145 -7.4% | $81,760 |
| 2024 | $4,479 +7.5% | $81,760 +28.4% |
| 2023 | $4,165 +3% | $63,700 |
| 2022 | $4,043 -3.2% | $63,700 |
| 2021 | $4,178 +5.9% | $63,700 +19% |
| 2020 | $3,944 +0.6% | $53,550 |
| 2019 | $3,921 -6% | $53,550 |
| 2018 | $4,174 +2.8% | $53,550 +10% |
| 2017 | $4,062 +4.5% | $48,690 |
| 2016 | $3,886 | $48,690 |
| 2015 | $3,886 +0.3% | $48,690 |
| 2014 | $3,873 +2.2% | $48,690 |
| 2013 | $3,789 +4.7% | $48,690 |
| 2012 | $3,620 -1.7% | $48,690 -6.7% |
| 2011 | $3,681 +11% | $52,190 +1.6% |
| 2010 | $3,315 +0.8% | $51,380 |
| 2009 | $3,287 -4.6% | $51,380 -11% |
| 2008 | $3,446 +7.8% | $57,720 |
| 2007 | $3,195 +3.3% | $57,720 |
| 2006 | $3,094 +3.1% | $57,720 +8.4% |
| 2005 | $3,001 +11.1% | $53,240 |
| 2004 | $2,700 +1.6% | $53,240 |
| 2003 | $2,656 +5% | $53,240 +7.5% |
| 2002 | $2,530 -39.7% | $49,530 |
| 2001 | $4,195 -0.1% | $49,530 |
| 2000 | $4,200 | $49,530 |
Find assessor info on the county website
Monthly payment
Est. payment
Payment breakdown
Explore the cost of this home by adjusting the details. Changes won't be saved.Climate risks
Neighborhood: 44129
Nearby schools
Schools provided by the listing agent
- District: Parma CSD - 1824
Source: MLS Now. This data may not be complete. We recommend contacting the local school district to confirm school assignments for this home.
Similar homes
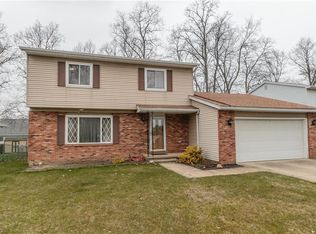
- $--3 bd3 ba1.6k sqft7274 Barton Hill Dr, Parma, OH 44129Auction
 Auction.com 2
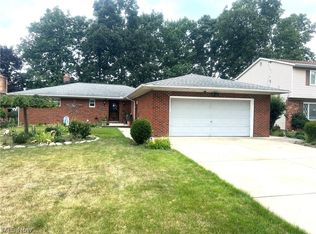
 - $--3 bd2 ba1.5k sqft7026 Arcadia Dr, Parma, OH 44129AuctionAuction.com 2
- $350,0003 bd2 ba2.1k sqft7741 E Linden Ln, Parma, OH 44130For Sale
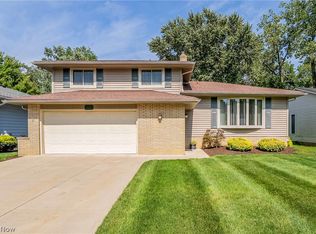 MLS ID #5241679, Jeffrey McManamon, Hotdoors, LLC. MLS Now
 - $310,0003 bd2 ba1.8k sqft7305 Ames Rd, Parma, OH 44129For Sale
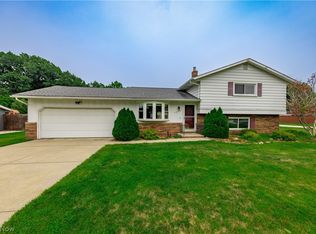 MLS ID #5236711, Irene Molnar, Howard Hanna. MLS Now
