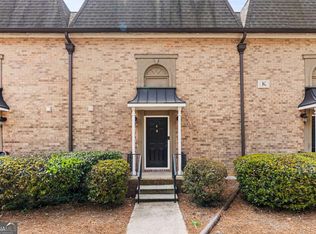
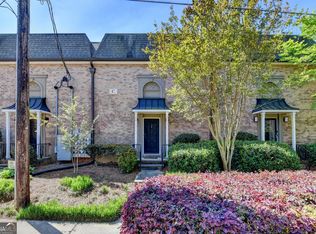
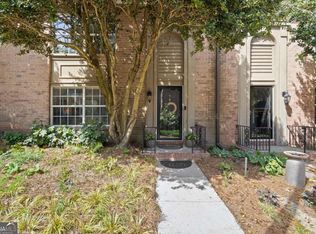
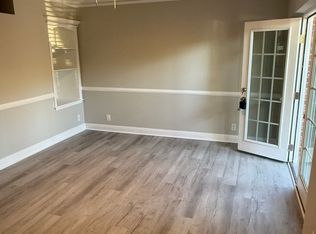
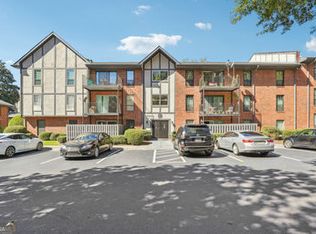
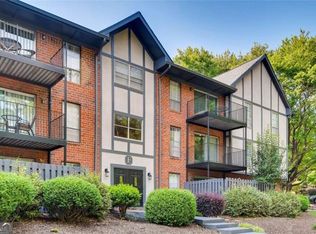

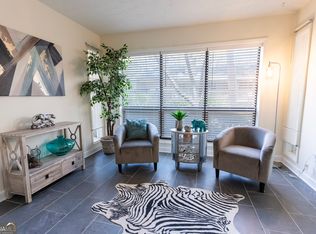
Beautiful 2-bedroom, 2.5-bath townhome-style condominium located in the peaceful, resort-style gated community of Stone Manor, in the heart of Sandy Springs. Enjoy all the conveniences of city living in a serene, well-maintained setting. Meticulously manicured landscaping and charming walkways create an elegant European ambiance throughout the community. This ideally situated unit is just steps from the pool, clubhouse, and recently updated fitness center. Inside, you'll find stone countertops and vanities, along with hardwood floors that provide both style and ease of maintenance. The bedrooms and private back deck overlook a wooded area, offering added privacy and a tranquil atmosphere. Custom built-ins provide abundant storage, enhancing both functionality and design. Walk to nearby shopping, parks, and trails, and enjoy quick access to Roswell Road and major highways (285, 75, and 85), making commuting anywhere in Atlanta simple and convenient.
Active
$265,000
6980 Roswell Rd Unit D6, Sandy Springs, GA 30328
2beds
1,228sqft
Est.: Get pre-qualified
Condominium
Built in 1968
-- sqft lot
$260,500 Zestimate®
$216/sqft
$415/mo HOA
What's special
Meticulously manicured landscapingHardwood floorsSteps from the poolStone countertops and vanitiesCharming walkways
- 33 days |
- 711 |
- 72 |
Zillow last checked:
Listing updated:
Listed by:
Julie Auger (678)315-4694,
BHHS Georgia Properties,
Laurie Mandle 770-330-6471,
BHHS Georgia Properties
Source: GAMLS,MLS#: 10740286
Tour with a local agent
Facts & features
Interior
Bedrooms & bathrooms
- Bedrooms: 2
- Bathrooms: 3
- Full bathrooms: 2
- 1/2 bathrooms: 1
Rooms
- Room types: Family Room
Dining room
- Features: Separate Room
Kitchen
- Features: Breakfast Bar, Solid Surface Counters
Heating
- Forced Air, Natural Gas
Cooling
- Central Air, Ceiling Fan(s), Electric
Appliances
- Included: Dryer, Dishwasher, Disposal, Gas Water Heater
- Laundry: In Hall
Features
- Bookcases, Tile Bath, Walk-In Closet(s)
- Flooring: Hardwood, Tile
- Windows: Double Pane Windows
- Basement: None
- Has fireplace: Yes
- Fireplace features: Other
- Common walls with other units/homes: 2+ Common Walls
Interior area
- Total structure area: 1,228
- Total interior livable area: 1,228 sqft
- Finished area above ground: 1,228
- Finished area below ground: 0
Property
Parking
- Total spaces: 3
- Parking features: Parking Pad
- Has uncovered spaces: Yes
Accessibility
- Accessibility features: Other
Features
- Levels: Two
- Stories: 2
- Patio & porch: Deck
- Has private pool: Yes
- Pool features: In Ground
- Fencing: Other
- Has view: Yes
- View description: Seasonal View
Lot
- Size: 1,219.68 Square Feet
- Features: Other
Details
- Additional structures: Other
- Parcel number: 17 0074 LL2697
Construction
Type & style
- Home type: Condo
- Architectural style: Brick 4 Side
- Property subtype: Condominium
- Attached to another structure: Yes
Materials
- Brick
- Foundation: Slab
- Roof: Composition
Condition
- Resale
- New construction: No
- Year built: 1968
Utilities & green energy
- Sewer: Public Sewer
- Water: Public
- Utilities for property: Cable Available, Electricity Available, High Speed Internet, Natural Gas Available, Phone Available, Sewer Available, Sewer Connected, Water Available, Underground Utilities
Green energy
- Energy efficient items: Thermostat, Windows
Community & HOA
Community
- Features: Fitness Center, Gated, Pool, Near Public Transport, Near Shopping, Street Lights
- Security: Smoke Detector(s), Gated Community
- Subdivision: Stone Manor Condo
HOA
- Has HOA: Yes
- Services included: Maintenance Grounds, Maintenance Structure, Management Fee, Pest Control, Swimming, Trash, Water, Sewer
- HOA fee: $4,980 annually
Location
- Region: Sandy Springs
Financial & listing details
- Price per square foot: $216/sqft
- Tax assessed value: $243,500
- Annual tax amount: $2,001
- Date on market: 4/25/2026
- Cumulative days on market: 33 days
- Listing agreement: Exclusive Right To Sell
- Listing terms: Conventional
- Electric utility on property: Yes
Estimated market value
$260,500
$247,000 - $274,000
$2,024/mo
Price history
| Date | Event | Price |
|---|---|---|
| 4/25/2026 | Listed for sale | $265,000+26.8%$216/sqft |
Source:  GAMLS #10740286 Report a problem GAMLS #10740286 Report a problem | ||
| 9/25/2019 | Sold | $209,000$170/sqft |
Source:  FMLS GA #6592572 Report a problem FMLS GA #6592572 Report a problem | ||
| 8/12/2019 | Pending sale | $209,000$170/sqft |
Source: Keller Williams Realty Consultants #6592572 Report a problem | ||
| 8/7/2019 | Listed for sale | $209,000+53.8%$170/sqft |
Source: Keller Williams Realty Consult #8637178 Report a problem | ||
| 5/29/2013 | Sold | $135,900+15.3%$111/sqft |
Source: Public Record Report a problem | ||
| 5/17/2011 | Listing removed | $117,900$96/sqft |
Source: PRUDENTIAL GEORGIA REALTY #4068648 Report a problem | ||
| 4/15/2011 | Price change | $117,900+0.3%$96/sqft |
Source: PRUDENTIAL GEORGIA REALTY #4068648 Report a problem | ||
| 2/24/2011 | Listed for sale | $117,500$96/sqft |
Source: PRUDENTIAL GEORGIA REALTY #4068648 Report a problem | ||
Public tax history
| Year | Property taxes | Tax assessment |
|---|---|---|
| 2024 | $2,001 +44.5% | $97,400 +0.4% |
| 2023 | $1,385 -3.3% | $97,000 +67% |
| 2022 | $1,431 -20.1% | $58,080 -15% |
| 2021 | $1,792 -10.2% | $68,360 -3.3% |
| 2020 | $1,995 +24.1% | $70,680 +1.8% |
| 2019 | $1,608 | $69,440 +2.4% |
| 2018 | $1,608 | $67,840 +33.5% |
| 2017 | $1,608 +23.4% | $50,800 |
| 2016 | $1,303 -0.2% | $50,800 |
| 2015 | $1,306 -2.3% | $50,800 |
| 2014 | $1,336 -22.3% | $50,800 |
| 2013 | $1,720 -0.4% | $50,800 |
| 2012 | $1,726 | $50,800 |
| 2011 | -- | $50,800 -3.3% |
| 2010 | $1,775 -4.8% | $52,560 -7.6% |
| 2009 | $1,864 | $56,880 |
| 2008 | -- | $56,880 |
| 2007 | $1,897 | $56,880 |
Find assessor info on the county website
Monthly payment
Est. payment$--/mo
Payment breakdown
Explore the cost of this home by adjusting the details. Changes won't be saved.
All calculations are estimates and provided by Zillow, Inc. for informational purposes only. Actual amounts may vary.
HOA fees may include property taxes on listings classified as Co-Ops. Contact the listing agent and/or owner for fee details.
Mortgage interest rates are dependent on a number of factors, including credit score, down payment, and repayment length. Interest rate data provided by Zillow Group Marketplace, Inc. as of 1/1/1970 from various mortgage lenders with which we have lead or other similar arrangements; the Estimated Payment is an average of those rates.
See how much you could borrow to make a competitive offer.
Climate risks
Neighborhood: North Springs
Nearby schools
GreatSchools rating
- 9/10Spalding Drive Elementary SchoolGrades: PK-5Distance: 0.7 mi
- 8/10Ridgeview Charter SchoolGrades: 6-8Distance: 3.3 mi
- 8/10Riverwood International Charter SchoolGrades: 9-12Distance: 3.2 mi
Schools provided by the listing agent
- Elementary: Spalding Drive
- Middle: Ridgeview
- High: Riverwood
Source: GAMLS. This data may not be complete. We recommend contacting the local school district to confirm school assignments for this home.
A local agent can set up tours, give advice and negotiate with sellers.

- Georgia
- Fulton County
- Sandy Springs
- 30328
- North Springs
- 6980 Roswell Rd Unit D6
Nearby cities
Nearby neighborhoods
Nearby zip codes
Other Sandy Springs Topics
