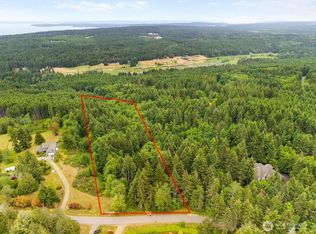
Some properties ask you to imagine what might be possible. This one has already begun answering the question. Set above Discovery Bay on 1.48 wooded acres, 6982 Cape George Road offers a striking setting for a thoughtfully designed Northwest home. The water, trees, slope and building envelope have shaped the possibilities here—and the current owners have invested considerable time and professional expertise exploring them. Working with local architect Studio STL, they developed plans for a dramatic multi-level residence designed specifically for the site, with living spaces oriented toward the water and a lower level accommodating garage, shop and storage. Surveying, geotechnical analysis, site planning and preliminary structural work have also been completed, giving the next owner something increasingly valuable: a substantial head start. The architectural plans are not the only answer for this property. They demonstrate what may be possible. Located in Bayview at Chevy Chase with private community beach access and convenient to Port Townsend and Discovery Bay Golf Course, this is an opportunity for someone looking beyond a house or a piece of land—to create a home that belongs to its setting.
Active
Listed by: John L. Scott Port Townsend • Scott Rogers
$349,000
6982 Cape George Rd, Port Townsend, WA 98368
--beds
--baths
1.48Acres
Unimproved Land
Built in ----
1.48 Acres Lot
$-- Zestimate®
$--/sqft
$21/mo HOA
What's special
Set above discovery bay
- --
- on Zillow
- 407
- views
- 22
- saves
Zillow last checked:
Listing updated:
Listed by:
Scott Rogers,
John L. Scott Port Townsend
Source: NWMLS as distributed by MLS GRID,MLS#: 2573213
Facts & features
Interior
Property
Features
- Has view: Yes
- View description: Bay, Sound
- Has water view: Yes
- Water view: Bay,Sound
- Waterfront features: High Bank
Lot
- Size: 1.48 Acres
- Features: Brush, Corners Flagged, Evergreens, Partially Cleared
- Topography: Sloped
Details
- Parcel number: 001305005
- Zoning: RR-5
- Zoning description: Residential,Jurisdiction: County
- Special conditions: Standard
Utilities & green energy
- Electric: In Street
- Gas: Not Available
- Sewer: Not Available, Septic: Glendon, Septic Design Installed
- Water: In Street, Jurisdiction: PUD
- Utilities for property: Electricity Available, Septic Design Installed
Community & HOA
Community
- Subdivision: South of Port Townsend
HOA
- Services included: Common Area Maintenance
- HOA fee: $250 annually
Location
- Region: Port Townsend
Financial & listing details
- Tax assessed value: $308,000
- Annual tax amount: $2,606
- Date on market: 8/28/2026
- Listing terms: Conventional,VA Loan
- Road surface type: Paved
Estimated market value
Not available
Estimated sales range
Not available
Not available
Price history
| Date | Event | Price |
|---|---|---|
| 8/28/2026 | Listed for sale | $349,000 |
Source:  NWMLS as distributed by MLS GRID #2573213 Report a problem NWMLS as distributed by MLS GRID #2573213 Report a problem | ||
| 10/18/2021 | Sold | $349,000 |
Source: NWMLS as distributed by MLS GRID #1816244 Report a problem | ||
| 9/28/2021 | Pending sale | $349,000 |
Source: NWMLS as distributed by MLS GRID #1816244 Report a problem | ||
| 9/10/2021 | Price change | $349,000-11.6% |
Source: John L Scott Real Estate #1816244 Report a problem | ||
| 8/31/2021 | Listed for sale | $395,000+199.2% |
Source: John L Scott Real Estate #1816244 Report a problem | ||
| 4/15/2019 | Sold | $132,000 |
Source: Public Record Report a problem | ||
Public tax history
| Year | Property taxes | Tax assessment |
|---|---|---|
| 2025 | $2,606 -1.4% | $308,000 |
| 2024 | $2,644 +41.1% | $308,000 +46.7% |
| 2023 | $1,874 +10.5% | $210,000 +5% |
| 2022 | $1,697 +18.4% | $200,000 +37.7% |
| 2021 | $1,433 +3.5% | $145,200 +10% |
| 2019 | $1,384 -2.4% | $132,000 -17.5% |
| 2018 | $1,418 -11.6% | $160,000 -0.6% |
| 2017 | $1,603 -12.1% | $161,000 +4.5% |
| 2016 | $1,823 +10.9% | $154,000 |
| 2015 | $1,645 +4.5% | $154,000 |
| 2014 | $1,574 | $154,000 +10% |
| 2013 | $1,574 | $140,000 |
Find assessor info on the county website
Monthly payment
Climate risks
Neighborhood: 98368
Nearby schools
Schools provided by the listing agent
- High: Port Townsend High
Source: NWMLS as distributed by MLS GRID. This data may not be complete. We recommend contacting the local school district to confirm school assignments for this home.
Similar homes
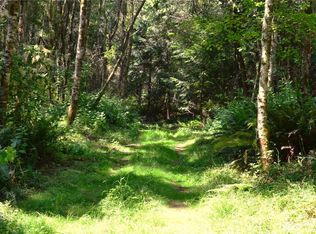
- $225,0005.56 acresDiscovery Ridge, Port Townsend, WA 98368Active
 MLS ID #2527985, Michelle Sandoval. NWMLS as distributed by MLS GRID
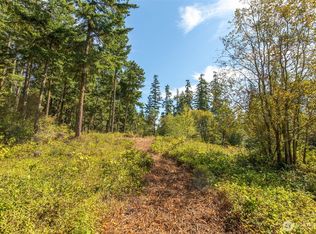
 - $285,0005.01 acresWoodland Hills Short Plat, Port Townsend, WA 98368Active
 MLS ID #2559446, Terence McHugh. NWMLS as distributed by MLS GRID
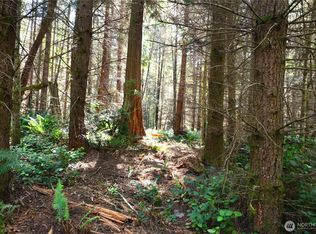
 - $370,0002.24 acres9999 Discovery Road, Port Townsend, WA 98368Active
 MLS ID #2427061, MaryAnn Miller. NWMLS as distributed by MLS GRID
 - $285,0005.01 acresWoodland Hills Short Plat, Port Townsend, WA 98368Active
 MLS ID #2559452, Terence McHugh. NWMLS as distributed by MLS GRID
