Great price under $400Κ fοr а single‐stοry home in today’ѕ markеt! Welcome to this charming 4-bedroom, 2-bathroom home featuring a 2-car garage and a desirable single-story layout. Located inside a gated community, this home offers added privacy and peace of mind.
The interior has been freshly painted throughout, including the garage, giving the home a clean, fresh feel. Conveniently located near restaurants, grocery stores, parks, schools, and freeway access, making everyday living and commuting convenient.
Priced under $400K, this home is a great opportunity for first-time buyers, families, VA buyers, and investors looking for value in today’s market. Whether you’re looking for a place to call home or a potential investment opportunity, this one is worth a look!
Don’t miss your opportunity to make this home yours!
Active
$394,000
137 Winley Chase Ave, North Las Vegas, NV 89032
4beds
1,527sqft
Single Family Residence
Built in 1996
5,662 Square Feet Lot
$393,000 Zestimate®
$258/sqft
$75/mo HOA
What's special
Desirable single-story layoutFreshly painted throughout
- 3 days |
- 180 |
- 7 |
Likely to sell faster than
Zillow last checked:
Listing updated:
Listed by:
Nathaniel Cruz S.0175431 (702)498-2298,
Huntington & Ellis, A Real Est
Source: LVR,MLS#: 2808301 Originating MLS: Greater Las Vegas Association of Realtors Inc
Originating MLS: Greater Las Vegas Association of Realtors IncFacts & features
Interior
Bedrooms & bathrooms
- Bedrooms: 4
- Bathrooms: 2
- Full bathrooms: 2
Primary bedroom
- Description: Ceiling Light,Closet,Downstairs
- Dimensions: 14x14
Bedroom 2
- Description: Closet,Downstairs
- Dimensions: 10x9
Bedroom 3
- Description: Closet,Downstairs
- Dimensions: 10x10
Bedroom 4
- Description: Ceiling Light
- Dimensions: 9x8
Primary bathroom
- Description: Tub/Shower Combo
- Dimensions: 9x5
Dining room
- Description: Dining Area,Family Room/Dining Combo
- Dimensions: 14x13
Family room
- Description: Ceiling Fan,Downstairs,Separate Family Room
- Dimensions: 16x12
Kitchen
- Description: Breakfast Bar/Counter,Granite Countertops,Tile Flooring
- Dimensions: 9x15
Living room
- Description: Entry Foyer,Front,Vaulted Ceiling
- Dimensions: 14x14
Heating
- Central, Gas
Cooling
- Central Air, Electric
Appliances
- Included: Dryer, Dishwasher, Disposal, Gas Range, Microwave, Refrigerator, Water Heater, Washer
- Laundry: Gas Dryer Hookup, Main Level, Laundry Room
Features
- Bedroom on Main Level, Ceiling Fan(s), Primary Downstairs, Window Treatments
- Flooring: Carpet, Laminate, Tile
- Windows: Blinds, Triple Pane Windows
- Number of fireplaces: 1
- Fireplace features: Electric, Living Room
Interior area
- Total structure area: 1,527
- Total interior livable area: 1,527 sqft
Video & virtual tour
Property
Parking
- Total spaces: 2
- Parking features: Attached, Finished Garage, Garage, Inside Entrance, Open, Private, Storage
- Attached garage spaces: 2
- Has uncovered spaces: Yes
Features
- Levels: One
- Stories: 1
- Patio & porch: Covered, Patio
- Exterior features: Patio, Private Yard
- Fencing: Block,Back Yard
- Has view: Yes
- View description: None
Lot
- Size: 5,662 Square Feet
- Features: Desert Landscaping, Landscaped, Rocks, < 1/4 Acre
Details
- Parcel number: 13903710030
- Zoning description: Single Family
- Horse amenities: None
Construction
Type & style
- Home type: SingleFamily
- Architectural style: One Story
- Property subtype: Single Family Residence
- Attached to another structure: Yes
Materials
- Drywall
- Roof: Tile
Condition
- Resale
- Year built: 1996
Utilities & green energy
- Electric: Photovoltaics None
- Sewer: Public Sewer
- Water: Public
- Utilities for property: Underground Utilities
Green energy
- Energy efficient items: Windows
Community & HOA
Community
- Security: Security System Owned, Gated Community
- Subdivision: Village At Craig Ranch
HOA
- Has HOA: Yes
- Amenities included: Gated
- Services included: Maintenance Grounds
- HOA fee: $75 monthly
- HOA name: Village Craig Ranch
- HOA phone: 702-515-2042
Location
- Region: North Las Vegas
Financial & listing details
- Price per square foot: $258/sqft
- Tax assessed value: $242,480
- Annual tax amount: $1,457
- Date on market: 8/12/2026
- Listing agreement: Exclusive Right To Sell
- Listing terms: Cash,Conventional,FHA,VA Loan
- Ownership: Single Family Residential
Estimated market value
$393,000
$373,000 - $413,000
$1,938/mo
Price history
| Date | Event | Price |
|---|---|---|
| 8/12/2026 | Listed for sale | $394,000+173.6%$258/sqft |
Source:  LVR #2808301 Report a problem LVR #2808301 Report a problem | ||
| 2/21/2014 | Sold | $144,000-3.9%$94/sqft |
Source: LVR #1391158 Report a problem | ||
| 12/6/2013 | Pending sale | $149,900$98/sqft |
Source: CENTURY 21 Martinez & Associates #1391158 Report a problem | ||
| 11/13/2013 | Price change | $149,900-9.1%$98/sqft |
Source: CENTURY 21 Martinez & Associates #1391158 Report a problem | ||
| 10/12/2013 | Listed for sale | $164,900+30.1%$108/sqft |
Source: Century 21 Martinez & Associates #1391158 Report a problem | ||
| 8/21/2013 | Sold | $126,778+26.8%$83/sqft |
Source: Public Record Report a problem | ||
| 9/7/2012 | Listed for sale | $100,000-62.3%$65/sqft |
Source: Coldwell Banker Premier Realty #1281562 Report a problem | ||
| 6/18/2004 | Sold | $265,000+110.1%$174/sqft |
Source: Public Record Report a problem | ||
| 3/25/2002 | Sold | $126,110$83/sqft |
Source: Public Record Report a problem | ||
| 8/30/2001 | Sold | $126,110+11.6%$83/sqft |
Source: Public Record Report a problem | ||
| 4/26/1996 | Sold | $113,000$74/sqft |
Source: Public Record Report a problem | ||
Public tax history
| Year | Property taxes | Tax assessment |
|---|---|---|
| 2026 | $1,460 +3% | $84,868 -1.1% |
| 2025 | $1,417 +3% | $85,830 +11.1% |
| 2024 | $1,376 +3% | $77,264 +6% |
| 2023 | $1,337 -1.5% | $72,911 +10.9% |
| 2022 | $1,357 +7.7% | $65,769 -0.2% |
| 2021 | $1,259 +6.7% | $65,907 +8.4% |
| 2020 | $1,180 +4.8% | $60,816 +7.2% |
| 2019 | $1,126 +6.9% | $56,718 |
| 2018 | $1,053 | $56,718 +6.9% |
| 2017 | $1,053 | $53,062 +15.4% |
| 2016 | $1,053 +0.3% | $45,990 +23.7% |
| 2015 | $1,050 +3% | $37,183 +23.7% |
| 2014 | $1,019 | $30,052 |
| 2013 | -- | $30,052 +6% |
| 2012 | -- | $28,351 -12.8% |
| 2011 | -- | $32,522 -3.8% |
| 2010 | -- | $33,802 -28.8% |
| 2009 | -- | $47,453 |
| 2008 | -- | $47,453 -40.5% |
| 2007 | -- | $79,800 +84% |
| 2006 | -- | $43,371 -35.8% |
| 2005 | -- | $67,508 +57.2% |
| 2004 | -- | $42,952 +4.9% |
| 2003 | -- | $40,957 +5.4% |
| 2002 | -- | $38,850 +4.5% |
| 2001 | -- | $37,160 |
Find assessor info on the county website
Monthly payment
Est. payment
Payment breakdown
Explore the cost of this home by adjusting the details. Changes won't be saved.Climate risks
Neighborhood: Craig Ranch
Nearby schools
GreatSchools rating
- 5/10Elizabeth Wilhelm Elementary SchoolGrades: PK-5Distance: 0.5 mi
- 3/10Marvin M Sedway Middle SchoolGrades: 6-8Distance: 1 mi
- 3/10Canyon Springs High School And The Leadership AndGrades: 9-12Distance: 0.4 mi
Schools provided by the listing agent
- Elementary: Wilhelm, Elizabeth,Wilhelm, Elizabeth
- Middle: Sedway Marvin M
- High: Canyon Springs HS
Source: LVR. This data may not be complete. We recommend contacting the local school district to confirm school assignments for this home.
- $412,8004 bd3 ba2.1k sqft133 Winley Chase Ave, North Las Vegas, NV 89032Off Market
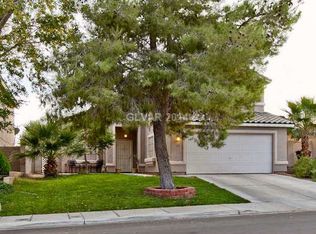
- $415,6005 bd3 ba2.1k sqft141 Winley Chase Ave, North Las Vegas, NV 89032Off Market
- $378,2004 bd2 ba1.8k sqft129 Winley Chase Ave, North Las Vegas, NV 89032Off Market
- $371,8004 bd2 ba1.5k sqft205 Winley Chase Ave, North Las Vegas, NV 89032Off Market
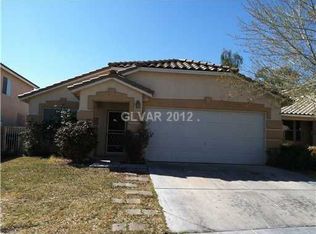
- $364,3004 bd2 ba1.7k sqft4154 Compatibility Ct, North Las Vegas, NV 89032Off Market
- $370,6003 bd2 ba1.5k sqft125 Winley Chase Ave, North Las Vegas, NV 89032Off Market
- $400,4004 bd3 ba1.8k sqft209 Winley Chase Ave, North Las Vegas, NV 89032Off Market
- $372,3004 bd2 ba1.8k sqft140 Winley Chase Ave, North Las Vegas, NV 89032Off Market
A local agent can set up tours, give advice and negotiate with sellers.
Similar homes
- $420,0004 bd2 ba1.5k sqft3806 Singing Lark Ct, North Las Vegas, NV 89032For Sale
 MLS ID #2805266, Darwin Evans, Clear Sky Realty LLC. LVR
 - $379,9003 bd3 ba1.7k sqft3721 Penny Cross Dr, North Las Vegas, NV 89032For Sale
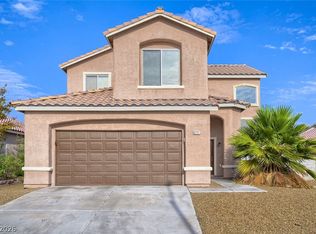 MLS ID #2807057, Robert E. Salmons Jr, Entera Realty LLC. LVR
 - $449,9954 bd2 ba1.8k sqft3620 Lake Victoria Dr, North Las Vegas, NV 89032For Sale
 MLS ID #2808610, Kevin Goujon, Infinity Brokerage. LVR
 - $395,0003 bd2 ba1.2k sqft1828 Double Delight Ave, North Las Vegas, NV 89032For Sale
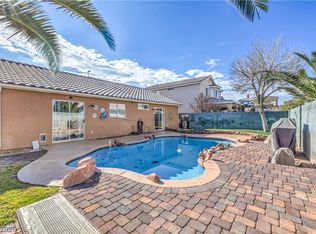 MLS ID #2807533, Christina R. Obregon, Sphere Real Estate. LVR
 - $394,0003 bd2 ba1.4k sqft5329 Strawberry Tree St, North Las Vegas, NV 89031For SaleMLS ID #2809101, Joyce A. Malone, Realty ONE Group, Inc. LVR
- $400,0004 bd3 ba1.8k sqft4013 Kindhearted Ct, North Las Vegas, NV 89032For SaleMLS ID #2795970, Sheila Kiwanuka, Simply Vegas. LVR
- $378,0184 bd3 ba1.8k sqft4146 Admiration Ct, North Las Vegas, NV 89032For SaleMLS ID #2775445, Edwin N. Riley, Gavish Real Estate and PM. LVR
- $429,9003 bd2 ba1.5k sqft505 Casa Del Norte Dr, North Las Vegas, NV 89031For SaleMLS ID #2809136, Jennifer Y. Zirzow, Vertex Realty & Property Manag. LVR
- $365,0003 bd2 ba1.2k sqft4934 Hunters Run Dr, North Las Vegas, NV 89031For SaleMLS ID #2809015, Dennis D. Alderman, Simply Vegas. LVR
- $439,9903 bd3 ba1.8k sqft4132 Greenbridge St, North Las Vegas, NV 89032For SaleMLS ID #2804895, Maria Marla Hundley, Elite Realty. LVR
- $397,9904 bd3 ba1.8k sqft720 Antique Silver Ave, North Las Vegas, NV 89032For SaleMLS ID #2801341, Emma P. Guerra Minero, Advent Realty Elite. LVR
- $379,9003 bd2 ba1.7k sqft410 Foxvale Ave, North Las Vegas, NV 89032For SaleMLS ID #2786480, Robert E. Salmons Jr, Entera Realty LLC. LVR
- $409,9004 bd3 ba1.7k sqft24 Rosa Rosales Ct, North Las Vegas, NV 89031For SaleMLS ID #2805960, Robert E. Salmons Jr, Entera Realty LLC. LVR
- $390,0002 bd2 ba1.4k sqft4124 Greenbridge St, North Las Vegas, NV 89032For SaleMLS ID #2768025, Elizabeth F. Ortiz, Realty ONE Group, Inc. LVR
- $449,9904 bd3 ba1.8k sqft104 Zenith Point Ave, North Las Vegas, NV 89032For SaleMLS ID #2787624, Rosa A. Flores, Real Broker LLC. LVR
- $420,0004 bd2 ba2.2k sqft4308 Brazil Palm Ct, North Las Vegas, NV 89032For SaleMLS ID #2785948, Matthew Snyder, Real Broker LLC. LVR
- $429,9003 bd2 ba1.5k sqft33 Newburg Ave, North Las Vegas, NV 89032For SaleMLS ID #2771207, Jill Amsel, Realty ONE Group, Inc. LVR
- $449,9003 bd3 ba1.8k sqft5008 Cassia Tree Ct, North Las Vegas, NV 89031For SaleMLS ID #2808964, Rochelle Vannoy, BHHS Nevada Properties. LVR
- $478,0004 bd3 ba1.8k sqft107 Zenith Point Ave, North Las Vegas, NV 89032For SaleMLS ID #2803970, Jessica Cory, Simply Vegas. LVR
- $400,0003 bd2 ba1.8k sqft817 Bolivar Ave, North Las Vegas, NV 89032For SaleMLS ID #2787078, Lesett Gonzalez, Signature Real Estate Group. LVR
