Skip main navigation
Active
  • $719,000

    6983 E Division Rd, Mill Creek, IN 46365

    4beds
    2,253sqft
    : 
    $4,640/mo
    Get pre-qualified
    Single Family Residence
    Built in 1995
    2 Acres Lot
    $688,300 Zestimate®
    $319/sqft
    $-- HOA

    What's special

    Large deckFenced backyardEgress windowPrivate space for entertainingMain floor bedroomPrivate bathSpacious primary suite
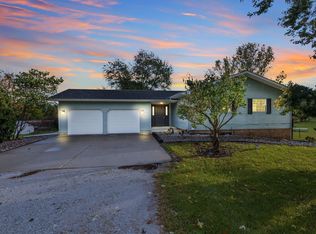
    This property has it all - privacy, space, comfort and utility! Set on 2 acres, this 4-bedroom, 4-bath home offers over 2,200 square feet of living space, 8' deep pool, and a 60' x 80' shop. The main level of the home includes a family room with vaulted ceilings, skylights, hardwood floors, and a fireplace, along with an eat-in kitchen featuring brand new LVT flooring, stainless steel appliances, and abundant cabinet space. A main floor bedroom and updated 3/4 bath provide flexibility for guests or related living. Upstairs you'll find three additional bedrooms, including a spacious primary suite with a private bath and walk-in closet. The basement is partially finished with a bathroom and egress window. Outside, the fenced backyard surrounds the 8-foot-deep in-ground pool and large deck, offering a private space for entertaining. The brand a brand new furnace and AC, and the whole-house Generac generator add peace of mind. Don't forget about the massive 60' x 80' pole barn, which includes two 16' x 16' overhead doors, a 12,000 lb 2-post lift, mezzanine storage, and ample room for vehicles, equipment, or workshop space. With 5" thick concrete, a 20' concrete apron, and stormwater management with two drywell basins. This property offers it all - privacy, space, comfort, and utility. Schedule your tour today.
    26 days
    |
    720
    |
    26
    |

    Zillow last checked:

    Listing updated:

    Listed by:

    Daren Huber,

    Coldwell Banker Realty 269-469-3950,

    Zane Galloway,

    Coldwell Banker Realty

    Source: NIRA as distributed by MLS GRID,MLS#: 841472MLS Logo

      Facts & features

      Interior

      Bedrooms & bathrooms
      • Bedrooms: 4
      • Bathrooms: 4
      • Full bathrooms: 2
      • 3/4 bathrooms: 2
      Rooms
      • Room types: Bedroom 2, Primary Bedroom, Living Room, Kitchen, Family Room, Dining Room, Bedroom 4, Bedroom 3
      Primary bedroom
      • Level: Upper
      • Area: 280
      • Dimensions: 14.0 x 20.0
      Bedroom 2
      • Level: Main
      • Area: 168
      • Dimensions: 12.0 x 14.0
      Bedroom 3
      • Level: Upper
      • Area: 143
      • Dimensions: 13.0 x 11.0
      Bedroom 4
      • Level: Upper
      • Area: 120
      • Dimensions: 12.0 x 10.0
      Dining room
      • Level: Main
      • Area: 77
      • Dimensions: 7.0 x 11.0
      Family room
      • Level: Main
      • Area: 364
      • Dimensions: 26.0 x 14.0
      Foyer
      • Level: Main
      • Area: 60
      • Dimensions: 12.0 x 5.0
      Kitchen
      • Level: Main
      • Area: 196
      • Dimensions: 14.0 x 14.0
      Living room
      • Level: Main
      • Area: 294
      • Dimensions: 21.0 x 14.0
      Heating
      • Natural Gas
      Appliances
      • Included: Dryer, Washer, Range Hood, Refrigerator, Range, Microwave, Dishwasher
      Features
      • Eat-in Kitchen, Walk-In Closet(s), Soaking Tub, High Ceilings
      • Basement: Bath/Stubbed,Unfinished,Sump Pump,Full
      • Number of fireplaces: 1
      • Fireplace features: Family Room
      Interior area
      • Total structure area: 2,253
      • Total interior livable area: 2,253 sqft
      • Finished area above ground: 2,189

      Property

      Parking
      • Total spaces: 2
      • Parking features: Garage
      • Garage spaces: 2
      Features
      • Levels: Two
      • Has view: Yes
      • View description: Rural
      Lot
      • Size: 2 Acres
      • Features: Back Yard, Rectangular Lot, Private, Front Yard, Few Trees
      Details
      • Parcel number: 460832300007000068
      • Special conditions: None

      Construction

      Type & style
      • Home type: SingleFamily
      • Property subtype: Single Family Residence
      Condition
      • New construction: No
      • Year built: 1995

      Utilities & green energy

      • Sewer: Septic Tank
      • Water: Well

      Community & HOA

      Community
      • Subdivision: Wills Township
      HOA
      • Has HOA: No
      Location
      • Region: Mill Creek

      Financial & listing details

      • Price per square foot: $319/sqft
      • Tax assessed value: $304,600
      • Annual tax amount: $3,187
      • Date on market: 6/30/2026
      • Listing agreement: Exclusive Agency
      • Listing terms: Cash,Conventional
      Daren Huber

      (760) 685-6839

      By pressing Contact Agent, you agree that the real estate professional identified above may call/text you about your search, which may involve use of automated means and pre-recorded/artificial voices. You don't need to consent as a condition of buying any property, goods, or services. Message/data rates may apply. You also agree to our Terms of Use. Zillow does not endorse any real estate professionals. We may share information about your recent and future site activity with your agent to help them understand what you're looking for in a home.

        Estimated market value

        $688,300

        $654,000 - $723,000

        $3,058/mo

        Price history

        DateEventPrice
        6/30/2026Listed for sale$719,000+288.6%$319/sqft
        Source: NIRA as distributed by MLS GRID #841472 Report a problem
        9/8/2014Sold$185,000-4%$82/sqft
        Source: NIRA as distributed by MLS GRID #353050 Report a problem
        7/1/2014Price change$192,750-7.3%$86/sqft
        Source: Exit 1 Realty #353050 Report a problem
        6/17/2014Price change$208,000-16.5%$92/sqft
        Source: Owner Report a problem
        4/12/2014Listed for sale$249,000$111/sqft
        Source: Owner Report a problem

        Public tax history

        YearProperty taxesTax assessment
        2025$3,187 +11.2%$308,700 +1.3%
        2024$2,866 -9.8%$304,600 +10.4%
        2023$3,179 +3.1%$275,800 +2%
        2022$3,085 -1.1%$270,500 +6.5%
        2021$3,119 +4%$254,000
        2020$2,998 -1.8%$254,000 +3.8%
        2019$3,053 +7.2%$244,800 +2.2%
        2018$2,849 -10.9%$239,500 +7.4%
        2017$3,197 +49.7%$222,900 -3.1%
        2016$2,136 +0.3%$230,000 +8.2%
        2014$2,128 +29.2%$212,500 +25.9%
        2013$1,647 $168,800 -4.7%
        2010-- $177,100 -9.4%
        2006$2,273 $195,400 +5.6%
        2005-- $185,000
        Find assessor info on the county website

        Monthly payment

        Est. payment

        Payment breakdown

        Explore the cost of this home by adjusting the details. Changes won't be saved.
        All calculations are estimates and provided by Zillow, Inc. for informational purposes only. Actual amounts may vary.
        HOA fees may include property taxes on listings classified as Co-Ops. Contact the listing agent and/or owner for fee details.
        Mortgage interest rates are dependent on a number of factors, including credit score, down payment, and repayment length. Interest rate data provided by Zillow Group Marketplace, Inc. as of 1/1/1970 from various mortgage lenders with which we have lead or other similar arrangements; the Estimated Payment is an average of those rates.
        See how much you could borrow to make a competitive offer.

        Climate risks

        Neighborhood: 46365

        Getting around

        0 / 100
        Car-Dependent
        24 / 100
        Somewhat Bikeable

        Nearby schools

        GreatSchools rating

        Similar homes