Welcome home to this spacious ranch offering an inviting floor plan, generous living space, and endless potential to make it your own. The bright living room is filled with natural light and flows seamlessly into the dining area and kitchen, which features abundant cabinetry, ample counter space, and sliding doors leading to a large deck overlooking the backyard—perfect for relaxing or entertaining. The primary bedroom includes a private bath, while the additional bedrooms provide comfortable accommodations for family, guests, or a home office. The finished lower level expands the living space with a large family room, an additional full bathroom, and abundant storage. Outside, you'll appreciate the attached two-car garage, mature landscaping, and spacious backyard offering plenty of room for outdoor activities. Conveniently located near schools, parks, shopping, dining, and other everyday amenities, this property presents a wonderful opportunity for buyers looking to add their own personal style and updates. Buyer to independently verify all information including room sizes, square footage, taxes, schools, and property details.
Foreclosure
$260,000
6984 Squaw Prairie Rd, Belvidere, IL 61008
3beds
1,888sqft
Single Family Residence
Built in 1991
0.51 Acres Lot
$261,000 Zestimate®
$138/sqft
$-- HOA
What's special
Mature landscapingAttached two-car garageInviting floor planGenerous living spaceAbundant storageAbundant cabinetryAmple counter space
- 57 days
- 146
- 10
Zillow last checked:
Listing updated:
Listed by:
Larry Holen 815-703-7060,
Dickerson & Nieman
Source: NorthWest Illinois Alliance of REALTORS®,MLS#: 202604445
Facts & features
Interior
Bedrooms & bathrooms
- Bedrooms: 3
- Bathrooms: 3
- Full bathrooms: 3
Primary bedroom
- Level: Upper
- Area: 143
- Dimensions: 13 x 11
Bedroom 2
- Level: Upper
- Area: 120
- Dimensions: 12 x 10
Bedroom 3
- Level: Upper
- Area: 100
- Dimensions: 10 x 10
Dining room
- Level: Main
- Area: 132
- Dimensions: 12 x 11
Family room
- Level: Basement
- Area: 308
- Dimensions: 22 x 14
Kitchen
- Level: Main
- Area: 195
- Dimensions: 15 x 13
Living room
- Level: Main
- Area: 228
- Dimensions: 19 x 12
Heating
- Forced Air, Natural Gas
Cooling
- Central Air
Appliances
- Included: None, Gas Water Heater
Features
- Basement: Partial,Partial Exposure
- Has fireplace: No
Interior area
- Total structure area: 1,888
- Total interior livable area: 1,888 sqft
- Finished area above ground: 1,888
- Finished area below ground: 0
Property
Parking
- Total spaces: 2
- Parking features: Attached
- Garage spaces: 2
Features
- Levels: Tri/Quad/Multi-Level
- Patio & porch: Deck
Lot
- Size: 0.51 Acres
- Features: Rural
Details
- Parcel number: 0618278018
- Special conditions: Real Estate Owned
Construction
Type & style
- Home type: SingleFamily
- Property subtype: Single Family Residence
Materials
- Vinyl
- Roof: Shingle
Condition
- Year built: 1991
Utilities & green energy
- Electric: Circuit Breakers
- Sewer: Septic Tank
- Water: Well
Community & HOA
Community
- Subdivision: IL
Location
- Region: Belvidere
Financial & listing details
- Price per square foot: $138/sqft
- Tax assessed value: $230,817
- Annual tax amount: $5,400
- Price range: $260K - $260K
- Date on market: 7/20/2026
- Cumulative days on market: 11 days
- Ownership: Fee Simple
Foreclosure details
Estimated market value
$261,000
$248,000 - $274,000
$2,868/mo
Price history
| Date | Event | Price |
|---|---|---|
| 1/19/2025 | Listing removed | $285,000$151/sqft |
Source:  MRED as distributed by MLS GRID #12113119 Report a problem MRED as distributed by MLS GRID #12113119 Report a problem | ||
| 8/2/2024 | Price change | $285,000-1.7%$151/sqft |
Source: MRED as distributed by MLS GRID #12113119 Report a problem | ||
| 7/27/2024 | Price change | $290,000-1.7%$154/sqft |
Source: MRED as distributed by MLS GRID #12113119 Report a problem | ||
| 7/19/2024 | Listed for sale | $295,000+15.7%$156/sqft |
Source: MRED as distributed by MLS GRID #12113119 Report a problem | ||
| 10/3/2023 | Sold | $255,000+2.4%$135/sqft |
Source:  NorthWest Illinois Alliance of REALTORS® #202304792 Report a problem NorthWest Illinois Alliance of REALTORS® #202304792 Report a problem | ||
| 8/30/2023 | Pending sale | $249,000$132/sqft |
Source: NorthWest Illinois Alliance of REALTORS® #202304792 Report a problem | ||
| 8/19/2023 | Listed for sale | $249,000+107.5%$132/sqft |
Source: NorthWest Illinois Alliance of REALTORS® #202304792 Report a problem | ||
| 5/28/2013 | Sold | $120,000-3.9%$64/sqft |
Source: MRED as distributed by MLS GRID #08280652 Report a problem | ||
| 3/2/2013 | Listed for sale | $124,900$66/sqft |
Source: CENTURY 21 Affiliated #08280652 Report a problem | ||
Public tax history
| Year | Property taxes | Tax assessment |
|---|---|---|
| 2024 | $5,451 +14.5% | $76,939 +20.6% |
| 2023 | $4,759 +11% | $63,806 +8.7% |
| 2022 | $4,286 +6.4% | $58,722 +6.1% |
| 2021 | $4,028 -5.3% | $55,332 |
| 2020 | $4,251 +4.3% | $55,332 +5.7% |
| 2019 | $4,078 +16.3% | $52,367 +16.5% |
| 2017 | $3,507 +5.1% | $44,965 +6.6% |
| 2016 | $3,338 +10.6% | $42,199 +12.4% |
| 2015 | $3,018 -78.4% | $37,538 +5.4% |
| 2014 | $13,968 +318.5% | $35,616 -4.4% |
| 2013 | $3,337 | $37,242 -9.8% |
| 2012 | -- | $41,308 -25.5% |
| 2010 | -- | $55,459 -6.6% |
| 2007 | -- | $59,405 |
Find assessor info on the county website
Monthly payment
Climate risks
Neighborhood: 61008
Nearby schools
Schools provided by the listing agent
- Elementary: Belvidere 100
- Middle: Belvidere 100
- High: Belvidere 100
- District: Belvidere 100
Source: NorthWest Illinois Alliance of REALTORS®. This data may not be complete. We recommend contacting the local school district to confirm school assignments for this home.
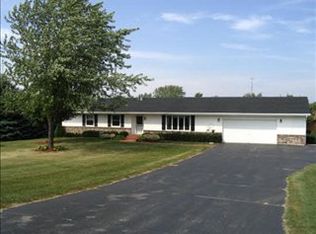
- $281,9004 bd2 ba1.5k sqft6982 Squaw Prairie Rd, Belvidere, IL 61008Off Market
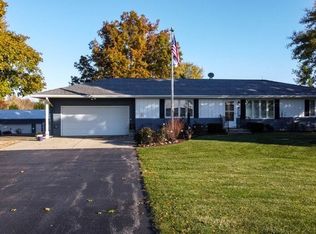
- $325,1003 bd2 ba2k sqft6985 Cora Lee Dr, Belvidere, IL 61008Off Market
- $370,3003 bd2 ba1.5k sqft6966 Squaw Prairie Rd, Belvidere, IL 61008Off Market
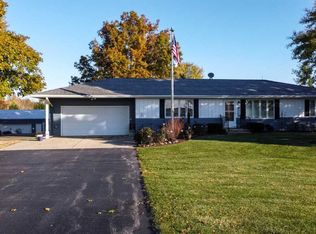
- $300,1003 bd2 ba1.5k sqft6966 Squaw Prairie Rd #R, Belvidere, IL 61008Off Market
Similar homes
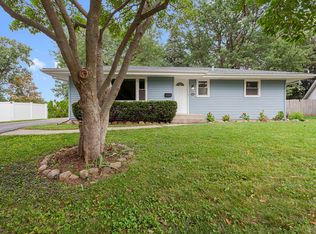
- $252,0003 bd1 ba1k sqft903 W 10th St, Belvidere, IL 61008New
 MLS ID #12758315, Rick Bellairs, CRS,GRI, Berkshire Hathaway HomeServices Starck Real Estate. MRED as distributed by MLS GRID
 - $225,0003 bd2 ba2.1k sqft220 Beacon Dr, Belvidere, IL 61008For Sale
 MLS ID #202604974, Brandy Graves. NorthWest Illinois Alliance of REALTORS®
 - $260,0003 bd2 ba1.1k sqft404 Atlantic Dr NE, Poplar Grove, IL 61065Active
 MLS ID #12745210, Norma Ortiz Estrada, RE/MAX Plaza. MRED as distributed by MLS GRID
 - $259,9003 bd2 ba1.1k sqft122 Drew Ct NE, Poplar Grove, IL 61065Active
 MLS ID #12742096, Esther Zamudio, GRI,SRES, Zamudio Realty Group. MRED as distributed by MLS GRID
