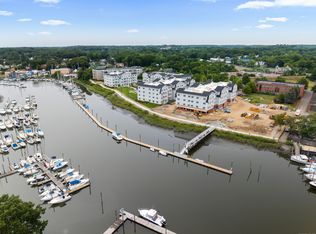
Enjoy luxurious living with this spectacular first floor Ranch end unit in the renovated foundry building at popular Anchor Reef by the Branford River. It's been recently renovated including kitchen & primary bath, lighting fixtures, ceiling fans, fixtures & painted throughout with Farrow & Ball paints. High ceilings & tall windows bring in natural light while recessed lights create a warm evening ambience. Beautifully appointed, completely new 2022 kitchen overlooks the dining & living area with french doors that lead to large, stunning professionally designed brick & bluestone private patio with beautiful professionally designed plantings with direct access to the adjacent parking lot. The primary bedroom has lots of closets & a completely redone in 2023 ensuite bath with a large new tiled shower & new floor. Second full bath with 5' shower. Gas heat, newer CA unit & full-sized W&D. It's directly across the street from the train station for an easy commute to New Haven, Yale University & NYC. Close to the historic town green, Branford Point, library, numerous restaurants & brewery. There is one covered parking space and plenty of additional spaces in the adjacent lot. Launch your kayak at the river or just enjoy the activity on the river from the dock in front of the building. The pool, tennis court & clubhouse round out the amenities and are easily accessible via a scenic walk along the riverfront. It's the perfect place to be year-round, for a summer or weekend getaway.
For sale
$619,000
1 Indian Neck Avenue #4, Branford, CT 06405
2beds
1,166sqft
:
Get pre-qualified$4,556/mo
Condominium
Built in 1902
-- sqft lot
$593,800 Zestimate®
$531/sqft
$691/mo HOA
What's special
- 4 days |
- 563 |
- 16 |
Zillow last checked:
Listing updated:
Listed by:
Joseph L. Giordano (203)623-2315,
RE/MAX Alliance 203-488-1641,
Steve Keegan 203-314-8275,
RE/MAX Alliance
Source: Smart MLS,MLS#: 24194439
Facts & features
Interior
Bedrooms & bathrooms
- Bedrooms: 2
- Bathrooms: 2
- Full bathrooms: 2
Primary bedroom
- Features: 2 Story Window(s), High Ceilings, Walk-In Closet(s), Hardwood Floor
- Level: Main
- Area: 204 Square Feet
- Dimensions: 12 x 17
Bedroom
- Features: 2 Story Window(s), High Ceilings, Hardwood Floor
- Level: Main
- Area: 168 Square Feet
- Dimensions: 12 x 14
Kitchen
- Features: High Ceilings, Granite Counters, Eating Space, Hardwood Floor
- Level: Main
- Area: 144 Square Feet
- Dimensions: 12 x 12
Living room
- Features: 2 Story Window(s), High Ceilings, Combination Liv/Din Rm, Patio/Terrace, Hardwood Floor
- Level: Main
- Area: 204 Square Feet
- Dimensions: 12 x 17
Heating
- Forced Air, Natural Gas
Cooling
- Central Air
Appliances
- Included: Gas Range, Microwave, Refrigerator, Dishwasher, Washer, Dryer, Water Heater, Electric Water Heater
- Laundry: Main Level
Features
- Windows: Thermopane Windows
- Basement: None
- Attic: None
- Has fireplace: No
- Common walls with other units/homes: End Unit
Interior area
- Total structure area: 1,166
- Total interior livable area: 1,166 sqft
- Finished area above ground: 1,166
Property
Parking
- Total spaces: 1
- Parking features: Carport
- Garage spaces: 1
- Has carport: Yes
Features
- Stories: 1
- Patio & porch: Patio
- Exterior features: Sidewalk, Garden
- Has private pool: Yes
- Pool features: In Ground
- On waterfront: Yes
- Waterfront features: Waterfront, River Front, Walk to Water, Dock or Mooring, Water Community
Lot
- Features: Level
Details
- Parcel number: 2526318
- Zoning: IG-1
Construction
Type & style
- Home type: Condo
- Architectural style: Ranch
- Property subtype: Condominium
- Attached to another structure: Yes
Materials
- Brick
Condition
- New construction: No
- Year built: 1902
Utilities & green energy
- Sewer: Public Sewer
- Water: Public
- Utilities for property: Cable Available
Green energy
- Energy efficient items: Windows
Community & HOA
Community
- Features: Golf, Health Club, Library, Medical Facilities, Park, Public Rec Facilities, Shopping/Mall, Tennis Court(s)
HOA
- Has HOA: Yes
- Amenities included: Clubhouse, Exercise Room/Health Club, Guest Parking, Pool, Tennis Court(s), Management
- Services included: Maintenance Grounds, Trash, Snow Removal, Water
- HOA fee: $691 monthly
Location
- Region: Branford
Financial & listing details
- Price per square foot: $531/sqft
- Tax assessed value: $340,200
- Annual tax amount: $7,539
- Date on market: 7/31/2026
Estimated market value
$593,800
$552,000 - $641,000
$2,795/mo
Price history
| Date | Event | Price |
|---|---|---|
| 8/4/2026 | Listed for sale | $619,000+24.3%$531/sqft |
Source:  Smart MLS #24194439 Report a problem Smart MLS #24194439 Report a problem | ||
| 7/29/2022 | Sold | $498,000-5.1%$427/sqft |
Source: Smart MLS #170490639 Report a problem | ||
| 6/20/2022 | Contingent | $525,000$450/sqft |
Source: Smart MLS #170490639 Report a problem | ||
| 5/17/2022 | Listed for sale | $525,000+69.4%$450/sqft |
Source: Smart MLS #170490639 Report a problem | ||
| 5/19/2015 | Sold | $310,000-7.2%$266/sqft |
Source: Smart MLS #N10006413 Report a problem | ||
| 4/28/2015 | Pending sale | $334,000$286/sqft |
Source: Coldwell Banker Res Brokerage #N10006413 Report a problem | ||
| 11/24/2014 | Listed for sale | $334,000-1.8%$286/sqft |
Source: Coldwell Banker Res Brokerage #N10006413 Report a problem | ||
| 2/1/2010 | Sold | $340,000$292/sqft |
Source: Public Record Report a problem | ||
Public tax history
| Year | Property taxes | Tax assessment |
|---|---|---|
| 2025 | $7,280 +28.1% | $340,200 +82.4% |
| 2024 | $5,685 +2% | $186,500 |
| 2023 | $5,574 +1.5% | $186,500 |
| 2022 | $5,492 | $186,500 |
| 2021 | $5,492 +1.8% | $186,500 |
| 2020 | $5,394 -23.9% | $186,500 -23.5% |
| 2019 | $7,084 +1.5% | $243,700 |
| 2018 | $6,980 +0.6% | $243,700 |
| 2017 | $6,938 +5.7% | $243,700 |
| 2015 | $6,563 +4.3% | $243,700 +1.7% |
| 2014 | $6,290 +2.5% | $239,700 |
| 2013 | $6,134 +2.6% | $239,700 |
| 2012 | $5,981 +2.8% | $239,700 |
| 2011 | $5,818 +3% | $239,700 |
| 2010 | $5,650 -11.3% | $239,700 -11.2% |
| 2009 | $6,367 +1.6% | $270,000 |
| 2008 | $6,267 +3.9% | $270,000 |
| 2007 | $6,029 | $270,000 |
Find assessor info on the county website
Monthly payment
Est. payment
Payment breakdown
Explore the cost of this home by adjusting the details. Changes won't be saved.Climate risks
Neighborhood: Branford Center
Nearby schools
GreatSchools rating
- 7/10John B. Sliney SchoolGrades: PK-4Distance: 0.5 mi
- 6/10Francis Walsh Intermediate SchoolGrades: 5-8Distance: 1.9 mi
- 5/10Branford High SchoolGrades: 9-12Distance: 1.2 mi
Schools provided by the listing agent
- Middle: Francis Walsh
- High: Branford
Source: Smart MLS. This data may not be complete. We recommend contacting the local school district to confirm school assignments for this home.
- $475,0002 bd2 ba1k sqft1 Indian Neck Ave APT 13, Branford, CT 06405Sold

- $445,0002 bd2 ba1k sqft1 Indian Neck Ave APT 6, Branford, CT 06405Sold
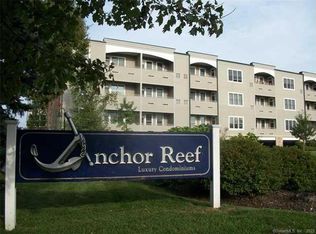
- $691,5003 bd3 ba1.7k sqft60 Maple St #42G, Branford, CT 06405Off Market

- $664,0002 bd2 ba1.8k sqft1 Indian Neck Ave APT 9, Branford, CT 06405Off Market
- $720,5002 bd2 ba1.7k sqft1 Indian Neck Ave APT 3, Branford, CT 06405Off Market
- $503,4002 bd2 ba1.1k sqft1 Indian Neck Ave APT 11, Branford, CT 06405Off Market
- $462,7002 bd2 ba1k sqft1 Indian Neck Ave APT 5, Branford, CT 06405Off Market
- $508,5002 bd2 ba1.1k sqft1 Indian Neck Ave APT 14, Branford, CT 06405Off Market
A local agent can set up tours, give advice and negotiate with sellers.
Similar homes
- $--2 bd2 ba1.1k sqft166 Monticello Dr, Branford, CT 06405Auction
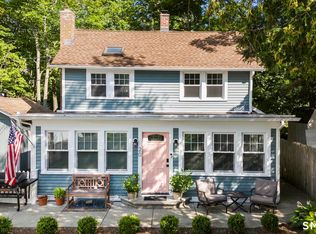
 Xome
Xome - $699,0002 bd2 ba1.3k sqftAnchor Reef Club, Branford, CT 06405For Sale

 MLS ID #24174277, Vicky Welch, William Raveis Real Estate. Smart MLS
 - $585,0002 bd2 ba1.3k sqft20 Bradley Avenue, Branford, CT 06405For Sale
 MLS ID #24192966, Jennifer M. D'Amato, Real Broker CT, LLC. Smart MLS
 - $515,0004 bd3 ba1.5k sqft12 Homestead Place, Branford, CT 06405For Sale
 MLS ID #24188583, Carmen Desiato, Serhant Connecticut, LLC. Smart MLS
 - $327,0002 bd2 ba1.1k sqftThe Greens, Branford, CT 06405For SaleMLS ID #24176726, Maria Gallicchio, American First Realty LLC. Smart MLS
- $650,0002 bd1 ba1.1k sqft69 Garnet Park Road, Madison, CT 06443For SaleMLS ID #24195459, Fationa Meco, Houlihan Lawrence WD. Smart MLS
- $587,0003 bd2 ba1.1k sqft59 Hoadley Creek Circle, Guilford, CT 06437For SaleMLS ID #24190101, Jacqueline Nastri, GRL & Realtors, LLC. Smart MLS
- $349,9992 bd1 ba710 sqft17 Ballou Road, Branford, CT 06405For SaleMLS ID #24177505, Dawn Vittorio, New Haven Group, Inc. Smart MLS
- $599,9003 bd3 ba1.4k sqft84 Dalton Road, Milford, CT 06460For SaleMLS ID #24196052, Rachel Mitchell, Venture Real Estate, Inc.. Smart MLS
- $620,0002 bd2 ba1.3k sqftAudubon Court, New Haven, CT 06510For SaleMLS ID #24160342, Wojtek Borowski, Pearce Real Estate. Smart MLS
- $430,0002 bd2 ba1.3k sqftSummit At Hamden Hills, Hamden, CT 06518For SaleMLS ID #24196272, Kristy L. Agli, Kelsey & Co. Real Estate. Smart MLS
- $384,9002 bd1 ba1k sqft61 Cheshire Road, Wallingford, CT 06492For SaleMLS ID #24196777, Natuzza Dimasi, William Raveis Real Estate. Smart MLS
- $--4 bd1 ba1.1k sqft52 Plains Rd, Hamden, CT 06514AuctionAuction.com 2
- $650,0004 bd5 ba1.5k sqft135 Pheasant Road, West Haven, CT 06516For SaleMLS ID #24172298, Mo Savage, Door to Door Real Estate. Smart MLS
- $--3 bd1 ba1.2k sqft269 Naugatuck Ave, Milford, CT 06460AuctionAuction.com 2
- $395,0001 bd2 ba1.2k sqftOronoque Forest, West Haven, CT 06516For SaleMLS ID #24196624, Siobhan McLaughlin, William Raveis Real Estate. Smart MLS
- $475,0001 bd2 ba1.4k sqft159 Wrights Pond Road, Westbrook, CT 06498For SaleMLS ID #24195421, Cheryl Cook, Re/Max Valley Shore. Smart MLS
- $625,0002 bd3 ba1.4k sqftOronoque Village, Stratford, CT 06614For SaleMLS ID #24072730, Kathleen Blackall, William Raveis Real Estate. Smart MLS
- $460,0004 bd2 ba1.2k sqft8 River Road, East Haven, CT 06512For SaleMLS ID #24190321, Stanley Romsaint, BHGRE Gaetano Marra Homes. Smart MLS
- $499,9002 bd2 ba1.5k sqft39 Grove Street, Wallingford, CT 06492For SaleMLS ID #24175773, Maria S. Aubey, Silver and Oak Realty. Smart MLS
