Bring your vision to this spacious, unfinished two-story home on approximately .50 acre! Offered AS IS, it features laminate flooring, high ceilings, a living area with fireplace and an entry dining/flex room. The open kitchen offers granite countertops, pantry/storage and breakfast or dining space. The downstairs primary suite includes a vaulted ceiling, walk-in closet, double sinks, tiled walk-in shower and separate soaking tub. An inside utility room leads to the garage. Upstairs are three bedrooms, a full bath with tub/shower combo and tile surround, plus storage space. Trim work and other finishing details remain; many doors, trim pieces and completion materials are on site. The seller will make no further improvements or repairs. An opportunity to customize the final details and make it your own!
For sale
$275,000
6985 Ellen Ln, Beaumont, TX 77708
4beds
2,195sqft
Single Family Residence
Built in 2024
0.5 Acres Lot
$271,100 Zestimate®
$125/sqft
$-- HOA
What's special
High ceilingsLaminate flooringGranite countertopsOpen kitchenBreakfast or dining spaceSeparate soaking tubWalk-in closet
- 22 days
- 210
- 17
Zillow last checked:
Listing updated:
Listed by:
Rhonda Flanagan TREC #0740201 409-656-2688,
Flanagan First Realty
Source: HAR,MLS#: 52407976
Facts & features
Interior
Bedrooms & bathrooms
- Bedrooms: 4
- Bathrooms: 3
- Full bathrooms: 2
- 1/2 bathrooms: 1
Primary bedroom
- Level: First
- Dimensions: Unknown
Bedroom
- Level: Second
- Dimensions: Unknown
Bedroom
- Level: Second
- Dimensions: Unknown
Bedroom
- Level: Second
- Dimensions: Unknown
Other
- Level: First
- Dimensions: Unknow
Other
- Level: Second
- Dimensions: Unknown
Primary bath
- Level: First
- Dimensions: Unknown
Heating
- None
Cooling
- None
Appliances
- Laundry: Washer Hookup
Features
- High Ceilings, Vaulted Ceiling, Primary Bed - 1st Floor
- Flooring: Laminate
- Has fireplace: Yes
- Fireplace features: Gas Log
Interior area
- Total structure area: 2,195
- Total interior livable area: 2,195 sqft
Property
Parking
- Total spaces: 2
- Parking features: Attached
- Attached garage spaces: 2
Features
- Stories: 2
- Fencing: None
Lot
- Size: 0.5 Acres
- Features: Cleared, 1/2 Up to 1 Acre
Details
- Parcel number: 07175000001871000000
Construction
Type & style
- Home type: SingleFamily
- Architectural style: Other
- Property subtype: Single Family Residence
Materials
- Cement Siding, Stone
- Foundation: Slab
- Roof: Composition
Condition
- New construction: No
- Year built: 2024
Utilities & green energy
- Sewer: Public Sewer
- Water: Public
Community & HOA
Community
- Subdivision: Woodland Acres
Location
- Region: Beaumont
Financial & listing details
- Price per square foot: $125/sqft
- Tax assessed value: $232,411
- Annual tax amount: $5,843
- Date on market: 10/4/2026
- Listing terms: Cash,Conventional,FHA
- Road surface type: Asphalt
Estimated market value
$271,100
$258,000 - $285,000
$2,854/mo
Price history
| Date | Event | Price |
|---|---|---|
| 10/4/2026 | Listed for sale | $275,000+1.9%$125/sqft |
Source:  HAR #52407976 Report a problem HAR #52407976 Report a problem | ||
| 3/4/2026 | Listing removed | $269,900$123/sqft |
Source: HAR #70617038 Report a problem | ||
| 1/2/2026 | Listed for sale | $269,900-3.3%$123/sqft |
Source: HAR #70617038 Report a problem | ||
| 10/10/2025 | Listing removed | $279,000$127/sqft |
Source: HAR #95478635 Report a problem | ||
| 6/26/2025 | Price change | $279,000-0.4%$127/sqft |
Source: HAR #95478635 Report a problem | ||
| 4/9/2025 | Listed for sale | $280,000-24.3%$128/sqft |
Source: HAR #79790037 Report a problem | ||
| 3/24/2025 | Sold | -- |
Source: Public Record Report a problem | ||
| 2/2/2024 | Listing removed | -- |
Source:  BBOR #236823 Report a problem BBOR #236823 Report a problem | ||
| 8/29/2023 | Price change | $370,000+2.8%$169/sqft |
Source: BBOR #236823 Report a problem | ||
| 3/22/2023 | Listed for sale | $360,000$164/sqft |
Source: HAR #44426084 Report a problem | ||
Public tax history
| Year | Property taxes | Tax assessment |
|---|---|---|
| 2025 | $5,355 +1490.6% | $232,411 +1503.5% |
| 2024 | $337 -3.4% | $14,494 |
| 2023 | $348 -8% | $14,494 |
| 2022 | $379 -1.2% | $14,494 |
| 2021 | $383 | $14,494 |
Find assessor info on the county website
Monthly payment
Est. payment
Payment breakdown
Explore the cost of this home by adjusting the details. Changes won't be saved.Climate risks
Neighborhood: Woodland Acres
Nearby schools
Schools provided by the listing agent
- Elementary: Homer Drive Elementary School
- Middle: Smith Middle School (Beaumont)
- High: Beaumont United High School
Source: HAR. This data may not be complete. We recommend contacting the local school district to confirm school assignments for this home.
Similar homes
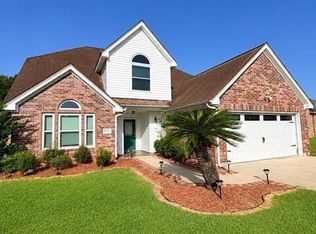
- $295,0004 bd3 ba2k sqft6465 Tahoe Dr, Beaumont, TX 77708For Sale
 MLS ID #86747955, Tammi Mankin, Coldwell Banker Southern Homes. HAR
 - $296,9004 bd3 ba2.4k sqft7008 Limerick Dr, Beaumont, TX 77706For Sale
 MLS ID #271820, Courtney Fore, Coldwell Banker Southern Homes. BBOR
 - $245,0004 bd2 ba2.1k sqft6690 Westgate Dr, Beaumont, TX 77706For Sale
 MLS ID #36739103, Janet Todd, RE/MAX ONE. HAR
 - $326,9004 bd2 ba1.6k sqft5575 Kingswood Dr, Beaumont, TX 77708New Construction
 MLS ID #271533, Jessica Wooten, American Real Estate ERA Power - Beaumont. BBOR
 - $285,0003 bd2 ba1.5k sqft6515 Alexis St, Beaumont, TX 77708For SaleMLS ID #265820, Austin Gonsoulin, Texas Home and Ranch. BBOR
- $289,9004 bd2 ba2k sqft3435 Kenwood Dr, Beaumont, TX 77706For SaleMLS ID #271055, Rhonda Hinson, JLA Realty. BBOR
- $315,0004 bd2 ba2.1k sqft1280 W Lucas Dr, Beaumont, TX 77706For SaleMLS ID #265362, Charity Angelle, RE/MAX ONE. BBOR
- $155,0004 bd2 ba1.6k sqft7735 Lawrence Dr, Beaumont, TX 77708For SaleMLS ID #271433, Rebekah Sanders, RE/MAX ONE. BBOR
- $299,9006 bd3 ba2.8k sqft1550 Driskill St, Beaumont, TX 77706For SaleMLS ID #267574, Jon Symmonds, Ace Real Estate. BBOR
- $245,5003 bd2 ba1.4k sqft2045 Regent St, Beaumont, TX 77703New ConstructionBBOR
- $240,0004 bd4 ba2.9k sqft2206 Hazel St, Beaumont, TX 77701For SaleMLS ID #270059, Yakera Irvin, The Property Shoppe. BBOR
- $259,9004 bd2 ba2.2k sqft455 W Hooks St, Sour Lake, TX 77659For SaleMLS ID #271606, Skylar Webster, Connect Realty. BBOR
- $260,0003 bd2 ba2k sqft3040 Shivers St, Vidor, TX 77662For SaleMLS ID #271405, Crystal Myers, RE/MAX ONE - Orange County. BBOR
- $329,0004 bd2 ba2.1k sqft1030 Strickland St, Vidor, TX 77662For SaleMLS ID #271856, Celeste Cormier, Connect Realty. BBOR
- $399,9003 bd3 ba2.1k sqft10520 Sherwood Dr, Beaumont, TX 77713For SaleMLS ID #270493, Marjorie Stafford, Advantage Real Estate. BBOR
- $240,0004 bd2 ba1.7k sqft2105 Laurel St, Beaumont, TX 77701For SaleMLS ID #267505, Jacey-Kay Carter, Property Pros Real Estate & Co. BBOR
