Welcome to this bеаutіfully upgradеd 3 bed 2 full bаth, pool, offering a рerfеct blend of modern comfort, style, and functionality. Thoughtfully improved throughout, this property features luxury vinyl plank flooring, fresh designer gray interior paint, new baseboards, 6-panel interior doors, updated light fixtures, ceiling fans, and elegant finishes including an abalone glass fireplace surround. Additional upgrades include window security film on all windows, new window blinds, two oversized rear windows that bring in abundant natural light, a new water heater, and a water softener for added convenience.
The kitchen is designed for both everyday living and entertaining, showcasing granite countertops, a matching granite sink, black appliances, and updated fixtures and finishes that create a clean, modern aesthetic. Step outside to an impressive backyard retreat built for relaxation and entertaining. Enjoy an Alumwood covered patio, additional covered stucco patio area, backyard pavers, a built-in seating bench along the rear wall, and a newly updated pool deck surrounding a stunning oasis crystal clear pool. Raised block walls provide enhanced privacy, while fresh exterior paint on the home and walls completes the polished outdoor look.
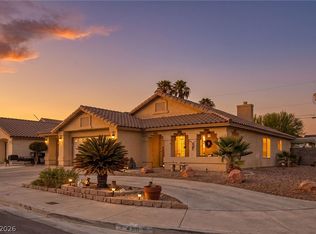
This property also offers exceptional parking and storage options with a new garage door, extra-wide concrete driveway, and a dedicated RV parking driveway—perfect for recreational vehicles, toys, or additional parking needs.
With extensive upgrades inside and out, this home delivers comfort, versatility, and pride of ownership at every turn. The spacious layout, enhanced natural light, and thoughtfully designed outdoor living spaces make this a truly move-in ready opportunity.
Active
$470,000
4400 Cobblehill Way, North Las Vegas, NV 89032
3beds
1,700sqft
:
Get pre-qualified$2,963/mo
Single Family Residence
Built in 1994
6,534 Square Feet Lot
$463,500 Zestimate®
$276/sqft
$-- HOA
What's special
Backyard paversSpacious layoutNew garage doorAlumwood covered patioEnhanced natural lightLuxury vinyl plank flooringCeiling fans
- 4 days |
- 313 |
- 24 |
Likely to sell faster than
Zillow last checked:
Listing updated:
Listed by:
Tandi Huizenga S.0070535 (702)878-7263,
Realty ONE Group, Inc
Source: LVR,MLS#: 2807891 Originating MLS: Greater Las Vegas Association of Realtors Inc
Originating MLS: Greater Las Vegas Association of Realtors IncFacts & features
Interior
Bedrooms & bathrooms
- Bedrooms: 3
- Bathrooms: 2
- Full bathrooms: 2
Primary bedroom
- Description: Ceiling Fan,Walk-In Closet(s)
- Dimensions: 17x12
Bedroom 2
- Description: Ceiling Fan,Closet,TV/ Cable
- Dimensions: 12x11
Bedroom 3
- Description: Ceiling Fan,Closet
- Dimensions: 12x12
Primary bathroom
- Description: Double Sink,Separate Shower,Separate Tub
- Dimensions: 9x5
Dining room
- Description: Dining Area
- Dimensions: 11x12
Family room
- Description: 2 or More Family Rooms
- Dimensions: 15x13
Kitchen
- Description: Granite Countertops,Lighting Recessed,Lighting Track,Luxury Vinyl Plank,Pantry,Vaulted Ceiling
Living room
- Description: Rear,Vaulted Ceiling
- Dimensions: 20x15
Heating
- Central, Gas
Cooling
- Central Air, Electric
Appliances
- Included: Convection Oven, Dryer, Dishwasher, Disposal, Gas Range, Refrigerator, Water Softener Owned, Washer
- Laundry: Gas Dryer Hookup, Main Level, Laundry Room
Features
- Bedroom on Main Level, Ceiling Fan(s), Primary Downstairs, Pot Rack, Window Treatments
- Flooring: Carpet, Ceramic Tile, Luxury Vinyl Plank, Tile
- Windows: Blinds, Double Pane Windows
- Number of fireplaces: 1
- Fireplace features: Gas, Glass Doors, Living Room
Interior area
- Total structure area: 1,700
- Total interior livable area: 1,700 sqft
Video & virtual tour
Property
Parking
- Total spaces: 2
- Parking features: Attached, Finished Garage, Garage, Garage Door Opener, Inside Entrance, Open, RV Access/Parking, RV Paved, Storage
- Attached garage spaces: 2
- Has uncovered spaces: Yes
Features
- Stories: 1
- Patio & porch: Covered, Patio
- Exterior features: Barbecue, Patio, Private Yard
- Has private pool: Yes
- Pool features: In Ground, Private
- Fencing: Block,Back Yard,Stucco Wall
Lot
- Size: 6,534 Square Feet
- Features: Desert Landscaping, Landscaped, Rocks, Synthetic Grass, < 1/4 Acre
Details
- Parcel number: 13907113004
- Zoning description: Single Family
- Horse amenities: None
Construction
Type & style
- Home type: SingleFamily
- Architectural style: One Story
- Property subtype: Single Family Residence
Materials
- Roof: Pitched,Tile
Condition
- Resale
- Year built: 1994
Utilities & green energy
- Electric: Photovoltaics None
- Sewer: Public Sewer
- Water: Public
- Utilities for property: Cable Available
Green energy
- Energy efficient items: Windows
Community & HOA
Community
- Subdivision: Silver Mesa
HOA
- Has HOA: No
- Amenities included: None
Location
- Region: North Las Vegas
Financial & listing details
- Price per square foot: $276/sqft
- Tax assessed value: $289,974
- Annual tax amount: $2,757
- Date on market: 8/11/2026
- Listing agreement: Exclusive Right To Sell
- Listing terms: Cash,Conventional,FHA,VA Loan
- Ownership: Single Family Residential
Estimated market value
$463,500
$440,000 - $487,000
$2,615/mo
Price history
| Date | Event | Price |
|---|---|---|
| 8/11/2026 | Listed for sale | $470,000+123.8%$276/sqft |
Source:  LVR #2807891 Report a problem LVR #2807891 Report a problem | ||
| 6/8/2016 | Sold | $210,000$124/sqft |
Source: LVR #1603064 Report a problem | ||
| 5/3/2016 | Pending sale | $210,000$124/sqft |
Source: Las Vegas Realty & Property Ma #1603064 Report a problem | ||
| 5/2/2016 | Price change | $210,000+1.4%$124/sqft |
Source: Las Vegas Realty & Property Ma #1603064 Report a problem | ||
| 4/28/2016 | Price change | $207,000-0.5%$122/sqft |
Source: Las Vegas Realty & Property Ma #1603064 Report a problem | ||
| 4/14/2016 | Price change | $208,000-0.1%$122/sqft |
Source: Las Vegas Realty & Property Ma #1603064 Report a problem | ||
| 4/4/2016 | Price change | $208,3000%$123/sqft |
Source: Las Vegas Realty & Property Ma #1603064 Report a problem | ||
| 3/31/2016 | Price change | $208,4000%$123/sqft |
Source: Las Vegas Realty & Property Ma #1603064 Report a problem | ||
| 2/5/2016 | Price change | $208,500-0.2%$123/sqft |
Source: Las Vegas Realty & Property Ma #1603064 Report a problem | ||
| 1/27/2016 | Price change | $209,000-0.5%$123/sqft |
Source: Las Vegas Realty & Property Ma #1603064 Report a problem | ||
| 10/14/2015 | Price change | $210,000-2.3%$124/sqft |
Source: Las Vegas Realty & Property Ma #1546176 Report a problem | ||
| 7/25/2015 | Price change | $215,000-2.3%$126/sqft |
Source: Las Vegas Realty & Property Ma #1546176 Report a problem | ||
| 6/8/2015 | Listed for sale | $220,000-8.3%$129/sqft |
Source: Las Vegas Realty & Property Ma #1546176 Report a problem | ||
| 2/3/2015 | Listing removed | $1,250$1/sqft |
Source: Las Vegas Property Management #1501295 Report a problem | ||
| 12/10/2014 | Listed for rent | $1,250$1/sqft |
Source: Las Vegas Premier Group Realty #1500965 Report a problem | ||
| 6/5/2008 | Sold | $240,000-4%$141/sqft |
Source: Public Record Report a problem | ||
| 4/27/2008 | Listed for sale | $250,000+96.1%$147/sqft |
Source: Century 21 #805592 Report a problem | ||
| 11/9/1993 | Sold | $127,500$75/sqft |
Source: Public Record Report a problem | ||
Public tax history
| Year | Property taxes | Tax assessment |
|---|---|---|
| 2026 | $2,760 +8% | $101,491 -0.1% |
| 2025 | $2,555 +8% | $101,591 +4.7% |
| 2024 | $2,367 +8% | $97,059 +12.3% |
| 2023 | $2,192 +8% | $86,442 +4.3% |
| 2022 | $2,029 +7.7% | $82,879 +3.4% |
| 2021 | $1,884 +10.1% | $80,122 +6.5% |
| 2020 | $1,711 +4.8% | $75,204 +7% |
| 2019 | $1,633 +6.9% | $70,298 |
| 2018 | $1,527 | $70,298 +1.7% |
| 2017 | $1,527 | $69,153 +12.1% |
| 2016 | $1,527 +0.2% | $61,682 +31.1% |
| 2015 | $1,523 +3% | $47,040 +4.5% |
| 2014 | $1,479 | $45,034 |
| 2013 | -- | $45,034 +8.4% |
| 2012 | -- | $41,533 -6% |
| 2011 | -- | $44,170 -2.6% |
| 2010 | -- | $45,329 -27.7% |
| 2009 | -- | $62,708 |
| 2008 | -- | $62,708 -33.4% |
| 2007 | -- | $94,191 -1.7% |
| 2006 | -- | $95,810 +23.2% |
| 2005 | -- | $77,777 +42.9% |
| 2004 | -- | $54,443 +3.3% |
| 2003 | -- | $52,700 +3.7% |
| 2002 | -- | $50,840 +5.7% |
| 2001 | -- | $48,110 |
Find assessor info on the county website
Monthly payment
Est. payment
Payment breakdown
Explore the cost of this home by adjusting the details. Changes won't be saved.Climate risks
Neighborhood: Silver Mesa
Nearby schools
GreatSchools rating
- 3/10Claude & Stella Parson Elementary SchoolGrades: PK-5Distance: 0.6 mi
- 3/10Theron L. Swainston Middle SchoolGrades: 6-8Distance: 0.8 mi
- 2/10Cheyenne High SchoolGrades: 9-12Distance: 1 mi
Schools provided by the listing agent
- Elementary: Parson, Claude H. & Stella M.,Parson, Claude H. &
- Middle: Swainston Theron
- High: Cheyenne
Source: LVR. This data may not be complete. We recommend contacting the local school district to confirm school assignments for this home.
- $385,2003 bd2 ba1.4k sqft4342 Cobblehill Way, North Las Vegas, NV 89032Off Market

- $402,0004 bd2 ba1.5k sqft4404 Cobblehill Way, North Las Vegas, NV 89032Off Market

- $370,2003 bd2 ba1.2k sqft4319 Bitterroot Dr, North Las Vegas, NV 89032Off Market
- $397,2003 bd2 ba1.6k sqft4323 Bitterroot Dr, North Las Vegas, NV 89032Off Market
- $386,4003 bd2 ba1.5k sqft4315 Bitterroot Dr, North Las Vegas, NV 89032Off Market
- $350,0004 bd2 ba2.2k sqft4338 Cobblehill Way, North Las Vegas, NV 89032Sold
- $446,5004 bd2 ba1.9k sqft4408 Cobblehill Way, North Las Vegas, NV 89032Off Market
- $407,2004 bd2 ba1.9k sqft4329 Bitterroot Dr, North Las Vegas, NV 89032Off Market
A local agent can set up tours, give advice and negotiate with sellers.
Similar homes
- $475,0003 bd2 ba1.4k sqft3510 Jordan Ln, North Las Vegas, NV 89032For Sale
 MLS ID #2793408, Ian S. Palast, eXp Realty. LVR
 - $469,9003 bd2 ba1.5k sqft4316 Blushed Meadows Rd, North Las Vegas, NV 89031For Sale
 MLS ID #2807527, Robert W. Morganti, LIFE Realty District. LVR
 - $450,0004 bd2 ba1.8k sqft3924 W Colton Ave, North Las Vegas, NV 89032For Sale
 MLS ID #2725914, Juan F. Alonso Garcia, eXp Realty. LVR
 - $515,0004 bd3 ba1.9k sqft3825 Manhattan Bridge Pl, North Las Vegas, NV 89032For Sale
 MLS ID #2800712, Eduardo Tinoco, Sphere Real Estate. LVR
 - $440,0005 bd3 ba1.9k sqft3726 Nestled Oak Ave, North Las Vegas, NV 89031For SaleMLS ID #2803529, Yolanda McNamara, Galindo Group Real Estate. LVR
- $430,0003 bd2 ba1.8k sqft5315 Great Spirit Ct, North Las Vegas, NV 89031For SaleMLS ID #2798387, Noah Bates, Rustic Properties. LVR
- $419,9003 bd3 ba1.6k sqft7717 Sanction Ave, Las Vegas, NV 89131For SaleMLS ID #2808284, David Stratton, Key Realty. LVR
- $517,0004 bd2 ba1.8k sqft5137 Pebble Rim St, North Las Vegas, NV 89081For SaleMLS ID #2805283, Alejandro Carrillo-Guillen, United Realty Group. LVR
- $589,9994 bd3 ba2.4k sqft3519 Trotting Horse Rd, North Las Vegas, NV 89032For SaleMLS ID #2726736, Juan F. Basurto, Las Vegas Sunshine Group LLC. LVR
- $435,0003 bd3 ba1.9k sqft10804 Cather Ave, Las Vegas, NV 89166For SaleMLS ID #2807948, Jenna Felli, BHHS Nevada Properties. LVR
- $437,5003 bd2 ba1.8k sqft4440 Hatch Bend Ave, North Las Vegas, NV 89031For SaleMLS ID #2738767, Casie A. Jolley, Realty ONE Group, Inc. LVR
- $439,0004 bd3 ba1.7k sqft4849 Maryvale Dr, Las Vegas, NV 89130For SaleMLS ID #2771544, Juliet D. Hebert, Real Broker LLC. LVR
- $445,0004 bd3 ba1.8k sqft4455 Shimmer Point Ave, North Las Vegas, NV 89084For SaleMLS ID #2798451, Marilee Greene, Keller Williams MarketPlace. LVR
- $474,5003 bd3 ba1.7k sqft3725 Shanagolden St, Las Vegas, NV 89129For SaleMLS ID #2790702, Monica Petrovic, Simply Vegas. LVR
- $574,9994 bd2 ba2.2k sqft5624 Burdel St, Las Vegas, NV 89149For SaleMLS ID #2809070, Brandy J. White Elk, Innovative Real Estate Strateg. LVR
- $500,0003 bd3 ba2.2k sqft7808 Robinglen Ave, Las Vegas, NV 89131For SaleMLS ID #2805581, Tami Huntsman, Huntzy Realty, LLC. LVR
- $425,0004 bd3 ba2.1k sqft1016 Bistro Bay Ave, North Las Vegas, NV 89086For SaleMLS ID #2804424, Leonamy Sala, Scofield Group LLC. LVR
- $409,0003 bd3 ba2.2k sqft7489 Onyx Star St, North Las Vegas, NV 89084For SaleMLS ID #2807210, Craig Tann, Huntington & Ellis, A Real Est. LVR
- $442,9993 bd3 ba2k sqft115 Broken Wagon Ave, North Las Vegas, NV 89031For SaleMLS ID #2775229, Jessica Cordero, Huntington & Ellis, A Real Est. LVR
- $535,0004 bd3 ba1.8k sqft3540 Tuscany Village Dr, Las Vegas, NV 89129For SaleMLS ID #2796335, Jason J. Schielke, Keller Williams Realty Las Veg. LVR
