Discover a diѕtіnguіshed sіngle‐story residenсe, а paradigm of refined living, offering unparalleled freedom with no HOA constraints. This elegant home features an intelligently expanded driveway, providing generous capacity for multiple vehicles. An expansive open-concept design masterfully integrates the living spaces, fostering an ambiance of sophisticated comfort, perfectly suited for grand entertaining and serene daily living. Three meticulously appointed bedrooms and two full bathrooms provide sumptuous accommodations. The exterior unveils a private sanctuary, distinguished by an extensive patio cover, creating an idyllic setting for elegant outdoor gatherings or tranquil repose. Thoughtfully curated low-maintenance landscaping ensures effortless upkeep, allowing for more moments of leisure. This esteemed property presents a harmonious synthesis of practical luxury and peaceful existence, ideal for discerning individuals seeking a serene haven without compromising on accessibility.
Active
$379,000
4707 Denali Ave, North Las Vegas, NV 89032
3beds
1,404sqft
Single Family Residence
Built in 1995
6,098 Square Feet Lot
$375,300 Zestimate®
$270/sqft
$-- HOA
What's special
Sophisticated comfortThoughtfully curated low-maintenance landscapingExtensive patio coverPrivate sanctuaryThree meticulously appointed bedroomsGrand entertainingExpansive open-concept design
- 4 days |
- 391 |
- 30 |
Likely to sell faster than
Zillow last checked:
Listing updated:
Listed by:
Jansen Taylor S.0055674 702-808-1318,
Elevate Real Estate Group
Source: LVR,MLS#: 2808133 Originating MLS: Greater Las Vegas Association of Realtors Inc
Originating MLS: Greater Las Vegas Association of Realtors IncFacts & features
Interior
Bedrooms & bathrooms
- Bedrooms: 3
- Bathrooms: 2
- Full bathrooms: 2
Primary bedroom
- Description: Ceiling Fan,Ceiling Light,Closet,Downstairs
- Dimensions: 12x14
Bedroom 2
- Description: Ceiling Fan
- Dimensions: 10x12
Bedroom 3
- Description: Ceiling Fan
- Dimensions: 10x11
Kitchen
- Description: Breakfast Bar/Counter,Garden Window,Pantry
- Dimensions: 10x10
Heating
- Central, Gas
Cooling
- Central Air, Electric
Appliances
- Included: Dryer, Dishwasher, Disposal, Gas Range, Refrigerator, Washer
- Laundry: Gas Dryer Hookup, Laundry Closet
Features
- Ceiling Fan(s), Primary Downstairs, Window Treatments
- Flooring: Carpet, Tile
- Windows: Blinds, Tinted Windows
- Number of fireplaces: 1
- Fireplace features: Great Room, Other
Interior area
- Total structure area: 1,404
- Total interior livable area: 1,404 sqft
Video & virtual tour
Property
Parking
- Total spaces: 2
- Parking features: Attached, Garage, Garage Door Opener, Open
- Attached garage spaces: 2
- Has uncovered spaces: Yes
Features
- Stories: 1
- Patio & porch: Covered, Patio, Porch
- Exterior features: Porch, Patio
- Has spa: Yes
- Fencing: Block,Back Yard
Lot
- Size: 6,098 Square Feet
- Features: Landscaped, < 1/4 Acre
Details
- Parcel number: 13907214033
- Zoning description: Single Family
- Other equipment: Water Softener Loop
- Horse amenities: None
Construction
Type & style
- Home type: SingleFamily
- Architectural style: One Story
- Property subtype: Single Family Residence
Materials
- Roof: Pitched,Tile
Condition
- Resale
- Year built: 1995
Utilities & green energy
- Electric: Photovoltaics None
- Sewer: Public Sewer
- Water: Public
- Utilities for property: Cable Available
Green energy
- Energy efficient items: Windows
Community & HOA
Community
- Security: Controlled Access
- Subdivision: Paseo Vista #1
HOA
- Has HOA: No
- Amenities included: None
Location
- Region: North Las Vegas
Financial & listing details
- Price per square foot: $270/sqft
- Tax assessed value: $229,800
- Annual tax amount: $1,382
- Date on market: 8/11/2026
- Listing agreement: Exclusive Right To Sell
- Listing terms: Cash,Conventional,FHA,VA Loan
Estimated market value
$375,300
$357,000 - $394,000
$1,909/mo
Price history
| Date | Event | Price |
|---|---|---|
| 8/11/2026 | Listed for sale | $379,000+229.6%$270/sqft |
Source:  LVR #2808133 Report a problem LVR #2808133 Report a problem | ||
| 1/20/1998 | Sold | $115,000+14.4%$82/sqft |
Source: Public Record Report a problem | ||
| 9/30/1994 | Sold | $100,500$72/sqft |
Source: Public Record Report a problem | ||
Public tax history
| Year | Property taxes | Tax assessment |
|---|---|---|
| 2026 | $1,385 +3% | $80,430 -0.5% |
| 2025 | $1,344 +3% | $80,847 +2.5% |
| 2024 | $1,306 +3% | $78,897 +12.4% |
| 2023 | $1,268 +3% | $70,215 +9% |
| 2022 | $1,231 +3% | $64,413 +0.3% |
| 2021 | $1,194 +3.1% | $64,214 +7.9% |
| 2020 | $1,159 +3% | $59,520 +7.7% |
| 2019 | $1,125 +5.7% | $55,241 |
| 2018 | $1,065 | $55,241 +2.8% |
| 2017 | $1,065 | $53,754 +19.1% |
| 2016 | $1,065 +0.3% | $45,134 +26.9% |
| 2015 | $1,062 +3.2% | $35,573 +19.5% |
| 2014 | $1,029 | $29,758 |
| 2013 | -- | $29,758 +2.1% |
| 2012 | -- | $29,153 -14.1% |
| 2011 | -- | $33,923 -2.6% |
| 2010 | -- | $34,840 -29.1% |
| 2009 | -- | $49,174 |
| 2008 | -- | $49,174 -38.3% |
| 2007 | -- | $79,746 +5.5% |
| 2006 | -- | $75,571 +21.8% |
| 2005 | -- | $62,059 +44% |
| 2004 | -- | $43,096 +4.7% |
| 2003 | -- | $41,160 +5.3% |
| 2002 | -- | $39,070 +4.2% |
| 2001 | -- | $37,480 |
Find assessor info on the county website
Monthly payment
Est. payment
Payment breakdown
Explore the cost of this home by adjusting the details. Changes won't be saved.Climate risks
Neighborhood: 89032
Nearby schools
GreatSchools rating
- 3/10Claude & Stella Parson Elementary SchoolGrades: PK-5Distance: 0.5 mi
- 3/10Theron L. Swainston Middle SchoolGrades: 6-8Distance: 1.1 mi
- 2/10Cheyenne High SchoolGrades: 9-12Distance: 1.3 mi
Schools provided by the listing agent
- Elementary: Parson, Claude H. & Stella M.,Parson, Claude H. &
- Middle: Swainston Theron
- High: Cheyenne
Source: LVR. This data may not be complete. We recommend contacting the local school district to confirm school assignments for this home.
- $383,1003 bd2 ba1.4k sqft4703 Denali Ave, North Las Vegas, NV 89032Off Market
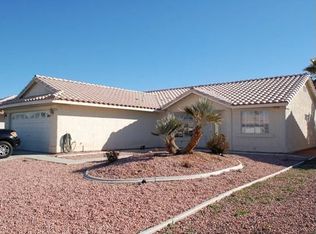
- $415,4003 bd2 ba1.4k sqft4711 Denali Ave, North Las Vegas, NV 89032Off Market
- $406,5004 bd2 ba1.7k sqft4708 Sparta Way, North Las Vegas, NV 89032Off Market

- $406,7004 bd2 ba1.7k sqft4633 Denali Ave, North Las Vegas, NV 89032Off Market
- $475,5004 bd2 ba1.9k sqft4715 Denali Ave, North Las Vegas, NV 89032Off Market
- $403,7003 bd2 ba1.7k sqft4704 Sparta Way, North Las Vegas, NV 89032Off Market
- $406,8004 bd2 ba1.7k sqft4712 Sparta Way, North Las Vegas, NV 89032Off Market
- $416,2004 bd3 ba1.8k sqft4634 Sparta Way, North Las Vegas, NV 89032Off Market
A local agent can set up tours, give advice and negotiate with sellers.
Similar homes
- $380,0003 bd2 ba1.2k sqft7820 Pine Warbler Way, North Las Vegas, NV 89084For Sale
 MLS ID #2807890, Sandy Brooks, eXp Realty. LVR
 - $383,5993 bd2 ba1.2k sqft3126 Crownline Ct, North Las Vegas, NV 89031For Sale
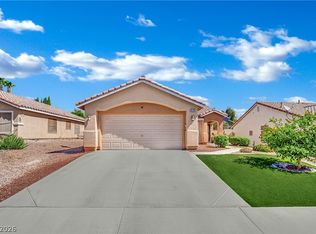 MLS ID #2804304, Maribelle B. Fuentes, Realty ONE Group, Inc. LVR
 - $375,0002 bd2 ba1.1k sqft2820 Brianwood Ct, Las Vegas, NV 89134For Sale
 MLS ID #2807284, Ben Correa, Real Broker LLC. LVR
 - $389,9993 bd3 ba1.7k sqft5452 Wheatberry Ct, North Las Vegas, NV 89031For Sale
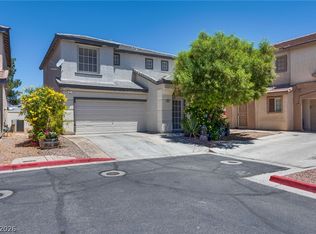 MLS ID #2790632, Carlos A. Miranda, Vegas Dream Homes Inc. LVR
 - $469,9003 bd2 ba1.5k sqft4316 Blushed Meadows Rd, North Las Vegas, NV 89031For SaleMLS ID #2807527, Robert W. Morganti, LIFE Realty District. LVR
- $390,0003 bd2 ba1.4k sqft6316 Morning Roses Dr, North Las Vegas, NV 89031For SaleMLS ID #2747474, Amber M. Holliday, Simply Vegas. LVR
- $430,0003 bd2 ba1.8k sqft3221 Standing Bear Ct, North Las Vegas, NV 89031For SaleMLS ID #2804594, Lianna L. Alvarez, LA Real Estate Group. LVR
- $390,0003 bd3 ba1.8k sqft2640 La Mata St, Las Vegas, NV 89108For SaleMLS ID #2793910, George Kypreos, Signature Real Estate Group. LVR
- $375,0003 bd3 ba1.3k sqft8704 Harwich Ave, Las Vegas, NV 89129For SaleMLS ID #2802925, Richard J. Brenkus, Keller Williams MarketPlace. LVR
- $459,9003 bd2 ba1.6k sqft413 Don Pedro Cir, North Las Vegas, NV 89031For SaleMLS ID #2807061, John J. Faulis Jr, Vegas Dream Homes Inc. LVR
- $395,0003 bd2 ba1.3k sqft5877 Tippin Dr, Las Vegas, NV 89130For SaleMLS ID #2795161, Christina Ferrer, LIFE Realty District. LVR
- $399,0003 bd2 ba1.5k sqft7104 Junction Village Ave, Las Vegas, NV 89129For SaleMLS ID #2794814, Steve P. Hawks, Platinum Real Estate Prof. LVR
- $405,0003 bd2 ba1.5k sqft7857 W Delhi Ave, Las Vegas, NV 89129For SaleMLS ID #2791681, Daisy Rogers, Realty ONE Group, Inc. LVR
- $444,0003 bd2 ba1.4k sqft3118 New Journey Way, North Las Vegas, NV 89031For SaleMLS ID #2795139, Kelly J. Barnhart, Simply Vegas. LVR
- $450,0003 bd2 ba1.4k sqft7953 Grey Teal St, North Las Vegas, NV 89084For SaleMLS ID #2805844, Eric J. Wilson, Keller Williams VIP. LVR
- $372,9993 bd4 ba1.6k sqft5311 Georgeson Ct, Las Vegas, NV 89110For SaleMLS ID #2806904, Christina Urbina, Realty ONE Group, Inc. LVR
- $420,0003 bd2 ba1.2k sqft3720 Alliance St, Las Vegas, NV 89129For SaleMLS ID #2783470, Isidro Ruiz, Innova Realty & Management. LVR
- $395,0002 bd2 ba1.5k sqft2321 Carrier Dove Way, North Las Vegas, NV 89084For SaleMLS ID #2792221, Randy Myers, Keller Williams MarketPlace. LVR
- $420,0003 bd2 ba1.2k sqft5519 Night Swim Ln, Las Vegas, NV 89113For SaleMLS ID #2807518, Rui Ma, Vertex Realty & Property Manag. LVR
- $399,0002 bd2 ba1k sqft7209 Tame Pl, Las Vegas, NV 89131For SaleMLS ID #2805423, Andrea E. Ahart, RE/MAX Advantage. LVR
