Enjoy the charm of rural living with this 3 bedroom, 2 bathroom, 16x76 MFM home with 1216 sq. ft. of well-planned living space. The open-concept layout features a central living room connected to a functional kitchen with an island and nearby utility area. A spacious primary suite provides comfort and privacy, while two secondary bedrooms and a versatile flex room allow for multiple uses. With modern convenience and thoughtful design, this home creates a balanced home for both relaxation and everyday living. The land is cleared and level, providing plenty of usable outdoor space. Don't miss this rare opportunity to experience quiet country living at its finest—schedule your showing today! **Photos are edited by a professional photo editor for marketing purposes. Some photos may have Ai Generated Furniture in the homes for visualization purposes.**
For sale
$159,900
6987 Chandler Bluff Rd, Denham Springs, LA 70706
3beds
1,216sqft
Manufactured On Land
Built in 2026
0.28 Acres Lot
$-- Zestimate®
$131/sqft
$-- HOA
What's special
Nearby utility areaOpen-concept layoutTwo secondary bedrooms
- 1 day
- 44
- 3
Zillow last checked:
Listing updated:
Listed by:
Darren James,
LPT Realty, LLC 877-366-2213
Source: ROAM MLS,MLS#: 000AAC
Facts & features
Interior
Bedrooms & bathrooms
- Bedrooms: 3
- Bathrooms: 2
- Full bathrooms: 2
Primary bedroom
- Level: First
- Area: 158.4 Square Feet
- Dimensions: 14.4x11.0
Bedroom
- Level: First
- Area: 86.67 Square Feet
- Dimensions: 10.7x8.10
Bedroom
- Level: First
- Area: 126.72 Square Feet
- Dimensions: 14.4x8.8
Primary bathroom
- Level: First
- Area: 73.44 Square Feet
- Dimensions: 14.4x5.1
Bathroom
- Level: First
- Area: 32.66 Square Feet
- Dimensions: 7.10x4.6
Kitchen
- Level: First
- Area: 89.1 Square Feet
- Dimensions: 11.0x8.10
Laundry
- Level: First
- Area: 30.8 Square Feet
- Dimensions: 5.6x5.5
Living room
- Level: First
- Area: 227.65 Square Feet
- Dimensions: 15.7x14.5
Office
- Level: First
- Area: 68.16 Square Feet
- Dimensions: 9.6x7.10
Heating
- Central
Cooling
- Central Air
Appliances
- Included: Dishwasher, Electric Cooktop, Electric Oven, Electric Range, Refrigerator, Electric Water Heater, Range
Features
- Flooring: Laminate
- Has fireplace: No
Interior area
- Total structure area: 1,216
- Total interior livable area: 1,216 sqft
Property
Parking
- Parking features: Gravel, No Covered Parking
Features
- Levels: One
- Stories: 1
- Fencing: None
- Has view: Yes
- View description: None
Lot
- Size: 0.28 Acres
- Dimensions: 90.35 x 144.03 x 93.00 x 122.82
- Features: Cleared, Interior Lot, Level, Dead End, No Outlet Street
Details
- Parcel number: 0043778
Construction
Type & style
- Home type: MobileManufactured
- Architectural style: Other
- Property subtype: Manufactured On Land
Materials
- Vinyl Siding
- Foundation: Pillar/Post/Pier
- Roof: Asphalt,Composition,Shingle
Condition
- Year built: 2026
Details
- Builder model: The Aspen
- Builder name: TRU Homes
- Warranty included: Yes
Utilities & green energy
- Electric: Circuit Breakers
- Sewer: Mechanical Sewer
- Water: Public
- Utilities for property: Electricity Connected, Sewer Connected, Water Connected
Community & HOA
HOA
- Has HOA: No
Location
- Region: Denham Springs
Financial & listing details
- Price per square foot: $131/sqft
- Date on market: 11/17/2026
- Listing terms: Cash,Conventional,FHA,USDA Loan,VA Loan
- Road surface type: Asphalt
- Body type: Single Wide
Estimated market value
Not available
Estimated sales range
Not available
Not available
Price history
| Date | Event | Price |
|---|---|---|
| 11/17/2026 | Listed for sale | $159,900-38.3%$131/sqft |
Source:  ROAM MLS #000AAC Report a problem | ||
| 5/14/2026 | Listing removed | $259,000$213/sqft |
Source: ROAM MLS #2025018752 Report a problem | ||
| 10/9/2025 | Listed for sale | $259,000$213/sqft |
Source: ROAM MLS #2025018752 Report a problem | ||
Public tax history
Tax history is unavailable.
Monthly payment
Climate risks
Neighborhood: 70706
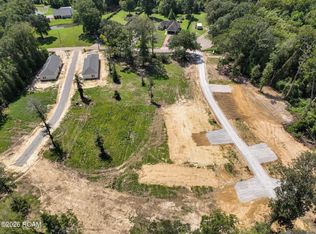
- $35,0000.28 acres6971 Chandler Bluff Rd, Denham Springs, LA 70706Lot/Land
- $35,0000.47 acres6979 Chandler Bluff Rd, Denham Springs, LA 70706Pending
- $159,9003 bd2 ba1.2k sqft6995 Chandler Bluff Rd, Denham Springs, LA 70706For Sale

- $248,200-- bd-- ba1.4k sqft7000 Chandler Bluff Rd, Denham Springs, LA 70706Off Market
Similar homes
- $183,5003 bd2 ba1k sqft7378 Robinson Dr, Denham Springs, LA 70706For Sale

 MLS ID #2026016289, Tonya Greer, Dawson Grey Real Estate. ROAM MLS
- $210,0003 bd2 ba1.2k sqft13269 Denham Rd, Baton Rouge, LA 70818For Sale
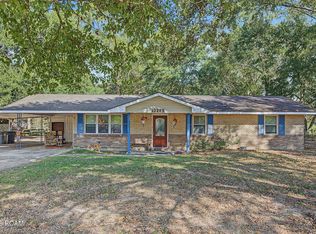 MLS ID #000APD, Carla Newsom, Journey Home Realty LLC. ROAM MLS
- $--3 bd2 ba1.3k sqft22799 Cabo Ln, Denham Springs, LA 70726Auction
 Xome
- $199,9002 bd2 ba1.4k sqft35384 Curtis Dr, Denham Springs, LA 70706For Sale
 MLS ID #2026016455, Lynn Sibley, Clyde Palmer Real Estate, LLC. ROAM MLS
- $180,0002 bd2 ba1k sqft922 Robbie St, Denham Springs, LA 70726For SaleMLS ID #200OPQ, Shaun Ramos, NuHome Real Estate LLC. ROAM MLS
- $229,9994 bd2 ba1.3k sqft7470 Linda Lee Dr, Denham Springs, LA 70706For SaleMLS ID #2026015789, Alvin Cain, ACG Realty. ROAM MLS
- $233,9003 bd2 ba1.2k sqft36216 Lynchburg Dr, Denham Springs, LA 70706For SaleMLS ID #200EFM, Katie Benton Thompson, Mandy Benton Realty Group LLC. ROAM MLS
- $229,0003 bd2 ba1.3k sqft34206 Hawks Cv, Denham Springs, LA 70706For SaleMLS ID #2026018616, Susan Nesom, Mandy Benton Realty Group LLC. ROAM MLS
- $167,5003 bd2 ba1.2k sqft17143 Strain Rd, Baton Rouge, LA 70816For SaleMLS ID #200QDD, Stephen Norton, Supreme. ROAM MLS
- $234,9003 bd2 ba1.4k sqft36032 Portsmouth Dr, Denham Springs, LA 70706For SaleMLS ID #2026018276, Lillie Collier, Coldwell Banker ONE. ROAM MLS
- $134,5003 bd1 ba1k sqft30627 Shannon Dr, Denham Springs, LA 70726For SaleMLS ID #2026014977, Lillian Robinson, Compass - Perkins. ROAM MLS
- $147,9003 bd2 ba1.2k sqft3376 Piper Rd, Slaughter, LA 70777For SaleMLS ID #2026012940, David Landry, David Landry Real Estate, LLC. ROAM MLS
- $169,0003 bd2 ba1.2k sqft7944 Santa Barbara Dr, Baton Rouge, LA 70811For SaleMLS ID #200QVA, Blanca Ruiz, Goodwood Realty. ROAM MLS
- $224,0003 bd2 ba1.2k sqft12641 Sullivan Rd, Baton Rouge, LA 70818For SaleMLS ID #2026016441, Holly Thibodeaux, Southern Prime Properties, LLC. ROAM MLS
- $200,0004 bd2 ba1.4k sqft11080 Whispering Oaks Dr, Denham Springs, LA 70726For SaleMLS ID #200ISK, Micah Fairchild, United Properties of Louisiana. ROAM MLS
- $160,0003 bd2 ba1.1k sqft7841 Gov Wickliffe Ave, Baton Rouge, LA 70811For SaleMLS ID #2026018968, Shontay Cole, eXp Realty. ROAM MLS
