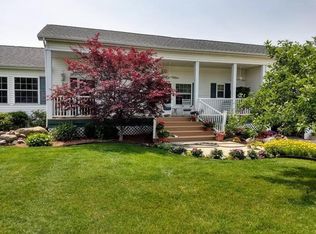
Incredibly updated 3,980sqft open concept home offers tasteful design for everyday living and entertaining on the almsot 5 acres.
Imagine sipping coffee each morning on the upper deck outside your master suite overlooking your property. Watching ducks swim around the pond or deer and turkeys wandering around your homestead. Ample fencing for a hobby farm and a chicken coop!
Featuring 5 bedrooms, 2 full bathrooms, a dedicated office, pantry, and a main-floor laundry off the welcoming entryway and mudroom with built-ins. Attention to detail throughout with real hardwood floors, and an open concept.
A garage, several outbuildings, one with additional living space, and a chicken coop if you want to raise your own fresh eggs:-) The lower deck features a built in grill and drinking fountain. The barn/garage is a great place to store your toys and there is even living space above it. Ample fencing for a hobby farm and a chicken coop! This peaceful home has it all
For sale
Price cut: $15K (10/15)
$425,000
6987 E Beaverton Rd, Clare, MI 48617
5beds
3,980sqft
Single Family Residence
Built in 1950
4.51 Acres Lot
$410,300 Zestimate®
$107/sqft
$-- HOA
What's special
Chicken coopDedicated officeOpen concept
- 164 days
- 891
- 50
Zillow last checked:
Listing updated:
Listed by:
Tom Smolinski 616-886-6766,
NextHomes Champions 616-494-0114
Source: WWMLS,MLS#: 201840005
Facts & features
Interior
Bedrooms & bathrooms
- Bedrooms: 5
- Bathrooms: 2
- Full bathrooms: 2
Heating
- Heat Pump
Cooling
- Heat Pump, Central Air
Appliances
- Included: Water Heater, Washer, Range/Oven, Refrigerator, Microwave, Dryer
- Laundry: Lower Level
Features
- Doors: Doorwall
- Basement: Full
Interior area
- Total structure area: 3,980
- Total interior livable area: 3,980 sqft
- Finished area above ground: 3,980
Property
Parking
- Parking features: Driveway, Garage Door Opener
- Has garage: Yes
- Has uncovered spaces: Yes
Features
- Stories: 2
- Patio & porch: Patio/Porch
- Waterfront features: Pond
Lot
- Size: 4.51 Acres
- Dimensions: 4.51 acres
- Features: Landscaped
Details
- Additional structures: Barn(s), Garage(s), Guest Quarters/Apt, Shed(s), Workshop
- Parcel number: 01600740007
- Zoning: Residental
Construction
Type & style
- Home type: SingleFamily
- Property subtype: Single Family Residence
Materials
- Foundation: Basement
Condition
- Year built: 1950
Utilities & green energy
- Sewer: Septic Tank
- Utilities for property: Cable Connected
Community & HOA
Community
- Security: Smoke Detector(s)
- Subdivision: T17N R3W
Location
- Region: Clare
Financial & listing details
- Price per square foot: $107/sqft
- Tax assessed value: $203,800
- Annual tax amount: $1,732
- Date on market: 5/14/2026
- Listing terms: Conventional Mortgage,FHA,VA Loan
- Ownership: Owner
- Road surface type: Paved
Estimated market value
$410,300
$390,000 - $431,000
$2,633/mo
Price history
| Date | Event | Price |
|---|---|---|
| 10/15/2026 | Price change | $425,000-3.4%$107/sqft |
Source:  MichRIC #26021739 Report a problem MichRIC #26021739 Report a problem | ||
| 9/21/2026 | Price change | $440,000-2.2%$111/sqft |
Source: MichRIC #26021739 Report a problem | ||
| 8/2/2026 | Price change | $450,000-5.3%$113/sqft |
Source: MichRIC #26021739 Report a problem | ||
| 6/1/2026 | Price change | $475,000-5%$119/sqft |
Source: MichRIC #26021739 Report a problem | ||
| 5/12/2026 | Listed for sale | $500,000+4.2%$126/sqft |
Source: MichRIC #26021739 Report a problem | ||
| 2/11/2026 | Listing removed | -- |
Source: Owner Report a problem | ||
| 1/12/2026 | Listed for sale | $479,900+182.3%$121/sqft |
Source:  MiRealSource #50197306 Report a problem MiRealSource #50197306 Report a problem | ||
| 8/29/2014 | Sold | $170,000$43/sqft |
Source: Agent Provided Report a problem | ||
Public tax history
| Year | Property taxes | Tax assessment |
|---|---|---|
| 2025 | $1,732 +13.6% | $101,900 +7.8% |
| 2024 | $1,525 | $94,500 +10.5% |
| 2023 | -- | $85,500 +23.4% |
| 2022 | -- | $69,300 -3.9% |
| 2021 | -- | $72,100 -6.5% |
| 2020 | -- | $77,100 +3.8% |
| 2019 | -- | $74,300 +20% |
| 2018 | -- | $61,900 +1.1% |
| 2017 | -- | $61,200 -2.9% |
| 2016 | -- | $63,000 +1.3% |
| 2015 | -- | $62,200 +3.2% |
| 2014 | -- | $60,300 +9.8% |
| 2013 | -- | $54,900 +4.4% |
| 2012 | -- | $52,600 +3.7% |
| 2011 | -- | $50,700 -20.7% |
| 2010 | -- | $63,900 |
Find assessor info on the county website
Monthly payment
Est. payment
Payment breakdown
Explore the cost of this home by adjusting the details. Changes won't be saved.Climate risks
Neighborhood: 48617
Similar homes
- $384,9005 bd4 ba3.8k sqft10995 Isabella County Line Rd, Coleman, MI 48618For Sale

 MLS ID #20261066254, Pearl Perez, AAA McNamara Properties Inc. Realcomp II
 - $264,9003 bd3 ba3k sqft8593 S Clare Ave, Clare, MI 48617For Sale
 MLS ID #50221669, CAROLYN MURPHY, PEYTON PROPERTIES, LLC. MiRealSource
 - $429,0005 bd4 ba3.5k sqft1504 Devries Dr, Gladwin, MI 48624For Sale

 MLS ID #26052805, Fawn Reed, Hayden Outdoors. MichRIC
 - $389,9006 bd3 ba2.9k sqft2184 N Mission Rd, Mount Pleasant, MI 48858For Sale
 MLS ID #50211661, SHANNON CUMMINGS, CUMMINGS REALTY. MiRealSource
 - $499,9004 bd3 ba3.8k sqft150 W Maple Grove Rd, Farwell, MI 48622For SaleMLS ID #50223690, Mark M Bittner, PEYTON PROPERTIES, LLC. MiRealSource
- $379,9003 bd4 ba2k sqft4910 Apple Dr, Farwell, MI 48622For SaleMLS ID #50220720, SHANNON CUMMINGS, CUMMINGS REALTY. MiRealSource
- $509,9004 bd3 ba2.6k sqft5506 N Lewis Rd, Coleman, MI 48618For SaleMLS ID #50216909, Jennifer Horton, RE/MAX of Midland. MiRealSource
- $399,0004 bd3 ba2.4k sqft3664 N Geneva Rd, Coleman, MI 48618For SaleMLS ID #50221410, PRESTON BOVEE, Local Real Estate, LLC. MiRealSource
- $385,0005 bd2 ba2.2k sqft163 N Scott Dr Lot 279, Farwell, MI 48622For SaleMLS ID #79080071627, Deb Morris, COLDWELL BANKER MT. PLEASANT REALTY. Realcomp II
- $425,0003 bd2 ba2.2k sqft10013 E Beal City Rd, Mount Pleasant, MI 48858For SaleMLS ID #26040293, Timothy Lyzenga, Wildlife Realty. MichRIC
- $369,0003 bd3 ba2.9k sqft4262 S Canal Dr, Harrison, MI 48625For SaleMLS ID #50220631, SHANNON CUMMINGS, CUMMINGS REALTY. MiRealSource
- $599,0004 bd4 ba2.3k sqft3505 Lang Rd, Beaverton, MI 48612For SaleMLS ID #50221254, KATHRYN DOWNING, RE/MAX RIVER HAVEN. MiRealSource
- $259,0004 bd2 ba2k sqft8220 E Upham Dr Lot 32-34, Mount Pleasant, MI 48858For SaleMLS ID #79080074850, Jaquelyn I Davis, ASSOCIATED REALTY. Realcomp II
- $399,0003 bd3 ba2.7k sqft3826 Buzzell Rd, Gladwin, MI 48624For SaleMLS ID #50203383, Yafreisy Melo Castillo, Century 21 Signature Realty Midland. MiRealSource
- $315,0004 bd1 ba2.9k sqft3714 N Finley Lake Ave, Harrison, MI 48625For SaleMLS ID #50221605, Scott Clay, Baystone Realty. MiRealSource
- $429,9934 bd2 ba2.5k sqft567 Mary Ln, Harrison, MI 48625For SaleMLS ID #50213271, IVIE BAKER, Baker-Kehoe Realty LLC. MiRealSource
